Welcome home to this beautifully maintained 3-bedroom, 2-bath residence offering 1,877 square feet of comfortable living in a fantastic Republic location! Built in 2003, this home features a desirable split-bedroom floor plan that provides privacy and functionality, a large covered back deck that has been recently stained, formal dining, and a 3 car garage. The inviting living room with crown molding is centered around a cozy fireplace, creating the perfect space to gather with family and friends. The well-appointed kitchen is sure to impress with granite countertops, rich alder cabinetry, eat- in dining, bar seating, a walk-in pantry, and plenty of workspace for everyday living and entertaining. Situated on a spacious lot directly across from the Republic Aquatic Center, you'll enjoy both convenience and recreation just steps from your front door.The 3-car garage provides ample room for vehicles, storage, or hobbies. Even better, the home is getting a brand-new roof and new siding, giving the next owner added peace of mind and enhanced curb appeal. This move-in-ready home combines quality finishes, an ideal location, and valuable updates--don't miss your opportunity to make it yours!
Pending
$328,475
1110 E Charles Street, Republic, MO 65738
3beds
1,877sqft
Single Family Residence
Built in 2003
0.3 Acres Lot
$324,500 Zestimate®
$175/sqft
$-- HOA
What's special
Cozy fireplaceFormal diningGranite countertopsDesirable split-bedroom floor planQuality finishesWell-appointed kitchenSpacious lot
- 41 days
- 144
- 1
Likely to sell faster than
Zillow last checked:
Listing updated:
Listed by:
Billi Evans 417-773-6505,
Murney Associates - Primrose
Source: SOMOMLS as distributed by MLS GRID,MLS#: 60329734
Facts & features
Interior
Bedrooms & bathrooms
- Bedrooms: 3
- Bathrooms: 2
- Full bathrooms: 2
Rooms
- Room types: Pantry
Heating
- Forced Air, Central, Natural Gas
Cooling
- Central Air, Ceiling Fan(s)
Appliances
- Included: Electric Cooktop, Gas Water Heater, Microwave, Disposal, Dishwasher
Features
- High Speed Internet, Walk-In Closet(s), Crown Molding, Granite Counters, Tray Ceiling(s), Walk-in Shower
- Flooring: Carpet, Tile, Hardwood
- Has basement: No
- Has fireplace: Yes
- Fireplace features: Living Room, Gas
Interior area
- Total structure area: 1,877
- Total interior livable area: 1,877 sqft
- Finished area above ground: 1,877
- Finished area below ground: 0
Property
Parking
- Total spaces: 3
- Parking features: Garage Faces Front
- Attached garage spaces: 3
Features
- Levels: One
- Stories: 1
- Patio & porch: Covered, Front Porch
- Exterior features: Rain Gutters
- Has spa: Yes
- Spa features: Bath
Lot
- Size: 0.3 Acres
- Features: Sprinklers In Front, Sprinklers In Rear, Landscaped
Details
- Parcel number: 1721300320
Construction
Type & style
- Home type: SingleFamily
- Architectural style: Traditional
- Property subtype: Single Family Residence
Materials
- Stone, Vinyl Siding
- Foundation: Brick/Mortar
- Roof: Composition
Condition
- Year built: 2003
Utilities & green energy
- Sewer: Public Sewer
- Water: Public
Community & HOA
Community
- Subdivision: Martin
Location
- Region: Republic
Financial & listing details
- Price per square foot: $175/sqft
- Tax assessed value: $240,600
- Annual tax amount: $2,427
- Date on market: 7/24/2026
- Listing terms: Cash,FHA,Conventional
Estimated market value
$324,500
$308,000 - $341,000
$1,943/mo
Price history
| Date | Event | Price |
|---|---|---|
| 8/5/2026 | Pending sale | $328,475$175/sqft |
Source:  SOMOMLS as distributed by MLS GRID #60329734 Report a problem SOMOMLS as distributed by MLS GRID #60329734 Report a problem | ||
| 7/24/2026 | Listed for sale | $328,475$175/sqft |
Source: SOMOMLS as distributed by MLS GRID #60329734 Report a problem | ||
Public tax history
| Year | Property taxes | Tax assessment |
|---|---|---|
| 2025 | $2,428 +4.9% | $45,710 +10.3% |
| 2024 | $2,315 +1.9% | $41,440 |
| 2023 | $2,271 +12.7% | $41,440 +13.2% |
| 2022 | $2,016 +0.6% | $36,610 |
| 2021 | $2,004 +0.1% | $36,610 +1.7% |
| 2020 | $2,002 +8.1% | $36,010 +11.4% |
| 2018 | $1,853 +4.6% | $32,320 +4.9% |
| 2017 | $1,772 | $30,820 |
| 2016 | $1,772 | $30,820 |
| 2015 | $1,772 +0.3% | $30,820 +5.1% |
| 2014 | $1,766 | $29,320 -8.9% |
| 2012 | -- | $32,190 |
| 2011 | -- | $32,190 +15.3% |
| 2010 | -- | $27,930 +0% |
| 2006 | $1,509 | $27,920 |
| 2005 | $1,509 +790.4% | $27,920 -6.4% |
| 2004 | $170 +0.3% | $29,820 +752% |
| 2003 | $169 +1% | $3,500 |
| 2002 | $167 +13.9% | $3,500 |
| 2001 | $147 | $3,500 |
Find assessor info on the county website
Monthly payment
Est. payment
Payment breakdown
Explore the cost of this home by adjusting the details. Changes won't be saved.Climate risks
Neighborhood: 65738
Nearby schools
Schools provided by the listing agent
- Elementary: Republic
- Middle: Republic
- High: Republic
Source: SOMOMLS as distributed by MLS GRID. This data may not be complete. We recommend contacting the local school district to confirm school assignments for this home.
Similar homes
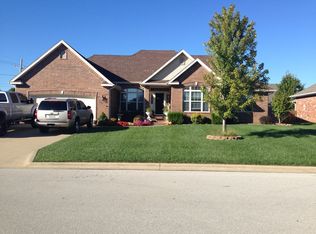
- $325,0003 bd2 ba1.6k sqft1682 Ft. Sumter Court, Republic, MO 65738Active

 MLS ID #60330709, Elaine Montgomery, Murney Associates - Primrose. SOMOMLS as distributed by MLS GRID
 - $315,0003 bd2 ba1.8k sqft1302 E Primrose Lane, Republic, MO 65738Active
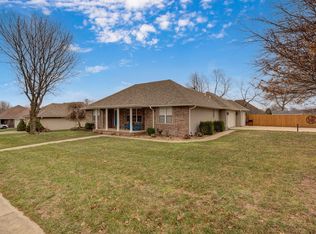 MLS ID #60312664, Brenda Essary, Jenni Cully & Associates, LLC. SOMOMLS as distributed by MLS GRID
 - $339,9004 bd2 ba1.8k sqft1309 S Appomattox Avenue, Republic, MO 65738Active
 MLS ID #60328341, Morgan Boyd, Sturdy Real Estate. SOMOMLS as distributed by MLS GRID
 - $292,0003 bd2 ba1.5k sqft1522 S Bull Court, Republic, MO 65738Active
 MLS ID #60332537, Elise M Ellis, Keller Williams Local. SOMOMLS as distributed by MLS GRID
 - $369,9004 bd2 ba1.9k sqft260 N Ladera Drive, Republic, MO 65738ActiveMLS ID #60331199, Carolyn S. Kierstead, Murney Associates - Primrose. SOMOMLS as distributed by MLS GRID
- $405,0003 bd3 ba1.9k sqft1504 S Blockade Road, Republic, MO 65738ActiveMLS ID #60330324, Team Serrano, Assist 2 Sell. SOMOMLS as distributed by MLS GRID
- $255,0004 bd2 ba1.5k sqft450 S Basswood Avenue, Republic, MO 65738ActiveMLS ID #60324597, Revoir Real Estate Group, Epique Realty. SOMOMLS as distributed by MLS GRID
- $285,0003 bd2 ba1.5k sqft1126 S Rome Avenue, Republic, MO 65738ActiveMLS ID #60324513, Jeremiah R Smith, Keller Williams Local. SOMOMLS as distributed by MLS GRID
- $365,0004 bd2 ba1.8k sqft771 N Century Avenue, Republic, MO 65738ActiveMLS ID #60330359, Lex Kozlov, Alpha Realty MO, LLC. SOMOMLS as distributed by MLS GRID
- $325,0004 bd4 ba1.8k sqft4336 W 1st Street, Battlefield, MO 65619ActiveMLS ID #60332276, Devin Lance Lewis, Epique Realty. SOMOMLS as distributed by MLS GRID
- $328,9003 bd2 ba2.3k sqft533 Ghan Road, Clever, MO 65631ActiveMLS ID #60332552, Shari L Jones, Murney Associates - Nixa. SOMOMLS as distributed by MLS GRID
- $239,9003 bd2 ba1.2k sqft804 N Cottonwood Avenue, Republic, MO 65738ActiveMLS ID #60331622, Team Serrano, Assist 2 Sell. SOMOMLS as distributed by MLS GRID
- $234,9003 bd2 ba1.3k sqft1014 W Woodland Drive, Republic, MO 65738ActiveMLS ID #60331553, Cathy Brownsberger, Murney Associates - Primrose. SOMOMLS as distributed by MLS GRID
- $329,0004 bd2 ba1.7k sqft3192 W Melbourne Street, Springfield, MO 65810ActiveMLS ID #60332235, Tara Sartin, ReeceNichols - Mount Vernon. SOMOMLS as distributed by MLS GRID
- $296,4003 bd2 ba1.6k sqft5824 S Geranium Lane, Battlefield, MO 65619ActiveMLS ID #60332272, Rebekah K. Jones, Epique Realty. SOMOMLS as distributed by MLS GRID
- $349,9003 bd2 ba1.8k sqft4855 S Blakey Court, Springfield, MO 65810ActiveMLS ID #60329670, Tamara Simpson, Keller Williams Local. SOMOMLS as distributed by MLS GRID
- $319,9003 bd2 ba1.8k sqft4668 S Warren Road, Springfield, MO 65810ActiveMLS ID #60328300, Ogden Bolin Real Estate Group, Murney Associates - Nixa. SOMOMLS as distributed by MLS GRID
- $299,9003 bd2 ba1.5k sqft3224 W Melbourne Street, Springfield, MO 65810Active w/ContingencyMLS ID #60332174, Jeffrey Brossard-Sims, ReeceNichols - Springfield. SOMOMLS as distributed by MLS GRID
- $316,0003 bd2 ba1.8k sqft706 W Wasson Drive, Nixa, MO 65714ActiveMLS ID #60332530, Carrie Ann Higgs, LPT Realty LLC. SOMOMLS as distributed by MLS GRID
- $339,0004 bd3 ba2.3k sqft3690 W Erie Street, Springfield, MO 65807ActiveMLS ID #60327561, Jessica L. Hunt, Everett Real Estate, LLC. SOMOMLS as distributed by MLS GRID
