Skip main navigation
Sold for $342,000
  • $342,000

    1110 E Cinnamon Dr, Lemoore, CA 93245

    2beds
    0baths
    1,494sqft
    Single Family Residence
    Built in 1996
    7,017 Square Feet Lot
    $372,000 Zestimate®
    $229/sqft
    $1,588 Estimated rent

    Home value

    $372,000

    $353,000 - $391,000

    $1,588/mo

    Zestimate® history
    Loading
    Loading...

    Owner options

    List your home for rent

    $1,588/mo

    Rent Zestimate®

    Find your next renter with Zillow Rental Manager. Plus, with online applications, you can quickly screen prospective tenants – for free.

    Learn more

    $1,588/mo

    Rent Zestimate®

    Refinance and save

    $2,148/mo

    Est. payment

    Refinancing to a lower rate could help reduce your monthly payments and save thousands over the life of the loan.

    See today's rates

    $2,148/mo

    Est. payment

    Explore your selling options

    Work with a Zillow partner agent

    Leverage their expertise and Zillow's premium Showcase listings to get your home seen by more buyers.

    Get started

    List with your own agent

    Get your home in front of millions of buyers by listing it on Zillow.

    Learn how to do it

    Sell it yourself

    Take full control of how buyers see your home on Zillow by listing For Sale by Owner (FSBO).

    List your home

    What's special

    Ample natural lightPlantation shuttersNew fixturesLiberty schoolsCommunal spacesModern featuresSpacious layout
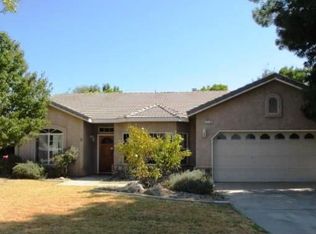
    Discover modern living in this enchanting residence situated at 1110 E. Cinnamon, conveniently located near restaurants, shopping centers, and the esteemed Lemoore Naval Base. With its spacious layout, numerous upgrades, and enviable amenities, this home offers a lifestyle of comfort and convenience. The home is 1494 sq ft, this home boasts a well-designed split floorplan, enhancing both privacy and communal spaces for everyday living. Constructed in 1996, this residence combines timeless charm with modern features, creating an ambiance that's both classic and contemporary. Climate Comfort: Enjoy year-round comfort with central heating and air conditioning, ensuring a cozy atmosphere in all seasons. A standout feature, the home is equipped with a PPA solar plan featuring 27 panels and 2 inverters, providing energy efficiency and cost savings. Set in the coveted Manzanita tract, this home is located in an established neighborhood near Meadow Lane and Liberty Schools, ideal for families. Plantation shutters enhance both aesthetics and functionality, plantation shutters grace the windows in the home, allowing for ample natural light and privacy control. The primary bathroom is a true retreat, adorned with new fixtures, granite countertops, and a spacious shower, exuding luxury and relaxation. The home boasts a tile roof, adding to its curb appeal and longevity, while the laminate flooring offers a sophisticated touch. The open-concept design effortlessly connects the living spaces, fostering an ideal environment for entertaining and quality family time. Don't miss out on the opportunity to own this splendid property that combines comfort, style, and convenience in one remarkable package. Schedule your showing today and experience the allure of 1110 E. Cinnamon firsthand.

    Zillow last checked:

    Listing updated:

    Listed by:

    Marleia Newton DRE #01834056 559-345-3232,

    Century 21 Jordan-Link & Comp

    Bought with:

    Area Out Of

    Out Of Area

    Source: Kings County MLS,MLS#: 228605MLS LogoOriginating MLS: Kings County Multiple Listing Service

    Facts & features

    Interior

    Bedrooms & bathrooms
    • Bedrooms: 2
    • Bathrooms: 0
    Primary bedroom
    • Area: 0
    • Dimensions: 0 x 0
    Bedroom 2
    • Area: 0
    • Dimensions: 0 x 0
    Bedroom 3
    • Area: 0
    • Dimensions: 0 x 0
    Bedroom 4
    • Area: 0
    • Dimensions: 0 x 0
    Bedroom 5
    • Area: 0
    • Dimensions: 0 x 0
    Dining room
    • Area: 0
    • Dimensions: 0 x 0
    Family room
    • Area: 0
    • Dimensions: 0 x 0
    Kitchen
    • Area: 0
    • Dimensions: 0 x 0
    Living room
    • Area: 0
    • Dimensions: 0 x 0
    Heating
    • Central
    Cooling
    • Central Air
    Appliances
    • Included: Dishwasher, Disposal, Gas Range/Oven, Built In Microwave, Gas Water Heater
    • Laundry: Laundry Room
    Features
    • Vaulted Ceiling(s), Walk-In Closet(s), Pantry, Tile Counters, Granite Counters
    • Flooring: Laminate, Carpet
    • Windows: Double Pane Windows
    • Number of fireplaces: 1
    • Fireplace features: One, Living Room, Family Room, Gas Starter
    Interior area
    • Total structure area: 1,494
    • Total interior livable area: 1,494 sqft

    Property

    Parking
    • Parking features: Garage Attached, Garage Capacity (2)
    • Has attached garage: Yes
    Features
    • Levels: One
    • Stories: 1
    • Patio & porch: Open Porch, Open Patio
    • Exterior features: Shed
    Lot
    • Size: 7,017 Square Feet
    Details
    • Parcel number: 021170014000
    • Zoning: SFR

    Construction

    Type & style
    • Home type: SingleFamily
    • Property subtype: Single Family Residence
    Materials
    • Stucco
    • Foundation: Slab
    • Roof: Tile
    Condition
    • New construction: No
    • Year built: 1996

    Utilities & green energy

    • Sewer: Public Sewer
    • Water: Public
    • Utilities for property: 220 Volts, All Public
    Green energy
    • Energy efficient items: None
    • Energy generation: Solar

    Community & HOA

    Community
    • Security: Smoke Detector(s)
    HOA
    • Has HOA: No
    Location
    • Region: Lemoore

    Financial & listing details

    • Price per square foot: $229/sqft
    • Tax assessed value: $348,840
    • Annual tax amount: $3,762
    • Date on market: 8/31/2023
    • Cumulative days on market: 5 days
    • Total actual rent: 0

    Price history

    DateEventPrice
    10/6/2023Pending sale$349,000+2%$234/sqft
    Source: Kings County MLS #228605 Report a problem
    10/4/2023Sold$342,000-2%$229/sqft
    Source: Kings County MLS #228605 Report a problem
    9/5/2023Contingent$349,000$234/sqft
    Source: Kings County MLS #228605 Report a problem
    8/31/2023Listed for sale$349,000+14.4%$234/sqft
    Source: Kings County MLS #228605 Report a problem
    8/6/2021Sold$305,000+13%$204/sqft
    Source: Public Record Report a problem
    6/15/2021Pending sale$270,000$181/sqft
    Source: TCMLS #211473 Report a problem
    6/10/2021Listed for sale$270,000+28.6%$181/sqft
    Source: Fresno MLS #560739 Report a problem
    12/31/2018Sold$210,000+44.3%$141/sqft
    Source: Public Record Report a problem
    11/14/2002Sold$145,500$97/sqft
    Source: Public Record Report a problem

    Public tax history

    YearProperty taxesTax assessment
    2025$3,762 +4.9%$348,840 +2%
    2024$3,585 +6%$342,000 +9.9%
    2023$3,382 -3.2%$311,100 +2%
    2022$3,492 +40.9%$305,000 +40.9%
    2021$2,478 +0.5%$216,419 +1%
    2020$2,465 +0.8%$214,200 +2%
    2019$2,446 +22.5%$210,000 +13.5%
    2018$1,996 -0.2%$185,079 +2%
    2017$1,999 +6.2%$181,450 +2%
    2016$1,882 +0.7%$177,893 +1.5%
    2015$1,869 +3%$175,221 +2%
    2014$1,814 $171,789 +0.5%
    2013-- $171,012 +2%
    2012$1,779 +2.5%$167,659 +2%
    2011$1,735 +3.2%$164,372 +0.8%
    2010$1,680 -2%$163,143 -0.2%
    2009$1,715 +5.6%$163,530 +2%
    2008$1,624 $160,323 +2%
    2007-- $157,179 +2%
    2006-- $154,097 +2%
    2005-- $151,076 +2%
    2004-- $148,114 +1.9%
    2003-- $145,400
    Find assessor info on the county website

    Neighborhood: 93245

    Nearby schools

    GreatSchools rating
    Get a cash offer in 3 minutes
    Find out how much your home could sell for in as little as 3 minutes with a no-obligation cash offer.
    Estimated market value
    $372,000
    Get a cash offer in 3 minutes
    Find out how much your home could sell for in as little as 3 minutes with a no-obligation cash offer.
    Estimated market value
    $372,000