
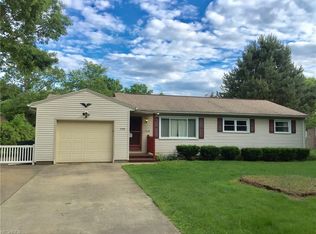
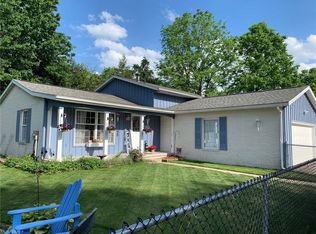
Welcome home to this beautifully updated 4-bedroom, 2-bath Dover home! This one offers the perfect blend of modern updates, functional living space, and peace of mind with major mechanical improvements already completed. From the moment you enter, you’ll appreciate the fresh finishes, including new luxury vinyl plank flooring throughout the main living areas, recessed lighting, and spacious rooms designed for comfortable everyday living! The bright living room and inviting family room provide multiple gathering spaces, while the dining area flows seamlessly into the kitchen. The kitchen is complete with stainless steel appliances, laminate countertops, and abundant cabinet space - providing the perfect blend of style and functionality! Three generously sized main-floor bedrooms each offer brand-new carpet (2026) and double closets for exceptional storage. The finished walkout basement significantly expands the living space, featuring a fourth bedroom, a full bath, a cozy den with a gas fireplace installed in 2024, and a spacious recreation room with new LVP flooring that leads directly to the backyard. Outside you’ll appreciate the expansive wooden deck overlooking the backyard—perfect for entertaining, relaxing, or enjoying your morning coffee. The attached two-car garage offers electric openers and 220-volt service for added convenience! Major updates provide years of worry-free ownership, including new windows with a transferable warranty (2024), furnace (2024), central air (2024), hot water tank (2026), bedroom carpeting (2026), and water softener (2022). With close proximity to schools, parks, shopping centers and more this move-in-ready home is one you won’t want to miss! Call your favorite agent today to schedule a tour!
Pending
$275,000
1110 E Front St, Dover, OH 44622
4beds
2,361sqft
Single Family Residence
Built in 1976
0.36 Acres Lot
$-- Zestimate®
$116/sqft
$-- HOA
What's special
Inviting family roomRecessed lightingLaminate countertopsAbundant cabinet space
- 31 days |
- 411 |
- 14 |
Likely to sell faster than
Zillow last checked:
Listing updated:
Listed by:
Dayna Edwards 330-268-0876 daynaedwards@soldbydayna.com,
EXP Realty, LLC.
Source: MLS Now,MLS#: 5230728
Originating MLS: Akron Cleveland Association of REALTORS
Facts & features
Interior
Bedrooms & bathrooms
- Bedrooms: 4
- Bathrooms: 2
- Full bathrooms: 2
- Main level bathrooms: 1
- Main level bedrooms: 3
Primary bedroom
- Level: First
- Dimensions: 10 x 14
Bedroom
- Level: First
- Dimensions: 10 x 11
Bedroom
- Level: First
- Dimensions: 9 x 12
Dining room
- Level: First
- Dimensions: 10 x 15
Family room
- Features: Fireplace
- Level: Lower
- Dimensions: 11 x 22
Kitchen
- Description: Flooring: Luxury Vinyl Tile
- Level: First
- Dimensions: 10 x 10.5
Laundry
- Description: Flooring: Luxury Vinyl Tile
- Level: Lower
- Dimensions: 10 x 10
Living room
- Level: First
- Dimensions: 11 x 25
Media room
- Level: Lower
- Dimensions: 13 x 31
Other
- Description: Flooring: Luxury Vinyl Tile
- Level: Lower
- Dimensions: 11 x 14
Heating
- Forced Air, Gas
Cooling
- Central Air
Features
- Basement: Full,Finished
- Number of fireplaces: 1
Interior area
- Total structure area: 2,361
- Total interior livable area: 2,361 sqft
- Finished area above ground: 1,227
- Finished area below ground: 1,134
Video & virtual tour
Property
Parking
- Total spaces: 2
- Parking features: Attached, Drain, Electricity, Garage, Garage Door Opener, Paved
- Attached garage spaces: 2
Features
- Levels: One,Two,Multi/Split
- Stories: 2
- Patio & porch: Deck, Patio
- Fencing: Back Yard,Front Yard
Lot
- Size: 0.36 Acres
- Dimensions: 68 x 225
Details
- Additional structures: Outbuilding, Storage
- Parcel number: 1504931000
Construction
Type & style
- Home type: SingleFamily
- Architectural style: Bi-Level
- Property subtype: Single Family Residence
Materials
- Aluminum Siding
- Roof: Asphalt,Fiberglass
Condition
- Year built: 1976
Utilities & green energy
- Sewer: Public Sewer
- Water: Public
Community & HOA
HOA
- Has HOA: No
Location
- Region: Dover
Financial & listing details
- Price per square foot: $116/sqft
- Tax assessed value: $251,220
- Annual tax amount: $2,319
- Date on market: 7/24/2026
- Cumulative days on market: 31 days
- Listing terms: Cash,Conventional,FHA,VA Loan
Estimated market value
Zestimate®
Not available
Estimated sales range
Not available
Rent Zestimate®
Not available
Price history
| Date | Event | Price |
|---|---|---|
| 7/28/2026 | Pending sale | $275,000$116/sqft |
Source: | ||
| 7/24/2026 | Listed for sale | $275,000+93.1%$116/sqft |
Source: | ||
| 12/15/2017 | Sold | $142,450-5%$60/sqft |
Source: | ||
| 12/13/2017 | Pending sale | $149,900$63/sqft |
Source: Barnett Inc. Realtors #3928392 Report a problem | ||
| 9/16/2017 | Price change | $149,900-4.8%$63/sqft |
Source: Barnett Inc. Realtors #3928392 Report a problem | ||
| 9/7/2017 | Price change | $157,500-1.5%$67/sqft |
Source: Barnett Inc. Realtors #3928392 Report a problem | ||
| 8/2/2017 | Listed for sale | $159,900+14.3%$68/sqft |
Source: Barnett Inc. Realtors #3928392 Report a problem | ||
| 2/14/2014 | Listing removed | $139,900$59/sqft |
Source: Pissocra Mathias Realty #3435735 Report a problem | ||
| 1/20/2014 | Price change | $139,900-0.1%$59/sqft |
Source: Pissocra Mathias Realty #3435735 Report a problem | ||
| 1/18/2014 | Price change | $140,000-5.4%$59/sqft |
Source: Pissocra Mathias Realty #3435735 Report a problem | ||
| 11/27/2013 | Price change | $148,000-3.2%$63/sqft |
Source: Pissocra Mathias Realty #3435735 Report a problem | ||
| 8/17/2013 | Listed for sale | $152,900+9.3%$65/sqft |
Source: NO COMPANY PROVIDED #3435735 Report a problem | ||
| 6/3/2010 | Sold | $139,900$59/sqft |
Source: Public Record Report a problem | ||
| 3/20/2010 | Listed for sale | $139,900-9.7%$59/sqft |
Source: Dave Kaufman Realty Inc. #3114831 Report a problem | ||
| 7/14/2004 | Sold | $155,000$66/sqft |
Source: Public Record Report a problem | ||
Public tax history
| Year | Property taxes | Tax assessment |
|---|---|---|
| 2025 | $3,395 +20% | $87,920 +33.1% |
| 2024 | $2,828 -0.6% | $66,060 |
| 2023 | $2,846 -0.4% | $66,060 |
| 2022 | $2,857 +5.8% | $66,060 +12.7% |
| 2021 | $2,700 0% | $58,620 |
| 2020 | $2,700 -0.7% | $58,620 |
| 2019 | $2,720 +12.1% | $58,620 +18.5% |
| 2018 | $2,427 | $49,460 |
| 2017 | $2,427 -0.2% | $49,460 |
| 2016 | $2,431 +19.5% | $49,460 +9.4% |
| 2014 | $2,034 -1.4% | $45,200 |
| 2013 | $2,064 +0.3% | $45,200 |
| 2012 | $2,057 +0.1% | $45,200 |
| 2011 | $2,055 -0.2% | $45,200 |
| 2010 | $2,060 -6.7% | $45,200 -10.9% |
| 2009 | $2,208 +28.7% | $50,740 +9% |
| 2006 | $1,715 +1.1% | $46,540 |
| 2005 | $1,697 +1.4% | $46,540 |
| 2004 | $1,674 +3.8% | $46,540 +7.6% |
| 2003 | $1,612 +20% | $43,240 |
| 2002 | $1,344 0% | $43,240 |
| 2001 | $1,345 +4.9% | $43,240 +10% |
| 2000 | $1,282 | $39,310 |
Find assessor info on the county website
Monthly payment
Est. payment
Payment breakdown
Explore the cost of this home by adjusting the details. Changes won't be saved.Climate risks
Neighborhood: 44622
Nearby schools
GreatSchools rating
- 7/10East Elementary SchoolGrades: 2-3Distance: 0.4 mi
- 6/10Dover Middle SchoolGrades: 6-8Distance: 1.7 mi
- 5/10Dover High SchoolGrades: 9-12Distance: 1.1 mi
Schools provided by the listing agent
- District: Dover CSD - 7902
Source: MLS Now. This data may not be complete. We recommend contacting the local school district to confirm school assignments for this home.
- $262,9003 bd2 ba1.1k sqft1106 E Front St, Dover, OH 44622Off Market
Save - $302,8004 bd2 ba1.7k sqft1114 E Front St, Dover, OH 44622Off Market
Save 
- $77,0003 bd1 ba1.6k sqft1102 E Front St, Dover, OH 44622Sold
Save 
- $243,6003 bd1 ba1.1k sqft1118 E Front St, Dover, OH 44622Off Market
Save 
- $279,4003 bd1 ba1.7k sqft136 S Fairview Ave, Dover, OH 44622Off Market
Save - $301,6003 bd2 ba1.5k sqft136 S Fairview Ave, Dover, OH 44622Off Market
Save - $283,4004 bd1 ba1.7k sqft1020 E Front St, Dover, OH 44622Off Market
Save - $287,1004 bd1 ba1.6k sqft142 S Fairview Ave, Dover, OH 44622Off Market
Save
A local agent can set up tours, give advice and negotiate with sellers.
A local lender can help you make sure your offer is ready when you are.