Skip main navigation
Sold for $322,500
  • $322,500

    1110 E Haines St, Philadelphia, PA 19138

    4beds
    2,495sqft
    Single Family Residence
    Built in 1925
    3,850 Square Feet Lot
    $327,400 Zestimate®
    $129/sqft
    $2,463 Estimated rent

    Home value

    $327,400

    $301,000 - $357,000

    $2,463/mo

    Zestimate® history
    Loading
    Loading...

    Owner options

    List your home for rent

    $2,463/mo

    Rent Zestimate®

    Find your next renter with Zillow Rental Manager. Plus, with online applications, you can quickly screen prospective tenants – for free.

    Learn more

    $2,463/mo

    Rent Zestimate®

    Refinance and save

    $1,987/mo

    Est. payment

    Refinancing to a lower rate could help reduce your monthly payments and save thousands over the life of the loan.

    See today's rates

    $1,987/mo

    Est. payment

    Explore your selling options

    Work with a Zillow partner agent

    Leverage their expertise and Zillow's premium Showcase listings to get your home seen by more buyers.

    Get started

    List with your own agent

    Get your home in front of millions of buyers by listing it on Zillow.

    Learn how to do it

    Sell it yourself

    Take full control of how buyers see your home on Zillow by listing For Sale by Owner (FSBO).

    List your home

    What's special

    Four nice size bedroomsFinished basementView of the parkLarge lotDouble-paned windowsNatural lightModest front yard
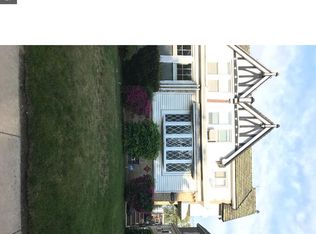
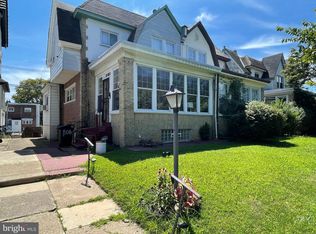
    This well-maintained home located near Awbury Arboretum is where City chic meet character and charm. With a large lot, white vinyl fencing in the back, off-street parking for up to four vehicles, a modest front yard, a garden area on the side, a back deck and garage, this spacious twin home will not disappoint. Step into the sunroom which offers lots of natural light and a view of the park directly across from this home. On the main level from the sunroom, step up into the living room, a large formal dining room, an office/breakfast room, and kitchen that is fully equipped and leads to the back deck. There is recessed lighting in the living room and dining room, along with ceiling fans in the living room, sunroom and office. The lower level is a finished basement with a full bathroom. The basement has an entrance directly to the garage, and there is a laundry room, which also has an exit to the backyard and patio. The second level of this spacious home has four nice size bedrooms, a hall bathroom that has a tiled walk-in shower, and a separate tub. There are also 2 deep cedar closets on the second floor and a hall skylight, along with hardwood floors throughout. This property has double-paned windows throughout, hardwood flooring on the first and 2nd level, 2 full bathrooms, and new kitchen flooring. If you're looking for space and a home situated in the City with the feel of a rural setting and a park view, then this is the home for you. The Awbury Arboretum gardens are within walking distance. This home is close to Chestnut Hill, near public transportation, and minutes from shopping in the Cheltenham/Wyncote area. SELLER IS MOTIVATED. Property situated in grant eligible area.

    Zillow last checked:

    Listing updated:

    Listed by:

    Jackie Ball 267-322-1298,

    Realty Mark Associates-CC

    Bought with:

    Starr Smith, 1859517111111

    Keller Williams Main Line

    Source: Bright MLS,MLS#: PAPH2461300MLS Logo

    Facts & features

    Interior

    Bedrooms & bathrooms
    • Bedrooms: 4
    • Bathrooms: 2
    • Full bathrooms: 2
    Rooms
    • Room types: Living Room, Dining Room, Kitchen, Family Room, Breakfast Room, Sun/Florida Room, Laundry
    Breakfast room
    • Level: Main
    Dining room
    • Level: Main
    Family room
    • Level: Lower
    Kitchen
    • Level: Main
    Laundry
    • Level: Lower
    Living room
    • Level: Main
    Other
    • Level: Main
    Heating
    • Hot Water, Natural Gas
    Cooling
    • Window Unit(s)
    Appliances
    • Included: Gas Water Heater
    • Laundry: In Basement, Laundry Room
    Features
    • Bathroom - Walk-In Shower, Soaking Tub, Crown Molding, Formal/Separate Dining Room, Recessed Lighting, Wainscotting
    • Flooring: Wood
    • Windows: Stain/Lead Glass
    • Basement: Finished,Interior Entry,Garage Access,Rear Entrance
    • Has fireplace: No
    Interior area
    • Total structure area: 2,495
    • Total interior livable area: 2,495 sqft
    • Finished area above ground: 1,895
    • Finished area below ground: 600

    Property

    Parking
    • Parking features: Off Street
    Accessibility
    • Accessibility features: 2+ Access Exits
    Features
    • Levels: Two
    • Stories: 2
    • Pool features: None
    Lot
    • Size: 3,850 Square Feet
    • Dimensions: 28.00 x 140.00
    Details
    • Additional structures: Above Grade, Below Grade
    • Parcel number: 591165400
    • Zoning: RSA3
    • Special conditions: Standard

    Construction

    Type & style
    • Home type: SingleFamily
    • Architectural style: Traditional
    • Property subtype: Single Family Residence
    • Attached to another structure: Yes
    Materials
    • Masonry
    • Foundation: Brick/Mortar
    Condition
    • New construction: No
    • Year built: 1925

    Utilities & green energy

    • Sewer: Public Sewer
    • Water: Public

    Community & HOA

    Community
    • Subdivision: Germantown (east)
    HOA
    • Has HOA: No
    Location
    • Region: Philadelphia
    • Municipality: PHILADELPHIA

    Financial & listing details

    • Price per square foot: $129/sqft
    • Tax assessed value: $256,500
    • Annual tax amount: $3,590
    • Date on market: 6/11/2025
    • Listing agreement: Exclusive Right To Sell
    • Inclusions: Refrigerator, Dishwasher, Washer, Dryer, Microwave. Ac Window Units
    • Exclusions: Owner's Personal Belongings
    • Ownership: Fee Simple

    Price history

    DateEventPrice
    12/1/2025Sold$322,500$129/sqft
    Source: Public Record Report a problem
    9/25/2025Sold$322,500$129/sqft
    Source: Bright MLS #PAPH2461300 Report a problem
    8/14/2025Contingent$322,500$129/sqft
    Source: Bright MLS #PAPH2461300 Report a problem
    7/26/2025Price change$322,500-0.5%$129/sqft
    Source: Bright MLS #PAPH2461300 Report a problem
    7/19/2025Price change$324,000-0.3%$130/sqft
    Source: Bright MLS #PAPH2461300 Report a problem
    7/13/2025Price change$324,900-0.8%$130/sqft
    Source: Bright MLS #PAPH2461300 Report a problem
    7/10/2025Price change$327,500-0.8%$131/sqft
    Source: Bright MLS #PAPH2461300 Report a problem
    7/1/2025Price change$330,000-1.2%$132/sqft
    Source: Bright MLS #PAPH2461300 Report a problem
    6/21/2025Price change$334,000-1%$134/sqft
    Source: Bright MLS #PAPH2461300 Report a problem
    6/11/2025Listed for sale$337,500+105.8%$135/sqft
    Source: Bright MLS #PAPH2461300 Report a problem
    2/15/2011Sold$164,000-8.3%$66/sqft
    Source: Public Record Report a problem
    10/16/2010Listing removed$178,900$72/sqft
    Source: WARNER-BALL REAL ESTATE #5760969 Report a problem
    10/2/2010Price change$178,900-3.2%$72/sqft
    Source: WARNER-BALL REAL ESTATE #5760969 Report a problem
    8/22/2010Listed for sale$184,900+19.3%$74/sqft
    Source: WARNER-BALL REAL ESTATE #5760969 Report a problem
    3/2/2006Sold$155,000$62/sqft
    Source: Public Record Report a problem

    Public tax history

    YearProperty taxesTax assessment
    2025$3,590 +31.7%$256,500 +31.7%
    2024$2,725 $194,700
    2023$2,725 +54%$194,700
    2022$1,769 --
    2021$1,769 -4.2%--
    2018$1,848 +43.5%--
    2017$1,288 -25.9%--
    2016$1,737 --
    2015$1,737 --
    2014$1,737 +4.5%$154,100 +696%
    2012$1,663 $19,360
    Find assessor info on the county website

    Neighborhood: Germantown East

    Nearby schools

    GreatSchools rating
    Schools provided by the listing agent
    • District: Philadelphia City

    Source: Bright MLS. This data may not be complete. We recommend contacting the local school district to confirm school assignments for this home.

    Get a cash offer in 3 minutes
    Find out how much your home could sell for in as little as 3 minutes with a no-obligation cash offer.
    Estimated market value
    $327,400
    Get a cash offer in 3 minutes
    Find out how much your home could sell for in as little as 3 minutes with a no-obligation cash offer.
    Estimated market value
    $327,400