Skip main navigation
Sold for $210,000
  • $210,000

    1110 E Northland Dr, Shelbyville, IL 62565

    3beds
    1,848sqft
    Single Family Residence
    Built in 1966
    9,583 Square Feet Lot
    $223,000 Zestimate®
    $114/sqft
    $1,899 Estimated rent

    Home value

    $223,000

    Estimated sales range

    Not available

    $1,899/mo

    Zestimate® history
    Loading
    Loading...

    Owner options

    List your home for rent

    $1,899/mo

    Rent Zestimate®

    Find your next renter with Zillow Rental Manager. Plus, with online applications, you can quickly screen prospective tenants – for free.

    Learn more

    $1,899/mo

    Rent Zestimate®

    Refinance and save

    $1,464/mo

    Est. payment

    Refinancing to a lower rate could help reduce your monthly payments and save thousands over the life of the loan.

    See today's rates

    $1,464/mo

    Est. payment

    Explore your selling options

    Work with a Zillow partner agent

    Leverage their expertise and Zillow's premium Showcase listings to get your home seen by more buyers.

    Get started

    List with your own agent

    Get your home in front of millions of buyers by listing it on Zillow.

    Learn how to do it

    Sell it yourself

    Take full control of how buyers see your home on Zillow by listing For Sale by Owner (FSBO).

    List your home

    What's special

    Modern fixturesLovely fenced backyardBeautiful full hall bathroomWalk-in pantryFamily roomAll season sun roomFormal dining
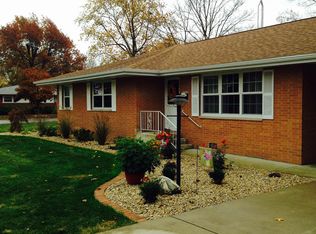
    Charming and adorable move in ready home within walking distance to the City Park, Dacey Trails and Lake Shelbyville! So much care has been given to this 3 bedroom, 2.5 bath home that makes for comfortable living! A spacious living room, formal dining, family room and an all season sun room will accommodate many guests for hosting the friends/family gatherings. The kitchen has been updated with modern fixtures, newer appliances and new cabinet fronts, backsplash and counter tops. An added bonus is the walk-in pantry! The primary bedroom is of great size and offers a half bath. Two additional bedrooms with ample closet space, a beautiful full hall bathroom and another full bath off the family room. A lovely fenced backyard, a yard shed and easy maintenance is what you will get with this purchase. Don't miss out on the opportunity to make this home your own!

    Zillow last checked:

    Listing updated:

    Listed by:

    Glenda Sphar 217-774-4044,

    Glenda Sphar Realty

    Bought with:

    Glenda Sphar, 471022177

    Glenda Sphar Realty

    Source: CIBR,MLS#: 6251007MLS LogoOriginating MLS: Central Illinois Board Of REALTORS

    Facts & features

    Interior

    Bedrooms & bathrooms
    • Bedrooms: 3
    • Bathrooms: 3
    • Full bathrooms: 2
    • 1/2 bathrooms: 1
    Primary bedroom
    • Description: Flooring: Carpet
    • Level: Main
    • Dimensions: 13.5 x 13.5
    Bedroom
    • Description: Flooring: Carpet
    • Level: Main
    • Length: 10
    Bedroom
    • Description: Flooring: Carpet
    • Level: Main
    • Dimensions: 10.5 x 10
    Primary bathroom
    • Level: Main
    Dining room
    • Description: Flooring: Carpet
    • Level: Main
    • Dimensions: 10 x 12
    Family room
    • Description: Flooring: Carpet
    • Level: Main
    • Dimensions: 19 x 11.5
    Other
    • Features: Tub Shower
    • Level: Main
    Half bath
    • Level: Main
    Kitchen
    • Description: Flooring: Vinyl
    • Level: Main
    • Dimensions: 8 x 11
    Living room
    • Description: Flooring: Carpet
    • Level: Main
    • Dimensions: 13.5 x 11
    Sunroom
    • Description: Flooring: Ceramic Tile
    • Level: Main
    • Dimensions: 11.5 x 21.5
    Utility room
    • Description: Flooring: Vinyl
    • Level: Main
    • Dimensions: 5 x 6.5
    Heating
    • Forced Air, Gas
    Cooling
    • Central Air
    Appliances
    • Included: Dishwasher, Gas Water Heater, Microwave, Range, Refrigerator
    • Laundry: Main Level
    Features
    • Attic, Fireplace, Bath in Primary Bedroom, Main Level Primary, Pantry
    • Windows: Replacement Windows
    • Basement: Crawl Space
    • Number of fireplaces: 1
    • Fireplace features: Wood Burning
    Interior area
    • Total structure area: 1,848
    • Total interior livable area: 1,848 sqft
    • Finished area above ground: 1,848

    Property

    Parking
    • Total spaces: 2
    • Parking features: Attached, Garage
    • Attached garage spaces: 2
    Features
    • Levels: One
    • Stories: 1
    • Patio & porch: Front Porch, Deck
    • Exterior features: Deck, Fence, Shed
    • Fencing: Yard Fenced
    Lot
    • Size: 9,583 Square Feet
    • Dimensions: 78.5 x 120
    Details
    • Additional structures: Shed(s)
    • Parcel number: 20130706104014
    • Zoning: RES
    • Special conditions: None

    Construction

    Type & style
    • Home type: SingleFamily
    • Architectural style: Ranch
    • Property subtype: Single Family Residence
    Materials
    • Aluminum Siding, Brick
    • Foundation: Crawlspace
    • Roof: Shingle
    Condition
    • Year built: 1966

    Utilities & green energy

    • Sewer: Public Sewer
    • Water: Public

    Community & HOA

    Location
    • Region: Shelbyville

    Financial & listing details

    • Price per square foot: $114/sqft
    • Tax assessed value: $177,351
    • Annual tax amount: $3,783
    • Date on market: 3/31/2025
    • Cumulative days on market: 22 days
    • Road surface type: Concrete

    Price history

    DateEventPrice
    5/23/2025Sold$210,000$114/sqft
    Source: CIBR #6251007 Report a problem
    4/23/2025Pending sale$210,000$114/sqft
    Source: CIBR #6251007 Report a problem
    4/7/2025Contingent$210,000$114/sqft
    Source: CIBR #6251007 Report a problem
    4/2/2025Listed for sale$210,000+73.6%$114/sqft
    Source: CIBR #6251007 Report a problem
    10/15/2015Sold$121,000$65/sqft
    Source: CIBR #6153546 Report a problem

    Public tax history

    YearProperty taxesTax assessment
    2024$3,970 +4.9%$59,117 +9.4%
    2023$3,783 +5.2%$54,062 +9.8%
    2022$3,597 +3.7%$49,246 +4.8%
    2021$3,469 -0.4%$46,986
    2020$3,484 0%$46,986
    2019$3,485 +2%$46,986 +4.1%
    2018$3,417 $45,153 +3.5%
    2017-- $43,635
    2016-- $43,635
    2015-- $43,635
    2014-- $43,635
    2013-- $43,635
    2012-- $43,635 +0.2%
    2011-- $43,557 +0.5%
    2010-- $43,349
    Find assessor info on the county website

    Neighborhood: 62565

    Nearby schools

    GreatSchools rating
    Schools provided by the listing agent
    • District: Shelbyville Dist. 4

    Source: CIBR. This data may not be complete. We recommend contacting the local school district to confirm school assignments for this home.

    Sell for more on Zillow
    Get a Zillow Showcase℠ listing at no additional cost and you could sell for .
    $223,000
    2% more
    +$4,460
    With Zillow Showcase(estimated)
    $227,460
    Sell for more on Zillow
    Get a Zillow Showcase℠ listing at no additional cost and you could sell for .
    $223,000
    2% more
    +$4,460
    With Zillow Showcase(estimated)
    $227,460