Skip main navigation
Sold
  • Listed by: Rain Town Realty + JPAR
    Bought with: Theory Real Estate
    $580,000

    1110 E Smith Street, Kent, WA 98030

    3beds
    1,530sqft
    Single Family Residence
    Built in 1900
    7,840.8 Square Feet Lot
    $613,500 Zestimate®
    $379/sqft
    $2,949 Estimated rent

    Home value

    $613,500

    $583,000 - $644,000

    $2,949/mo

    Zestimate® history
    Loading
    Loading...

    Owner options

    List your home for rent

    $2,949/mo

    Rent Zestimate®

    Find your next renter with Zillow Rental Manager. Plus, with online applications, you can quickly screen prospective tenants – for free.

    Learn more

    $2,949/mo

    Rent Zestimate®

    Refinance and save

    $3,474/mo

    Est. payment

    Refinancing to a lower rate could help reduce your monthly payments and save thousands over the life of the loan.

    See today's rates

    $3,474/mo

    Est. payment

    Explore your selling options

    Work with a Zillow partner agent

    Leverage their expertise and Zillow's premium Showcase listings to get your home seen by more buyers.

    Get started

    List with your own agent

    Get your home in front of millions of buyers by listing it on Zillow.

    Learn how to do it

    Sell it yourself

    Take full control of how buyers see your home on Zillow by listing For Sale by Owner (FSBO).

    List your home

    What's special

    Rooftop deckOpen concept kitchenNatural lightDetached garageTerritorial viewsSpacious front yardVaulted flex space
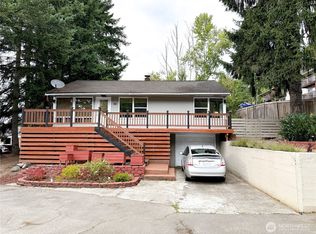
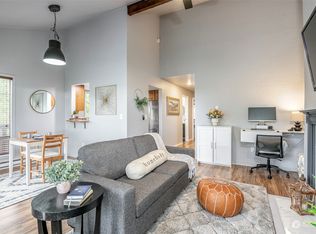
    A timeless, historic Craftsman tastefully remodeled for the modern buyer. Sitting predominately on Kent's Scenic Hill in the highly sought after Mill Creek neighborhood. Arrive to an expansive front porch & spacious front yard. Step in the entry & find wide hallways and tall ceilings throughout. Windowed french doors in the living space flood the area with natural light. Open concept kitchen comes w/ new cabinets, countertops, flooring, & appliances. Vaulted flex space off the dining area perfect for an office or 4th bedroom. Owners suite upstairs w/ a remodeled en-suite 3/4 bath & access to the rooftop deck w/ territorial views. Detached garage can be used as a shop or potential ADU. Live comfortably in the summertime w/ AC. Welcome home!

    Zillow last checked:

    Listing updated:

    Listed by:

    Tyler Muller,

    Rain Town Realty + JPAR

    Bought with:

    Diana Lopez, 22018598

    Theory Real Estate

    Source: NWMLS as distributed by MLS GRID,MLS#: 2164032MLS Logo

    Facts & features

    Interior

    Bedrooms & bathrooms
    • Bedrooms: 3
    • Bathrooms: 2
    • Full bathrooms: 1
    • 3/4 bathrooms: 1
    Primary bedroom
    • Level: Second
    Bedroom
    • Level: Second
    Bedroom
    • Level: Second
    Bathroom full
    • Level: Main
    Bathroom three quarter
    • Level: Second
    Bonus room
    • Level: Second
    Dining room
    • Level: Main
    Entry hall
    • Level: Main
    Family room
    • Level: Main
    Great room
    • Level: Main
    Kitchen with eating space
    • Level: Main
    Living room
    • Level: Main
    Utility room
    • Level: Main
    Heating
    • Forced Air, Electric, Natural Gas
    Cooling
    • Forced Air
    Appliances
    • Included: Dishwasher_, GarbageDisposal_, Refrigerator_, StoveRange_, Dishwasher, Garbage Disposal, Refrigerator, StoveRange, Water Heater: Tank, Water Heater Location: Crawl Space
    Features
    • Bath Off Primary, Dining Room
    • Flooring: Engineered Hardwood, Carpet
    • Doors: French Doors
    • Windows: Double Pane/Storm Window
    • Basement: None
    • Has fireplace: No
    Interior area
    • Total structure area: 1,530
    • Total interior livable area: 1,530 sqft

    Property

    Parking
    • Total spaces: 2
    • Parking features: Driveway, Detached Garage
    • Garage spaces: 2
    Features
    • Levels: Two
    • Stories: 2
    • Entry location: Main
    • Patio & porch: Wall to Wall Carpet, Bath Off Primary, Double Pane/Storm Window, Dining Room, French Doors, Sprinkler System, Water Heater
    • Has view: Yes
    • View description: Territorial
    Lot
    • Size: 7,840 sqft
    • Features: Paved, Sidewalk, Deck, Fenced-Partially, Gas Available, Rooftop Deck, Sprinkler System
    • Topography: Level
    Details
    • Parcel number: 1922059162
    • Special conditions: Short Sale

    Construction

    Type & style
    • Home type: SingleFamily
    • Property subtype: Single Family Residence
    Materials
    • Cement Planked, Wood Siding, Wood Products
    • Foundation: Poured Concrete
    • Roof: Composition
    Condition
    • Good
    • Year built: 1900
    • Major remodel year: 1928

    Utilities & green energy

    • Electric: Company: Puget Sound Energy
    • Sewer: Sewer Connected, Company: City of Kent
    • Water: Private, Company: City of Kent
    • Utilities for property: Xfinity

    Community & neighborhood

    Location
    • Region: Kent
    • Subdivision: Kent

    Other

    Other facts
    • Listing terms: Conventional,FHA,VA Loan
    • Cumulative days on market: 893 days

    Price history

    DateEventPrice
    11/3/2023Sold$580,000+1.8%$379/sqft
    Source: NWMLS as distributed by MLS GRID #2164032 Report a problem
    10/16/2023Pending sale$570,000$373/sqft
    Source: NWMLS as distributed by MLS GRID #2164032 Report a problem
    10/12/2023Price change$570,000-5%$373/sqft
    Source: NWMLS as distributed by MLS GRID #2164032 Report a problem
    10/5/2023Pending sale$599,950$392/sqft
    Source: NWMLS as distributed by MLS GRID #2164032 Report a problem
    9/21/2023Listed for sale$599,950+27.7%$392/sqft
    Source: NWMLS as distributed by MLS GRID #2164032 Report a problem
    6/9/2022Sold$469,900$307/sqft
    Source: Public Record Report a problem
    5/19/2022Pending sale$469,900$307/sqft
    Source: NWMLS as distributed by MLS GRID #1915504 Report a problem
    5/12/2022Listed for sale$469,900+136.1%$307/sqft
    Source: NWMLS as distributed by MLS GRID #1915504 Report a problem
    11/9/2002Sold$199,000$130/sqft
    Source: NWMLS as distributed by MLS GRID #22232472 Report a problem

    Public tax history

    YearProperty taxesTax assessment
    2025$6,282 +9.1%$595,000 +3.5%
    2024$5,756 +8.8%$575,000 +13.9%
    2023$5,291 -1.1%$505,000 -1.9%
    2022$5,352 +846.8%$515,000 +157.5%
    2021$565 -12%$200,000 -30.3%
    2019$642 -58.9%$287,000
    2018$1,564 -58.8%$287,000
    2017$3,794 +34.1%$287,000 +24.2%
    2016$2,829 $231,000 +4.1%
    2015$2,829 $222,000 +11%
    2014$2,829 $200,000 +11.7%
    2013$2,829 $179,000 +4.7%
    2012-- $171,000 -6%
    2011-- $182,000 -8.1%
    2010-- $198,000
    2009-- $198,000 -5.7%
    2007-- $210,000 +6.6%
    2006-- $197,000 +5.9%
    2005-- $186,000 +17%
    2001$2,253 +4.6%$159,000 +9.7%
    2000$2,155 $145,000

    Find assessor info on the county website

    Neighborhood: Mill Creek

    Nearby schools

    GreatSchools rating
    Schools provided by the listing agent
    • Elementary: East Hill Elem
    • Middle: Mill Creek Mid Sch
    • High: Kent-Meridian High

    Source: NWMLS as distributed by MLS GRID. This data may not be complete. We recommend contacting the local school district to confirm school assignments for this home.

    Get a cash offer in 3 minutes
    Find out how much your home could sell for in as little as 3 minutes with a no-obligation cash offer.
    Estimated market value
    $613,500
    Get a cash offer in 3 minutes
    Find out how much your home could sell for in as little as 3 minutes with a no-obligation cash offer.
    Estimated market value
    $613,500