Check out this stunning luxury executive home with high-end custom upgrades throughout! This expansive all-brick, two-story estate has four spacious bedrooms, flex spaces, and impeccable professional landscaping with elegant outdoor lighting. Every inch of this home has been thoughtfully enhanced, including a complete kitchen remodel, custom shutters, and beautifully designed custom closet shelving. The backyard is truly an entertainer's paradise, offering the ultimate outdoor living experience. Enjoy evenings under the custom-built cedar pergola, relax in the screened porch, or gather around the stone fire pit. The built-in flagstone entertainment area adds both style and function, making this space perfect for hosting or simply unwinding in a private oasis. Inside, the main floor features a grand, open-concept design that seamlessly blends elegance and functionality. The completely remodeled chef's kitchen is a standout, featuring top-of-the-line appliances, double ovens, a cooktop, and a large bar area-ideal for entertaining or everyday living. Two spacious living areas round out the main level. The main living area is anchored by a cozy fireplace, beautifully framed with a custom-crafted mantle and elegant stonework, providing the perfect ambiance for relaxing or hosting guests. Upstairs, the lavish owner's suite is massive, complete with fireplace, a spa-like bathroom, and custom closet shelving designed for optimal organization. Three additional bedrooms include an en-suite and Jack-and-Jill bathrooms, providing ample space and convenience. Fresh interior paint, custom closets, and garage with upgraded flooring further enhance the home's luxurious feel. With too many premium upgrades to list, this home is a must-see! Located in the prestigious Eagle's Brooke community, residents enjoy resort-style amenities, including a pool with a waterslide, an Olympic-style lap pool, a playground, and a vibrant neighborhood with a year-round social calendar. Conveniently situated just minutes from I-75, this home offers easy access to top-rated schools, shopping, dining, and entertainment. Don't miss out on this rare opportunity-schedule your tour today and make this stunning home yours!
Closed
$653,000
1110 Eagles Brooke Dr, Locust Grove, GA 30248
4beds
4,840sqft
Single Family Residence
Built in 2013
0.74 Acres Lot
$616,800 Zestimate®
$135/sqft
$3,414 Estimated rent
Home value
$616,800
$586,000 - $648,000
$3,414/mo
Zestimate® history
Owner options
List your home for rent
$3,414/mo
Rent Zestimate®
Find your next renter with Zillow Rental Manager. Plus, with online applications, you can quickly screen prospective tenants – for free.
$3,414/mo
Rent Zestimate®
Refinance and save
$5,399/mo
Est. payment
Refinancing to a lower rate could help reduce your monthly payments and save thousands over the life of the loan.
$5,399/mo
Est. payment
Explore your selling options
Work with a Zillow partner agent
Leverage their expertise and Zillow's premium Showcase listings to get your home seen by more buyers.
Get startedList with your own agent
Get your home in front of millions of buyers by listing it on Zillow.
Learn how to do itSell it yourself
Take full control of how buyers see your home on Zillow by listing For Sale by Owner (FSBO).
List your homeWhat's special
Cozy fireplaceCustom shuttersCustom-built cedar pergolaCustom-crafted mantleOpen-concept designElegant stoneworkComplete kitchen remodel
Zillow last checked:
Listing updated:
Listed by:
Joseph F Chapman 678-878-0215,
Chapman Group Realty, Inc.
Bought with:
Sandra Stephens, 248275
BHGRE Metro Brokers
Source: GAMLS,MLS#: 10459873
Facts & features
Interior
Bedrooms & bathrooms
- Bedrooms: 4
- Bathrooms: 4
- Full bathrooms: 3
- 1/2 bathrooms: 1
Rooms
- Room types: Bonus Room, Den, Exercise Room, Family Room, Foyer, Game Room, Great Room, Keeping Room, Laundry, Loft, Office, Other
Dining room
- Features: Seats 12+
Kitchen
- Features: Breakfast Area, Breakfast Bar, Kitchen Island, Pantry, Solid Surface Counters, Walk-in Pantry
Heating
- Natural Gas, Forced Air
Cooling
- Ceiling Fan(s), Central Air, Electric
Appliances
- Included: Cooktop, Dishwasher, Disposal, Double Oven, Microwave, Oven, Stainless Steel Appliance(s)
- Laundry: In Hall, Upper Level
Features
- Double Vanity, High Ceilings, Separate Shower, Soaking Tub, Tile Bath, Entrance Foyer, Vaulted Ceiling(s), Walk-In Closet(s)
- Flooring: Carpet, Hardwood, Tile
- Windows: Double Pane Windows
- Basement: None
- Attic: Pull Down Stairs
- Number of fireplaces: 2
- Fireplace features: Family Room, Gas Log, Gas Starter, Master Bedroom
Interior area
- Total structure area: 4,840
- Total interior livable area: 4,840 sqft
- Finished area above ground: 4,840
- Finished area below ground: 0
Property
Parking
- Total spaces: 2
- Parking features: Attached, Garage Door Opener, Garage, Guest, Kitchen Level, Side/Rear Entrance, Storage
- Has attached garage: Yes
Features
- Levels: Two
- Stories: 2
- Patio & porch: Patio, Screened
- Exterior features: Sprinkler System
Lot
- Size: 0.74 Acres
- Features: Level, Private
- Residential vegetation: Wooded
Details
- Parcel number: 097D01621000
Construction
Type & style
- Home type: SingleFamily
- Architectural style: Brick 4 Side,Traditional
- Property subtype: Single Family Residence
Materials
- Brick
- Foundation: Slab
- Roof: Composition
Condition
- Resale
- New construction: No
- Year built: 2013
Details
- Warranty included: Yes
Utilities & green energy
- Sewer: Public Sewer
- Water: Public
- Utilities for property: Cable Available, Electricity Available, High Speed Internet, Natural Gas Available, Phone Available, Sewer Connected, Underground Utilities, Water Available
Green energy
- Energy efficient items: Thermostat
Community & HOA
Community
- Features: Gated, Lake, Playground, Pool, Sidewalks, Street Lights
- Security: Security System, Smoke Detector(s)
- Subdivision: Eagles Brooke
HOA
- Has HOA: Yes
- Services included: Maintenance Grounds, Management Fee, Private Roads, Security, Swimming
- HOA fee: $1,350 annually
Location
- Region: Locust Grove
Financial & listing details
- Price per square foot: $135/sqft
- Tax assessed value: $628,700
- Annual tax amount: $7,467
- Date on market: 2/14/2025
- Cumulative days on market: 35 days
- Listing agreement: Exclusive Right To Sell
- Listing terms: Cash,Conventional,FHA,USDA Loan,VA Loan
- Electric utility on property: Yes
Price history
| Date | Event | Price |
|---|---|---|
| 4/23/2025 | Sold | $653,000-3.2%$135/sqft |
Source:  GAMLS #10459873 Report a problem GAMLS #10459873 Report a problem | ||
| 3/21/2025 | Pending sale | $674,900$139/sqft |
Source:  FMLS GA #7529716 Report a problem FMLS GA #7529716 Report a problem | ||
| 2/14/2025 | Listed for sale | $674,900+62.6%$139/sqft |
Source: GAMLS #10459873 Report a problem | ||
| 1/18/2019 | Sold | $415,000-2.1%$86/sqft |
Source: Public Record Report a problem | ||
| 11/26/2018 | Pending sale | $424,000$88/sqft |
Source: Chapman Group Realty, Inc. #8447433 Report a problem | ||
| 11/5/2018 | Price change | $424,000-3.6%$88/sqft |
Source: Chapman Group Realty, Inc. #8447433 Report a problem | ||
| 9/5/2018 | Listed for sale | $440,000+38.3%$91/sqft |
Source: Chapman Group Realty, Inc. #8447433 Report a problem | ||
| 9/27/2013 | Sold | $318,057+1596.3%$66/sqft |
Source: Public Record Report a problem | ||
| 7/17/2013 | Sold | $18,750$4/sqft |
Source: Public Record Report a problem | ||
Public tax history
| Year | Property taxes | Tax assessment |
|---|---|---|
| 2025 | $7,905 +4.6% | $251,480 +7.7% |
| 2024 | $7,558 +9% | $233,480 +1.7% |
| 2023 | $6,933 +25.7% | $229,520 +17.2% |
| 2022 | $5,513 -6.6% | $195,760 +19% |
| 2021 | $5,902 +2.3% | $164,520 +3.5% |
| 2020 | $5,769 +69.6% | $158,920 +5.4% |
| 2019 | $3,402 -29.1% | $150,800 +1.2% |
| 2018 | $4,796 +2.9% | $149,040 +10.1% |
| 2016 | $4,663 -4.1% | $135,320 -0.9% |
| 2015 | $4,865 -3.3% | $136,560 +7.3% |
| 2014 | $5,029 | $127,240 |
| 2013 | -- | -- |
| 2012 | -- | -- |
| 2011 | -- | -- |
| 2010 | -- | -- |
| 2009 | -- | -- |
| 2008 | $1,739 -0.6% | -- |
| 2007 | $1,749 | $46,000 +48.4% |
| 2005 | -- | $31,000 |
Find assessor info on the county website
Neighborhood: 30248
Nearby homes
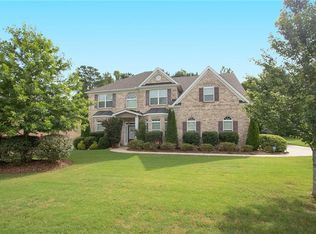
- $494,3005 bd3 ba3.4k sqft1108 Eagles Brooke Dr, Locust Grove, GA 30248Off Market
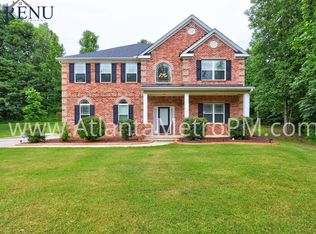
- $462,0004 bd2 ba3.4k sqft1112 Eagles Brooke Dr, Locust Grove, GA 30248Off Market
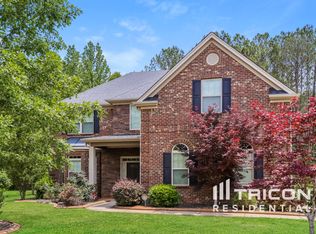
- $416,0004 bd3 ba3.1k sqft1106 Eagles Brooke Dr, Locust Grove, GA 30248Off Market
- $554,4005 bd4 ba4.5k sqft1111 Eagles Brooke Dr, Locust Grove, GA 30248Off Market
- $678,2006 bd5 ba5.4k sqft1109 Eagles Brooke Dr, Locust Grove, GA 30248Off Market
- $623,4006 bd5 ba6.3k sqft1114 Eagles Brooke Dr, Locust Grove, GA 30248Off Market
- $398,2005 bd3 ba2.6k sqft1113 Eagles Brooke Dr, Locust Grove, GA 30248Off Market
- $77,0001 Acres1107 Eagles Brooke Dr, Locust Grove, GA 30248Sold
Nearby schools
GreatSchools rating
- 5/10Bethlehem Elementary SchoolGrades: PK-5Distance: 1 mi
- 2/10Luella Middle SchoolGrades: 6-8Distance: 2.7 mi
- 3/10Luella High SchoolGrades: 9-12Distance: 2.6 mi
Schools provided by the listing agent
- Elementary: Bethlehem
- Middle: Luella
- High: Luella
Source: GAMLS. This data may not be complete. We recommend contacting the local school district to confirm school assignments for this home.
Get a cash offer in 3 minutes
Find out how much your home could sell for in as little as 3 minutes with a no-obligation cash offer.
Estimated market value
$616,800
Get a cash offer in 3 minutes
Find out how much your home could sell for in as little as 3 minutes with a no-obligation cash offer.
Estimated market value
$616,800
- Georgia
- Henry County
- Locust Grove
- 30248
- 1110 Eagles Brooke Dr
Nearby cities
Nearby zip codes
Other Locust Grove Topics
