First Floor Primary Bedroom! The Graham's thoughtfully designed floor plan offers endless possibilities for your home. A spacious flex room gives you the space to turn empty space to your ideal room. From a home library, a craft room, or even the work-from-home office you've always wanted, there is space for it. Upstairs, you'll find three large bedrooms, each designed to maximize comfort and personal space for every member of the family.
The heart of the Graham is its open-concept kitchen, complete with granite countertops, brand-new appliances, and a large island that doubles as a prep space or a hub to gather. Whether you're sharing breakfast before school or preparing a holiday meal, this kitchen makes it easy to stay connected to the moments that matter.
Bring the outdoors in with not one, but two covered spaces designed for comfort and enjoyment. Enjoy the charm of your covered front porch, perfect for enjoying your coffee in the mornings. The retreat to your backyard patio for summer evening dinners or watching the kids play in the backyard. With two indoor and outdoor gathering spots, the Graham encourages you to live life in your home to fullest. Ask about Special Financing and Builder Incentives! Won't last long, call NOW!
Closed
$349,900
1110 Elyan St, Richburg, SC 29729
4beds
2,218sqft
Single Family Residence
Built in 2025
0.12 Acres Lot
$352,500 Zestimate®
$158/sqft
$2,705 Estimated rent
Home value
$352,500
Estimated sales range
Not available
$2,705/mo
Zestimate® history
Owner options
List your home for rent
$2,705/mo
Rent Zestimate®
Find your next renter with Zillow Rental Manager. Plus, with online applications, you can quickly screen prospective tenants – for free.
$2,705/mo
Rent Zestimate®
Refinance and save
$2,386/mo
Est. payment
Refinancing to a lower rate could help reduce your monthly payments and save thousands over the life of the loan.
$2,386/mo
Est. payment
Explore your selling options
Work with a Zillow partner agent
Leverage their expertise and Zillow's premium Showcase listings to get your home seen by more buyers.
Get startedList with your own agent
Get your home in front of millions of buyers by listing it on Zillow.
Learn how to do itSell it yourself
Take full control of how buyers see your home on Zillow by listing For Sale by Owner (FSBO).
List your homeWhat's special
Covered front porchSpacious flex roomLarge islandFirst floor primary bedroomOpen-concept kitchenBrand-new appliancesBackyard patio
Zillow last checked:
Listing updated:
Listed by:
Michael Sceau msceau@lgihomes.com,
LGI Homes NC LLC
Bought with:
Non Member
Canopy Administration
Source: Canopy MLS as distributed by MLS GRID,MLS#: 4299290
Facts & features
Interior
Bedrooms & bathrooms
- Bedrooms: 4
- Bathrooms: 3
- Full bathrooms: 2
- 1/2 bathrooms: 1
- Main level bedrooms: 1
Primary bedroom
- Features: En Suite Bathroom, Vaulted Ceiling(s), Walk-In Closet(s)
- Level: Main
Bedroom s
- Features: Walk-In Closet(s)
- Level: Upper
Bedroom s
- Features: Walk-In Closet(s)
- Level: Upper
Bathroom half
- Level: Main
Bonus room
- Level: Upper
Bonus room
- Features: Walk-In Closet(s)
- Level: Upper
Dining area
- Level: Main
Family room
- Features: Ceiling Fan(s), Open Floorplan
- Level: Main
Kitchen
- Features: Kitchen Island, Open Floorplan, Walk-In Pantry
- Level: Main
Laundry
- Level: Main
Heating
- Heat Pump
Cooling
- Heat Pump
Appliances
- Included: Electric Range, Electric Water Heater, ENERGY STAR Qualified Dishwasher, ENERGY STAR Qualified Light Fixtures, ENERGY STAR Qualified Refrigerator, Microwave, Refrigerator with Ice Maker
- Laundry: In Hall
Features
- Flooring: Carpet, Vinyl
- Has basement: No
Interior area
- Total structure area: 2,218
- Total interior livable area: 2,218 sqft
- Finished area above ground: 2,218
- Finished area below ground: 0
Property
Parking
- Total spaces: 2
- Parking features: Attached Garage, Garage Door Opener, Garage on Main Level
- Attached garage spaces: 2
Features
- Levels: Two
- Stories: 2
- Patio & porch: Covered, Front Porch, Rear Porch
Lot
- Size: 0.12 Acres
Details
- Parcel number: 1240200159000
- Zoning: R
- Special conditions: Standard
Construction
Type & style
- Home type: SingleFamily
- Property subtype: Single Family Residence
Materials
- Stone Veneer, Vinyl
- Foundation: Slab
Condition
- New construction: Yes
- Year built: 2025
Details
- Builder model: Graham
Utilities & green energy
- Sewer: Public Sewer
- Water: City
- Utilities for property: Electricity Connected, Fiber Optics, Underground Power Lines
Green energy
- Energy efficient items: Lighting
Community & HOA
Community
- Subdivision: Knights Bridge
HOA
- Has HOA: Yes
- HOA fee: $300 annually
- HOA name: American Property Association Management
- HOA phone: 704-800-6583
Location
- Region: Richburg
Financial & listing details
- Price per square foot: $158/sqft
- Tax assessed value: $55,000
- Annual tax amount: $1,491
- Date on market: 9/4/2025
- Cumulative days on market: 71 days
- Listing terms: Cash,Exchange,FHA,USDA Loan,VA Loan
- Electric utility on property: Yes
- Road surface type: Concrete, Paved
Price history
| Date | Event | Price |
|---|---|---|
| 12/31/2025 | Sold | $349,900-1.1%$158/sqft |
Source:  Canopy MLS as distributed by MLS GRID #4299290 Report a problem Canopy MLS as distributed by MLS GRID #4299290 Report a problem | ||
| 10/2/2025 | Price change | $353,900+1.1%$160/sqft |
Source: Canopy MLS as distributed by MLS GRID #4299290 Report a problem | ||
| 9/4/2025 | Listed for sale | $349,900$158/sqft |
Source: Canopy MLS as distributed by MLS GRID #4299290 Report a problem | ||
Public tax history
| Year | Property taxes | Tax assessment |
|---|---|---|
| 2024 | $1,491 -0.2% | $3,300 |
| 2023 | $1,494 | $3,300 |
Find assessor info on the county website
Neighborhood: 29729
Nearby homes
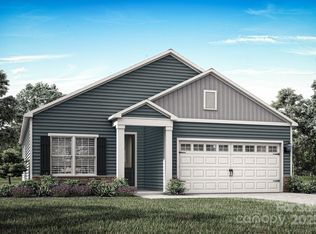
- $289,9003 bd2 ba1.3k sqft1112 Elyan St, Richburg, SC 29729Sold
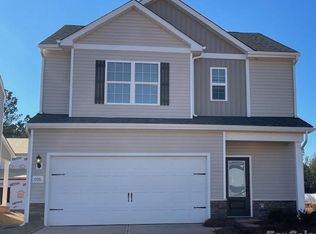
- $327,9003 bd3 ba1.7k sqft1106 Elyan St, Richburg, SC 29729Sold
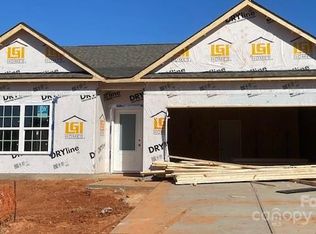
- $313,9003 bd2 ba1.5k sqft1114 Elyan St, Richburg, SC 29729Sold
- $55,000-- bd-- ba-- sqft1004 Mordred St, Richburg, SC 29729Off Market
- $323,9003 bd3 ba1.7k sqft701 Lamorak Pl, Richburg, SC 29729Sold
- $355,9004 bd3 ba2.2k sqft699 Lamorak Pl, Richburg, SC 29729Sold
- $325,9003 bd2 ba1.5k sqft1104 Elyan St, Richburg, SC 29729Sold
- $55,000-- bd-- ba-- sqft1002 Mordred St, Richburg, SC 29729Off Market
Nearby schools
GreatSchools rating
- 4/10Lewisville Elementary SchoolGrades: PK-5Distance: 2.2 mi
- 6/10Lewisville Middle SchoolGrades: 6-8Distance: 1.6 mi
- 5/10Lewisville High SchoolGrades: 9-12Distance: 2.2 mi
Schools provided by the listing agent
- Elementary: Lewisville
- Middle: Lewisville
- High: Lewisville
Source: Canopy MLS as distributed by MLS GRID. This data may not be complete. We recommend contacting the local school district to confirm school assignments for this home.
Get a cash offer in 3 minutes
Find out how much your home could sell for in as little as 3 minutes with a no-obligation cash offer.
Estimated market value
$352,500
Get a cash offer in 3 minutes
Find out how much your home could sell for in as little as 3 minutes with a no-obligation cash offer.
Estimated market value
$352,500
- South Carolina
- Chester County
- Richburg
- 29729
- 1110 Elyan St
Nearby cities
Nearby zip codes
Other Richburg Topics
