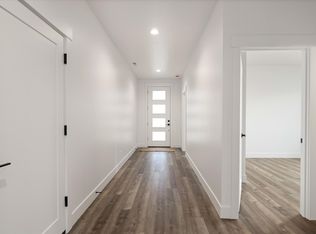
MLS# 287881 pring Savings event! Own your dream home for as little as $1,000 down when you finance with our trusted lender! Don't miss this limited-time opportunity. Welcome to the 1835 Plan by BrickWise Homes – Where Comfort Meets Style! Experience modern living at its finest in this thoughtfully designed 4-bedroom, 2.5-bathroom townhome featuring 1,835 square feet of beautifully finished space. With an open-concept layout, premium finishes, and a layout designed for real-life living, the 1835 Plan delivers quality, comfort, and craftsmanship in every detail. Step into a light-filled living space with custom lighting, and a seamless flow between the kitchen, dining, and living areas—perfect for entertaining or relaxing at home. The chef-inspired kitchen features quartz countertops, stainless steel appliances, custom cabinetry, and a spacious island ideal for casual dining or meal prep. The primary suite offers a private retreat with a spa-like en-suite bathroom, dual sinks, a tiled walk-in shower, and a large walk-in closet. Three additional bedrooms and a full guest bath provide ample space for family, guests, or a home office. Outside, enjoy a fully landscaped yard with vinyl fencing, providing privacy, low maintenance, and a polished look. The covered patio adds extra outdoor living space, perfect for entertaining or simply enjoying quiet evenings at home. With a 2 car garage and situated in the desirable Fairhaven community, this BrickWise home combines elegance, efficiency, and the ease of single-story living. Don’t miss the opportunity to make the 1835 Plan your next home—schedule your tour today!
Sold for $479,900
$479,900
1110 Fairhaven Loop #32, Richland, WA 99352
4beds
1,835sqft
Townhouse
Built in 2025
6,098 Square Feet Lot
$479,300 Zestimate®
$262/sqft
$2,557 Estimated rent
Home value
$479,300
$451,000 - $508,000
$2,557/mo
Zestimate® history
Owner options
List your home for rent
$2,557/mo
Rent Zestimate®
Find your next renter with Zillow Rental Manager. Plus, with online applications, you can quickly screen prospective tenants – for free.
$2,557/mo
Rent Zestimate®
Refinance and save
$2,949/mo
Est. payment
Refinancing to a lower rate could help reduce your monthly payments and save thousands over the life of the loan.
$2,949/mo
Est. payment
Explore your selling options
Work with a Zillow partner agent
Leverage their expertise and Zillow's premium Showcase listings to get your home seen by more buyers.
Get startedList with your own agent
Get your home in front of millions of buyers by listing it on Zillow.
Learn how to do itSell it yourself
Take full control of how buyers see your home on Zillow by listing For Sale by Owner (FSBO).
List your homeWhat's special
Covered patioFully landscaped yardPremium finishesChef-inspired kitchenSpacious islandPrimary suiteLight-filled living space
Zillow last checked:
Listing updated:
Listed by:
Khea Longan 509-380-4834,
Windermere Group One/Tri-Cities
Bought with:
Tim Hendershot, 21035858
Windermere Group One/Tri-Cities
Source: PACMLS,MLS#: 287881
Facts & features
Interior
Bedrooms & bathrooms
- Bedrooms: 4
- Bathrooms: 3
- Full bathrooms: 2
- 1/2 bathrooms: 1
Heating
- Heat Pump
Cooling
- Heat Pump
Appliances
- Included: Dishwasher, Disposal, Microwave, Range/Oven
Features
- Raised Ceiling(s), Storage
- Windows: Windows - Vinyl
- Basement: None
- Has fireplace: No
Interior area
- Total structure area: 1,835
- Total interior livable area: 1,835 sqft
Property
Parking
- Total spaces: 2
- Parking features: Attached, 2 car, Garage Door Opener, Finished
- Attached garage spaces: 2
Features
- Levels: 1 Story
- Stories: 1
- Patio & porch: Patio/Covered
- Fencing: Fenced
Lot
- Size: 6,098 Square Feet
Details
- Zoning description: Residential
Construction
Type & style
- Home type: Townhouse
- Property subtype: Townhouse
Materials
- Stucco
- Foundation: Crawl Space
- Roof: Comp Shingle
Condition
- Under Construction
- New construction: Yes
- Year built: 2025
Utilities & green energy
- Water: Public
- Utilities for property: Sewer Connected
Community & HOA
Community
- Subdivision: Other
HOA
- Has HOA: Yes
Location
- Region: Richland
Financial & listing details
- Price per square foot: $262/sqft
- Date on market: 2/26/2026
- Listing terms: Cash,Conventional,FHA,VA Loan
- Electric utility on property: Yes
Price history
| Date | Event | Price |
|---|---|---|
| 2/25/2026 | Sold | $479,900$262/sqft |
Source:  PACMLS #287881 Report a problem PACMLS #287881 Report a problem | ||
| 9/30/2025 | Price change | $479,900+3.2%$262/sqft |
Source: PACMLS #287881 Report a problem | ||
| 7/18/2025 | Listed for sale | $464,900$253/sqft |
Source: PACMLS #282845 Report a problem | ||
Public tax history
Tax history is unavailable.
Neighborhood: 99352
Nearby homes
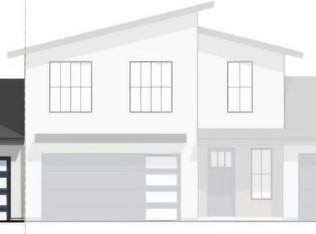
- from $499,9004 bd4 ba1.8k sqftArtesia (LT) Plan, Fairhaven Townhomes, Richland, WA 99352New Construction
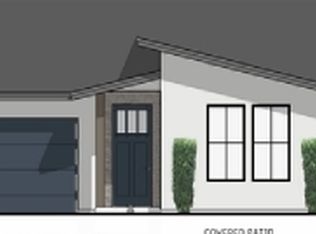
- from $414,9002 bd2 ba1.4k sqftValencia Plan, Fairhaven Townhomes, Richland, WA 99352New Construction
- from $399,9002 bd2 ba1.4k sqftMarbella Plan, Fairhaven Townhomes, Richland, WA 99352New Construction
- from $474,9003 bd2 ba1.7k sqftCatalina Plan, Fairhaven Townhomes, Richland, WA 99352New Construction
- $405,0002 bd2 ba1.4k sqft1106 Fairhaven Loop #33, Richland, WA 99352Sold
- from $474,900-- sqft1106 Fairhaven Loop, Richland, WA 99352New Construction
- $499,9004 bd3 ba1.8k sqft1102 Fairhaven Loop #34, Richland, WA 99352New Construction
- $669,3005 bd3 ba2.7k sqft4844 Harlan Ct, Richland, WA 99352Off Market
Nearby schools
GreatSchools rating
- 8/10Orchard ElementaryGrades: PK-5Distance: 0.8 mi
- 7/10Leona Libby Middle SchoolGrades: 6-8Distance: 4.2 mi
- 8/10Richland High SchoolGrades: 9-12Distance: 2.6 mi


Get pre-qualified for a loan
At Zillow Home Loans, we can pre-qualify you in as little as 5 minutes with no impact to your credit score.An equal housing lender. NMLS #10287.
Sell for more on Zillow
Get a Zillow Showcase℠ listing at no additional cost and you could sell for .
$479,300
2% more
+$9,586
With Zillow Showcase(estimated)
$488,886
- Washington
- Benton County
- Richland
- 99352
- 1110 Fairhaven Loop Unit 32
Nearby cities
Nearby zip codes
Other Richland Topics
