Welcome to 1110 Fairview Drive, a 1963 single-level ranch home located on a quite cul-de-sac street, in the heart of LCF. On the market for the first time in 59 years, this lovingly maintained home has been thoughtfully updated over the years. Enter through the formal foyer, where the spacious living room with a fireplace is situated to the right. Beyond, the open family room, dining area, and kitchen create a comfortable setting for everyday living. The kitchen features granite countertops with oak cabinetry, and a sliding glass door that opens to the covered patio overlooking the private, landscaped backyard. The home offers 4 bedrooms and 2 baths, including a primary suite. Beautiful hardwood floors extend throughout the living spaces and bedrooms. An attached garage and driveway parking for two additional cars add everyday convenience. The landscaped yard is complemented by orange, lemon, and grapefruit trees adding a classic touch of California garden living. Close to LCF Memorial Park, La Canada Elementary, restaurants and shopping. Located in the award-winning La Canada Unified School District.
Sold for $1,795,000
Listed by: Engel & Voelkers La Canada • Carrie Grochow • 818-731-4749
Bought with: Society Realty
$1,795,000
1110 Fairview Dr, La Canada Flintridge, CA 91011
4beds
1,799sqft
Single Family Residence
Built in 1963
8,454 Square Feet Lot
$1,794,700 Zestimate®
$998/sqft
$6,086 Estimated rent
Home value
$1,794,700
$1.63M - $1.97M
$6,086/mo
Zestimate® history
Owner options
List your home for rent
$6,086/mo
Rent Zestimate®
Find your next renter with Zillow Rental Manager. Plus, with online applications, you can quickly screen prospective tenants – for free.
$6,086/mo
Rent Zestimate®
Refinance and save
$11,448/mo
Est. payment
Refinancing to a lower rate could help reduce your monthly payments and save thousands over the life of the loan.
$11,448/mo
Est. payment
Explore your selling options
Work with a Zillow partner agent
Leverage their expertise and Zillow's premium Showcase listings to get your home seen by more buyers.
Get startedList with your own agent
Get your home in front of millions of buyers by listing it on Zillow.
Learn how to do itSell it yourself
Take full control of how buyers see your home on Zillow by listing For Sale by Owner (FSBO).
List your homeWhat's special
Zillow last checked:
Listing updated:
Listed by:
Carrie Grochow DRE #01208965 818-731-4749,
Engel & Voelkers La Canada
Bought with:
Monica An, DRE #01826656
Society Realty
Source: CRMLS,MLS#: P1-27716 Originating MLS: California Regional MLS (Ventura & Pasadena-Foothills AORs)
Originating MLS: California Regional MLS (Ventura & Pasadena-Foothills AORs)Facts & features
Interior
Bedrooms & bathrooms
- Bedrooms: 4
- Bathrooms: 2
- Full bathrooms: 2
- Main level bathrooms: 2
- Main level bedrooms: 4
Rooms
- Room types: Bedroom, Entry/Foyer, Family Room, Kitchen, Living Room, Primary Bedroom
Primary bedroom
- Features: Primary Suite
Bedroom
- Features: All Bedrooms Down
Bathroom
- Features: Bathtub, Separate Shower, Tile Counters
Kitchen
- Features: Granite Counters, Kitchen/Family Room Combo
Heating
- Central, Forced Air
Cooling
- Central Air
Appliances
- Included: Double Oven, Dishwasher, Electric Cooktop, Microwave, Water Heater
- Laundry: Common Area, Washer Hookup, Electric Dryer Hookup, Gas Dryer Hookup, Inside
Features
- Built-in Features, Granite Counters, Laminate Counters, All Bedrooms Down, Primary Suite
- Flooring: Wood
- Has fireplace: Yes
- Fireplace features: Living Room
- Common walls with other units/homes: No Common Walls
Interior area
- Total interior livable area: 1,799 sqft
Property
Parking
- Total spaces: 4
- Parking features: Door-Single, Garage Faces Front, Garage, Shared Driveway
- Attached garage spaces: 2
Accessibility
- Accessibility features: No Stairs
Features
- Levels: One
- Stories: 1
- Entry location: Entry with one step
- Patio & porch: Covered, Porch
- Exterior features: Rain Gutters
- Pool features: None
- Spa features: None
- Fencing: Chain Link,Vinyl,Wood
- Has view: Yes
- View description: None
- Park: LCF Memorial Park
Lot
- Size: 8,454 Square Feet
- Features: Front Yard, Yard
Details
- Parcel number: 5812020036
- Special conditions: Standard,Trust
Construction
Type & style
- Home type: SingleFamily
- Architectural style: Ranch,Traditional
- Property subtype: Single Family Residence
Materials
- Stucco
- Foundation: Raised
- Roof: Metal
Condition
- Year built: 1963
Utilities & green energy
- Electric: 220 Volts in Laundry
- Sewer: Public Sewer
- Water: Private
- Utilities for property: Electricity Connected, Natural Gas Connected, Sewer Connected, Water Connected
Community & HOA
Community
- Features: Park, Suburban
Location
- Region: La Canada Flintridge
Financial & listing details
- Price per square foot: $998/sqft
- Tax assessed value: $134,478
- Date on market: 6/22/2026
- Cumulative days on market: 11 days
- Listing terms: Cash,Cash to New Loan,Conventional
Price history
| Date | Event | Price |
|---|---|---|
| 7/21/2026 | Sold | $1,795,000$998/sqft |
Source:  CRMLS #P1-27716 Report a problem CRMLS #P1-27716 Report a problem | ||
| 7/15/2026 | Pending sale | $1,795,000$998/sqft |
Source: CRMLS #P1-27716 Report a problem | ||
| 7/5/2026 | Contingent | $1,795,000$998/sqft |
Source: CRMLS #P1-27716 Report a problem | ||
| 6/22/2026 | Listed for sale | $1,795,000$998/sqft |
Source: CRMLS #P1-27716 Report a problem | ||
Public tax history
| Year | Property taxes | Tax assessment |
|---|---|---|
| 2026 | -- | $134,478 +2% |
| 2025 | $2,088 +11.1% | $131,842 +2% |
| 2024 | $1,880 +7.5% | $129,258 +2% |
| 2023 | $1,748 +3.4% | $126,724 +2% |
| 2022 | $1,690 -5.8% | $124,240 +2% |
| 2021 | $1,795 -15.4% | $121,805 +1% |
| 2020 | $2,123 | $120,557 +2% |
| 2019 | $2,123 +7.8% | $118,194 +2% |
| 2018 | $1,969 | $115,877 +2% |
| 2017 | $1,969 +1.6% | $113,606 +2% |
| 2016 | $1,939 +2.8% | $111,379 +1.5% |
| 2015 | $1,886 +2% | $109,707 +2% |
| 2014 | $1,849 | $107,559 +2.5% |
| 2012 | -- | $104,975 +2% |
| 2011 | -- | $102,918 +0.8% |
| 2010 | -- | $102,149 -0.2% |
| 2009 | -- | $102,393 +2% |
| 2008 | -- | $100,386 +2% |
| 2007 | -- | $98,419 +2% |
| 2006 | -- | $96,490 |
| 2005 | -- | $96,490 +4% |
| 2004 | -- | $92,746 +1.9% |
| 2003 | -- | $91,047 +2% |
| 2002 | -- | $89,262 +4% |
| 2000 | -- | $85,798 |
Find assessor info on the county website
Neighborhood: 91011
Nearby homes
- $1,966,3004 bd2 ba2k sqft1108 Fairview Dr, La Canada Flintridge, CA 91011Off Market
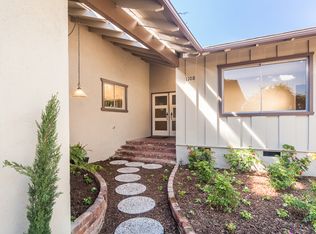
- $1,915,8004 bd2 ba1.9k sqft1112 Fairview Dr, La Canada Flintridge, CA 91011Off Market
- $2,138,8004 bd3 ba2.4k sqft1106 Fairview Dr, La Canada Flintridge, CA 91011Off Market

- $1,915,0004 bd2 ba2.3k sqft4618 Grand Ave, La Canada Flintridge, CA 91011Sold

- $2,503,9003 bd4 ba2.5k sqft1104 Fairview Dr, La Canada Flintridge, CA 91011Off Market
- $2,558,4003 bd3 ba2k sqft4622 Grand Ave, La Canada Flintridge, CA 91011Off Market
- $324,729-- bd-- ba-- sqft4622 Grand Ave, La Canada Flintridge, CA 91011Off Market
- $1,819,1003 bd2 ba1.7k sqft4614 Grand Ave, La Canada Flintridge, CA 91011Off Market
Nearby schools
GreatSchools rating
- 10/10La Canada Elementary SchoolGrades: K-6Distance: 0.2 mi
- 9/10La Canada High SchoolGrades: 7-12Distance: 1.7 mi
Schools provided by the listing agent
- Elementary: La Canada
- High: La Canada
Source: CRMLS. This data may not be complete. We recommend contacting the local school district to confirm school assignments for this home.
Get a cash offer in 3 minutes
Find out how much your home could sell for in as little as 3 minutes with a no-obligation cash offer.
Estimated market value
$1,794,700
Get a cash offer in 3 minutes
Find out how much your home could sell for in as little as 3 minutes with a no-obligation cash offer.
Estimated market value
$1,794,700
- California
- Los Angeles County
- La Canada Flintridge
- 91011
- 1110 Fairview Dr
Nearby cities
Nearby zip codes
Other La Canada Flintridge Topics
- Apartments for Rent in 91011
- Houses for Sale in 91011
- Houses for Rent in 91011
- 91011 Real Estate
- La Canada Flintridge Condos
- Houses for Sale in La Canada Flintridge
- Newest Listings in La Canada Flintridge
- La Canada Flintridge Home Values
- La Canada Flintridge Real Estate Agents
- La Canada Flintridge Refinance
- La Canada Flintridge Mortgage Rates
