Enjoy the good life in this spacious, conveniently located home with a school bus stop right at the corner and easy access to West Temple Community Park, just minutes away. The bold stone and brick exterior promotes great curb appeal and the front porch is framed by landscaping, which combines with the 3-car garage for even more eye-catching appeal. Around back is a generous yard overlooked by a covered patio and there is a storage building too. Gleaming wood laminate floors begin in the 2-story entryway and stretch through to the gathering area that includes the great room, gourmet island kitchen and attached dining room. Granite counters combine beautifully with the dark wood cabinets, mosaic tile backsplash and stainless steel appliances for a striking and functional kitchen. Upstairs is a huge loft area with wet bar, the ideal family game room. The star of this home is the owner’s suite bedroom that has an attached room that would be a great nursery or home office and the Master bathroom has a relaxing soaking tub with separate shower. Amenities include decking in the attic for extra storage and solar panels.
Closed
Price Unknown
1110 Fawn Lily Dr, Temple, TX 76502
4beds
2,986sqft
Single Family Residence
Built in 2016
7,801 Square Feet Lot
$344,400 Zestimate®
$--/sqft
$2,412 Estimated rent
Home value
$344,400
$327,000 - $362,000
$2,412/mo
Zestimate® history
Owner options
List your home for rent
$2,412/mo
Rent Zestimate®
Find your next renter with Zillow Rental Manager. Plus, with online applications, you can quickly screen prospective tenants – for free.
$2,412/mo
Rent Zestimate®
Refinance and save
Refinancing to a lower rate could help reduce your monthly payments and save thousands over the life of the loan.
Explore your selling options
Work with a Zillow partner agent
Leverage their expertise and Zillow's premium Showcase listings to get your home seen by more buyers.
Get startedList with your own agent
Get your home in front of millions of buyers by listing it on Zillow.
Learn how to do itSell it yourself
Take full control of how buyers see your home on Zillow by listing For Sale by Owner (FSBO).
List your homeWhat's special
Zillow last checked:
Listing updated:
Listed by:
Jean Shine (254)690-4321,
Coldwell Banker Apex, Realtors
Bought with:
Kristi M. Harvey, TREC #0690637
All City Real Estate
Source: Central Texas MLS,MLS#: 514915 Originating MLS: Fort Hood Area Association of REALTORS
Originating MLS: Fort Hood Area Association of REALTORSFacts & features
Interior
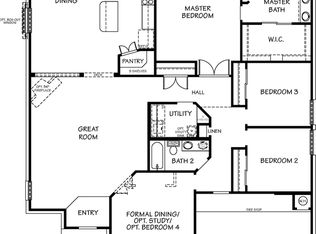
Bedrooms & bathrooms
- Bedrooms: 4
- Bathrooms: 3
- Full bathrooms: 2
- 1/2 bathrooms: 1
Primary bedroom
- Level: Main
- Dimensions: 13x15
Bedroom 2
- Level: Upper
- Dimensions: 12.11
Bedroom 3
- Level: Upper
- Dimensions: 12.12
Bedroom 4
- Level: Upper
- Dimensions: 12x12
Dining room
- Level: Main
- Dimensions: 11x10
Family room
- Level: Main
- Dimensions: 21x13
Kitchen
- Level: Main
- Dimensions: 10x12
Laundry
- Level: Main
- Dimensions: 6x6
Living room
- Level: Upper
- Dimensions: 14x32
Office
- Level: Main
- Dimensions: 8x8
Heating
- Central, Electric
Cooling
- Central Air, Electric, 1 Unit
Appliances
- Included: Double Oven, Dishwasher, Electric Cooktop, Electric Water Heater, Disposal, Plumbed For Ice Maker, Some Electric Appliances, Cooktop, Microwave
- Laundry: Washer Hookup, Electric Dryer Hookup, Laundry in Utility Room, Main Level, Laundry Room
Features
- Attic, Wet Bar, Ceiling Fan(s), Double Vanity, Garden Tub/Roman Tub, High Ceilings, Primary Downstairs, Multiple Living Areas, Main Level Primary, Pull Down Attic Stairs, Recessed Lighting, Sitting Area in Primary, Storage, Separate Shower, Tub Shower, Vaulted Ceiling(s), Walk-In Closet(s), Window Treatments, Breakfast Bar, Breakfast Area, Eat-in Kitchen
- Flooring: Carpet, Laminate, Tile
- Doors: Storm Door(s)
- Windows: Window Treatments
- Attic: Access Only,Pull Down Stairs,Partially Floored
- Has fireplace: No
- Fireplace features: None
Interior area
- Total interior livable area: 2,986 sqft
Property
Parking
- Total spaces: 3
- Parking features: Attached, Door-Multi, Garage Faces Front, Garage, Garage Door Opener
- Attached garage spaces: 3
Features
- Levels: Two
- Stories: 2
- Patio & porch: Covered, Patio, Porch
- Exterior features: Covered Patio, Porch, Storage
- Pool features: Community, In Ground, Outdoor Pool
- Fencing: Back Yard,Privacy,Wood
- Has view: Yes
- View description: None
- Body of water: None
Lot
- Size: 7,801 Square Feet
- Dimensions: 65 x 120
Details
- Additional structures: Storage
- Parcel number: 445210
Construction
Type & style
- Home type: SingleFamily
- Architectural style: Traditional
- Property subtype: Single Family Residence
Materials
- Stone Veneer, Vertical Siding
- Foundation: Slab
- Roof: Composition,Shingle
Condition
- Resale
- Year built: 2016
Utilities & green energy
- Sewer: Public Sewer
- Water: Public
- Utilities for property: Cable Available, High Speed Internet Available, Trash Collection Public
Green energy
- Energy generation: Solar
Community & HOA
Community
- Features: Playground, Park, Community Pool, Curbs
- Security: Smoke Detector(s)
- Subdivision: Lake Pointe Ph Ii-A1
HOA
- Has HOA: Yes
- HOA name: Lake Pointe HOA
Location
- Region: Temple
Financial & listing details
- Tax assessed value: $383,564
- Annual tax amount: $9,205
- Date on market: 7/19/2023
- Cumulative days on market: 73 days
- Listing agreement: Exclusive Right To Sell
- Listing terms: Cash,Conventional,FHA,VA Loan
- Road surface type: Asphalt, Paved
Price history
| Date | Event | Price |
|---|---|---|
| 4/4/2025 | Listing removed | $2,495$1/sqft |
Source: Zillow Rentals Report a problem | ||
| 3/8/2025 | Listed for rent | $2,495$1/sqft |
Source: Zillow Rentals Report a problem | ||
| 10/26/2023 | Sold | -- |
Source:  Central Texas MLS #514915 Report a problem Central Texas MLS #514915 Report a problem | ||
| 10/11/2023 | Pending sale | $365,000$122/sqft |
Source: Central Texas MLS #514915 Report a problem | ||
| 10/2/2023 | Contingent | $365,000$122/sqft |
Source: Central Texas MLS #514915 Report a problem | ||
| 10/1/2023 | Pending sale | $365,000$122/sqft |
Source: Central Texas MLS #514915 Report a problem | ||
| 9/18/2023 | Price change | $365,000-1.4%$122/sqft |
Source: Central Texas MLS #514915 Report a problem | ||
| 7/20/2023 | Listed for sale | $370,000$124/sqft |
Source: Central Texas MLS #514915 Report a problem | ||
| 2/14/2017 | Sold | -- |
Source: Agent Provided Report a problem | ||
Public tax history
| Year | Property taxes | Tax assessment |
|---|---|---|
| 2025 | $9,205 +1.5% | $383,564 -1.1% |
| 2024 | $9,070 +56.3% | $387,812 +12.6% |
| 2023 | $5,805 -9.2% | $344,389 +10% |
| 2022 | $6,396 | $313,081 +10% |
| 2021 | -- | $284,619 +7.2% |
| 2020 | $5,925 -7.7% | $265,476 -2.1% |
| 2019 | $6,417 +2.3% | $271,169 +6.7% |
| 2018 | $6,273 +1347.6% | $254,193 +31.2% |
| 2017 | $433 | $193,755 +1142% |
| 2016 | $433 +23% | $15,600 +20% |
| 2015 | $352 | $13,000 |
Find assessor info on the county website
Neighborhood: 76502
Nearby homes
- $274,100-- bd-- ba1.9k sqft1114 Fawn Lily Dr, Temple, TX 76502Off Market
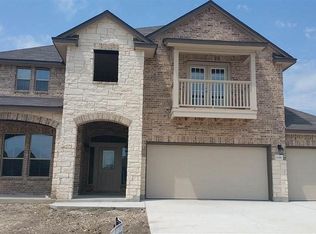
- $352,400-- bd-- ba3.1k sqft1106 Fawn Lily Dr, Temple, TX 76502Off Market
- $323,4005 bd3 ba2.7k sqft1111 Emerald Gate Dr, Temple, TX 76502Off Market
- $380,0005 bd3 ba3.1k sqft1118 Fawn Lily Dr, Temple, TX 76502Off Market
- $358,9005 bd3 ba3.1k sqft1115 Emerald Gate Dr, Temple, TX 76502Off Market
- $282,200-- bd-- ba2.2k sqft1107 Emerald Gate Dr, Temple, TX 76502Off Market
- $357,600-- bd-- ba2.9k sqft1102 Fawn Lily Dr, Temple, TX 76502Off Market
- $327,0005 bd3 ba2.7k sqft1119 Emerald Gate Dr, Temple, TX 76502Off Market
Nearby schools
GreatSchools rating
- 5/10James L Burrell Elementary SchoolGrades: K-5Distance: 0.9 mi
- 6/10North Belton Middle SchoolGrades: 6-8Distance: 0.7 mi
- 7/10Lake Belton High SchoolGrades: 9-12Distance: 0.9 mi
Schools provided by the listing agent
- Elementary: Tarver Elementary
- Middle: North Belton Middle School
- High: Lake Belton High School
- District: Belton ISD
Source: Central Texas MLS. This data may not be complete. We recommend contacting the local school district to confirm school assignments for this home.
Get a cash offer in 3 minutes
Find out how much your home could sell for in as little as 3 minutes with a no-obligation cash offer.
Estimated market value
$344,400
Get a cash offer in 3 minutes
Find out how much your home could sell for in as little as 3 minutes with a no-obligation cash offer.
Estimated market value
$344,400
- Texas
- Bell County
- Temple
- 76502
- 1110 Fawn Lily Dr
Nearby cities
Nearby zip codes
Other Temple Topics
