Skip main navigation
Active
  • Price cut: $10K (8/11)
    $369,000

    1110 Fenwick St, Coos Bay, OR 97420

    3beds
    1,104sqft
    : 
    $2,406/mo
    Get pre-qualified
    Residential, Single Family Residence
    Built in 1977
    -- sqft lot
    $-- Zestimate®
    $334/sqft
    $-- HOA

    What's special

    Modern finishes throughoutFully fenced level yardUpdated kitchenRv hookupsBarn doorRange hoodUnder-mount sink
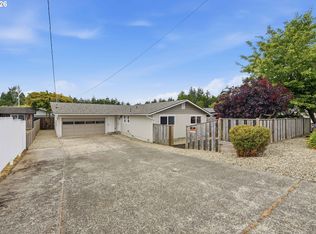
    Move-in ready, fully remodeled single-level home in Coos Bay! This beautifully updated 3-bedroom, 2-bath home offers modern finishes throughout. The desirable open layout features a spacious living area and an updated kitchen with granite countertops, subway tile backsplash, under-mount sink, stainless steel appliances, and range hood. The private primary suite includes a barn door, dual vanity, and walk-in tiled shower. Both bathrooms have been tastefully updated, providing contemporary style and functionality. Outside, enjoy a fully fenced, level yard with excellent southern exposure, RV hookups, and a storage/tool shed—perfect for gardening, hobbies. Low-maintenance and thoughtfully updated, this home is ideal as a primary residence, first-time home, downsizing opportunity, or investment property. Conveniently located near shopping, schools, medical facilities, and the Oregon Coast, this turnkey Coos Bay home is ready for it's new owners. Don't miss this opportunity — schedule your private showing today!
    42 days
    |
    802
    |
    76
    |

    Likely to sell faster than

    Zillow last checked:

    Listing updated:

    Listed by:

    Amy Aguirre 541-217-7725,

    Pacific Coast Real Estate & Development, LLC,

    Amber Skorupski 541-808-5353,

    Pacific Coast Real Estate & Development, LLC

    Source: RMLS (OR),MLS#: 410951556MLS Logo

      Facts & features

      Interior

      Bedrooms & bathrooms
      • Bedrooms: 3
      • Bathrooms: 2
      • Full bathrooms: 2
      • Main level bathrooms: 2
      Rooms
      • Room types: Bedroom 2, Bedroom 3, Dining Room, Family Room, Kitchen, Living Room, Primary Bedroom
      Primary bedroom
      • Features: Bathroom, Ceiling Fan
      • Level: Main
      Bedroom 2
      • Features: Ceiling Fan
      • Level: Main
      Bedroom 3
      • Features: Ceiling Fan
      • Level: Main
      Dining room
      • Level: Main
      Kitchen
      • Features: Dishwasher, Microwave, Updated Remodeled, Free Standing Range, Free Standing Refrigerator
      • Level: Main
      Living room
      • Level: Main
      Appliances
      • Included: Dishwasher, Free-Standing Range, Free-Standing Refrigerator, Microwave, Stainless Steel Appliance(s), Electric Water Heater
      Features
      • Ceiling Fan(s), Granite, Updated Remodeled, Bathroom, Quartz, Tile
      • Flooring: Vinyl
      • Windows: Double Pane Windows, Vinyl Frames
      Interior area
      • Total structure area: 1,104
      • Total interior livable area: 1,104 sqft

      Property

      Parking
      • Total spaces: 2
      • Parking features: Driveway, Attached
      • Attached garage spaces: 2
      • Has uncovered spaces: Yes
      Accessibility
      • Accessibility features: Main Floor Bedroom Bath, One Level, Accessibility
      Features
      • Stories: 1
      • Patio & porch: Porch
      • Exterior features: Fire Pit, RV Hookup, Yard
      • Fencing: Fenced
      • Has view: Yes
      • View description: Territorial
      Lot
      • Features: Level, SqFt 5000 to 6999
      Details
      • Additional structures: RVHookup, ToolShed
      • Parcel number: 1519401

      Construction

      Type & style
      • Home type: SingleFamily
      • Architectural style: Ranch
      • Property subtype: Residential, Single Family Residence
      Materials
      • T111 Siding
      • Foundation: Concrete Perimeter
      • Roof: Composition
      Condition
      • Approximately,Updated/Remodeled
      • New construction: No
      • Year built: 1977

      Utilities & green energy

      • Sewer: Public Sewer
      • Water: Public

      Community & HOA

      HOA
      • Has HOA: No
      Location
      • Region: Coos Bay

      Financial & listing details

      • Price per square foot: $334/sqft
      • Tax assessed value: $259,570
      • Annual tax amount: $2,455
      • Date on market: 7/13/2026
      • Listing terms: Cash,Conventional,FHA,USDA Loan,VA Loan
      • Road surface type: Paved

        Estimated market value

        Not available

        Estimated sales range

        Not available

        Not available

        Price history

        DateEventPrice
        8/11/2026Price change$369,000-2.6%$334/sqft
        Source: RMLS (OR) #410951556 Report a problem
        7/13/2026Listed for sale$379,000+6.3%$343/sqft
        Source: RMLS (OR) #410951556 Report a problem
        3/31/2025Sold$356,500+5.2%$323/sqft
        Source: RMLS (OR) #599418333 Report a problem
        2/9/2025Pending sale$339,000$307/sqft
        Source: RMLS (OR) #599418333 Report a problem
        2/5/2025Listed for sale$339,000+52.4%$307/sqft
        Source: RMLS (OR) #599418333 Report a problem
        12/17/2020Sold$222,500+5.5%$202/sqft
        Source: Public Record Report a problem
        6/10/2019Sold$211,000+6.6%$191/sqft
        Source: RMLS (OR) #19242474 Report a problem
        4/16/2019Pending sale$198,000$179/sqft
        Source: Raya Ziegler Real Estate #19242474 Report a problem
        4/15/2019Listed for sale$198,000+17.2%$179/sqft
        Source: Raya Ziegler Real Estate #19242474 Report a problem
        3/17/2017Sold$169,000-0.5%$153/sqft
        Source: RMLS (OR) #16505433 Report a problem
        2/4/2017Pending sale$169,900$154/sqft
        Source: Pacific West Realty, Inc #16505433 Report a problem
        1/19/2017Price change$169,900-4.5%$154/sqft
        Source: Pacific West Realty, Inc #16505433 Report a problem
        10/7/2016Price change$177,900-3.8%$161/sqft
        Source: Pacific West Realty, Inc #16505433 Report a problem
        8/18/2016Listed for sale$184,900+32.1%$167/sqft
        Source: Pacific West Realty, Inc #16505433 Report a problem
        12/12/2012Sold$140,000$127/sqft
        Source: Public Record Report a problem

        Public tax history

        YearProperty taxesTax assessment
        2024$2,418 +3.1%$259,570 -5.2%
        2023$2,345 +1.7%$273,810 +16.6%
        2022$2,306 +2.7%$234,890 +26.1%
        2021$2,247 +2.9%$186,290 +13%
        2020$2,183 +4.2%$164,850 +37.4%
        2019$2,096 +3.6%$120,020 +3%
        2018$2,024 $116,530 +3%
        2017$2,024 +12.8%$113,140 +3%
        2016$1,794 +11.8%$109,850 +3%
        2015$1,605 $106,660 +2.4%
        2014$1,605 $104,140 +3%
        2013$1,605 +0%$101,110
        2012$1,605 +1.3%$101,110 +1.1%
        2011$1,585 +2.6%$99,970 +3%
        2010$1,545 $97,059
        2009-- $97,059 +6.1%
        2008-- $91,489 +3%
        2007-- $88,825 +3%
        2006-- $86,238 +3%
        2005-- $83,727 +3%
        2004-- $81,289 +3%
        2003-- $78,922 +3%
        2002-- $76,624
        2001-- $76,624 +6.1%
        2000-- $72,227
        Find assessor info on the county website

        Monthly payment

        Est. payment

        Payment breakdown

        Explore the cost of this home by adjusting the details. Changes won't be saved.
        All calculations are estimates and provided by Zillow, Inc. for informational purposes only. Actual amounts may vary.
        HOA fees may include property taxes on listings classified as Co-Ops. Contact the listing agent and/or owner for fee details.
        See how much you could borrow to make a competitive offer.

        Climate risks

        Neighborhood: 97420

        Getting around

        5 / 100
        Car-Dependent
        30 / 100
        Somewhat Bikeable

        Nearby schools

        GreatSchools rating
        Schools provided by the listing agent
        • Elementary: Coos Bay
        • Middle: Coos Bay
        • High: Marshfield

        Source: RMLS (OR). This data may not be complete. We recommend contacting the local school district to confirm school assignments for this home.

        A local agent can set up tours, give advice and negotiate with sellers.

        A local lender can help you make sure your offer is ready when you are.

        Browse local experts

        Similar homes