A RARE FIND! WELCOME HOME TO 1110 FON DU LAC, THIS ALL BRICK RANCH HOME BOASTS A FINISHED WALK-OUT LOWER LEVEL + A 1.25 ACRE, SEMI-PRIVATE LOT WITH AN ABUNDANCE OF WILDLIFE & MATURE TREES! VERY WELL MAINTAINED, THE PRIDE OF OWNERSHIP SHOWS! AMPLE SPACE WITH OVER 2600+ SQ. FT. OF LIVING SPACE! SPACIOUS FULLY APPLIANCED KITCHEN & A FIREPLACED DINING ROOM W/ ACCESS TO THE LOW MAINTENANCE DECK MAKING IT PERFECT FOR ALL OF YOUR ENTERTAINING NEEDS! THE GENEROUSLY SIZED MASTER SUITE FEATURES DOUBLE CLOSETS & A PRIVATE FULL BATHROOM. BONUS LIVING SPACE IN THE CLIMATE-CONTROLLED ENCLOSED SUNROOM. PARTIALLY FINISHED LOWER LEVEL OFFERS A FAMILY ROOM, REC ROOM, 4TH BEDROOM, FULL BATHROOM, PLUS AMPLE STORAGE! ATTACHED 2 CAR GARAGE WITH WALK-UP ATTIC STORAGE PLUS A SHED AND COVERED STORAGE UNDER THE SUNROOM! THIS ONE WON'T LAST LONG, SCHEDULE YOUR TOUR TODAY!
Sold for $220,000
$220,000
1110 Fondulac Dr, East Peoria, IL 61611
4beds
2,605sqft
Single Family Residence, Residential
Built in 1967
1.25 Acres Lot
$315,200 Zestimate®
$84/sqft
$2,577 Estimated rent
Home value
$315,200
$284,000 - $350,000
$2,577/mo
Zestimate® history
Owner options
List your home for rent
$2,577/mo
Rent Zestimate®
Find your next renter with Zillow Rental Manager. Plus, with online applications, you can quickly screen prospective tenants – for free.
$2,577/mo
Rent Zestimate®
Refinance and save
$1,658/mo
Est. payment
Refinancing to a lower rate could help reduce your monthly payments and save thousands over the life of the loan.
$1,658/mo
Est. payment
Explore your selling options
Work with a Zillow partner agent
Leverage their expertise and Zillow's premium Showcase listings to get your home seen by more buyers.
Get startedList with your own agent
Get your home in front of millions of buyers by listing it on Zillow.
Learn how to do itSell it yourself
Take full control of how buyers see your home on Zillow by listing For Sale by Owner (FSBO).
List your homeWhat's special
All brick ranch homeFireplaced dining roomPartially finished lower levelGenerously sized master suiteFamily roomClimate-controlled enclosed sunroomAmple storage
Zillow last checked:
Listing updated:
Listed by:
Nicholas D Schauble Office:309-226-3223,
The Royal Realty Company Illin
Bought with:
Kristine Kniep, 475190167
RE/MAX Traders Unlimited
Source: RMLS Alliance as distributed by MLS GRID,MLS#: PA1255239 Originating MLS: Peoria Area Association of Realtors
Originating MLS: Peoria Area Association of Realtors
Facts & features
Interior
Bedrooms & bathrooms
- Bedrooms: 4
- Bathrooms: 3
- Full bathrooms: 3
Bedroom 1
- Level: Main
- Dimensions: 15ft 0in x 10ft 0in
Bedroom 2
- Level: Main
- Dimensions: 15ft 0in x 10ft 0in
Bedroom 3
- Level: Main
- Dimensions: 12ft 0in x 8ft 0in
Bedroom 4
- Level: Basement
- Dimensions: 15ft 0in x 13ft 0in
Other
- Level: Main
- Dimensions: 16ft 0in x 12ft 0in
Other
- Area: 1046
Additional level
- Area: 0
Additional room
- Description: UTILITY & WORKSHOP
- Level: Main
- Dimensions: 19ft 0in x 17ft 0in
Additional room 2
- Description: ENCLOSED SUNROOM
- Level: Main
- Dimensions: 19ft 0in x 17ft 0in
Family room
- Level: Basement
- Dimensions: 13ft 0in x 12ft 0in
Kitchen
- Level: Main
- Dimensions: 19ft 0in x 10ft 0in
Laundry
- Level: Basement
Living room
- Level: Main
- Dimensions: 15ft 0in x 15ft 0in
Main level
- Area: 1559
Recreation room
- Level: Basement
- Dimensions: 25ft 0in x 14ft 0in
Heating
- Forced Air
Cooling
- Central Air
Appliances
- Included: Range Hood, Microwave, Range, Refrigerator, Gas Water Heater
Features
- Bar, High Speed Internet
- Windows: Replacement Windows, Window Treatments, Blinds
- Basement: Daylight,Egress Window(s),Full,Partially Finished
- Number of fireplaces: 1
- Fireplace features: Wood Burning
Interior area
- Total structure area: 1,559
- Total interior livable area: 2,605 sqft
Property
Parking
- Total spaces: 2
- Parking features: Attached, Oversized
- Attached garage spaces: 2
- Details: Number Of Garage Remotes: 0
Accessibility
- Accessibility features: Handicap Access, Main Level Entry, Accessible Doors, Accessible Hallway(s)
Features
- Patio & porch: Deck, Porch
Lot
- Size: 1.25 Acres
- Dimensions: 100 x 564
- Features: Level, Ravine, Terraced/Sloping, Wooded
Details
- Additional structures: Shed(s)
- Parcel number: 010127302011
- Zoning description: RESIDENTIAL
Construction
Type & style
- Home type: SingleFamily
- Architectural style: Ranch
- Property subtype: Single Family Residence, Residential
Materials
- Frame, Brick
- Foundation: Block, Concrete Perimeter
- Roof: Shingle
Condition
- New construction: No
- Year built: 1967
Details
- Warranty included: Yes
Utilities & green energy
- Sewer: Public Sewer
- Water: Public
- Utilities for property: Cable Available
Community & HOA
Community
- Subdivision: Lakeview Camp
Location
- Region: East Peoria
Financial & listing details
- Price per square foot: $84/sqft
- Tax assessed value: $235,200
- Annual tax amount: $5,834
- Date on market: 12/31/2024
- Cumulative days on market: 33 days
- Road surface type: Paved
Price history
| Date | Event | Price |
|---|---|---|
| 3/14/2025 | Sold | $220,000-4.3%$84/sqft |
Source:  RMLS Alliance as distributed by MLS GRID #PA1255239 Report a problem RMLS Alliance as distributed by MLS GRID #PA1255239 Report a problem | ||
| 2/2/2025 | Pending sale | $229,900$88/sqft |
Source: RMLS Alliance as distributed by MLS GRID #PA1255239 Report a problem | ||
| 1/15/2025 | Price change | $229,900-4.2%$88/sqft |
Source: RMLS Alliance as distributed by MLS GRID #PA1255239 Report a problem | ||
| 12/31/2024 | Listed for sale | $239,900$92/sqft |
Source: RMLS Alliance as distributed by MLS GRID #PA1255239 Report a problem | ||
Public tax history
| Year | Property taxes | Tax assessment |
|---|---|---|
| 2024 | $6,107 +4.7% | $78,400 +8.6% |
| 2023 | $5,834 +6% | $72,170 +7.6% |
| 2022 | $5,502 +5% | $67,060 +4% |
| 2021 | $5,240 +6% | $64,480 +3% |
| 2020 | $4,944 +0.6% | $62,600 |
| 2019 | $4,913 +2.8% | $62,600 |
| 2018 | $4,779 | $62,600 +1% |
| 2017 | $4,779 +0.9% | $61,980 |
| 2016 | $4,735 +4.5% | $61,980 |
| 2015 | $4,529 -0.7% | -- |
| 2013 | $4,561 | $61,980 |
| 2012 | -- | $61,980 -12.2% |
| 2011 | -- | $70,610 +1.4% |
| 2010 | -- | $69,650 |
| 2009 | $4,666 | $69,650 |
Find assessor info on the county website
Neighborhood: 61611
Nearby homes
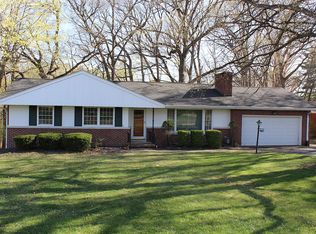
- $332,0004 bd3 ba2.1k sqft1100 Fondulac Dr, East Peoria, IL 61611Off Market
- $265,2003 bd1 ba2.9k sqft1114 Fondulac Dr, East Peoria, IL 61611Off Market
- $276,6003 bd1 ba3.1k sqft1104 Fondulac Dr, East Peoria, IL 61611Off Market
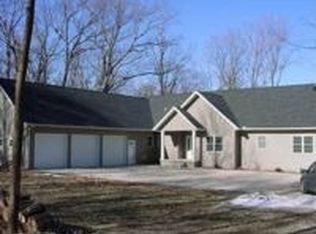
- $539,2005 bd4 ba2.2k sqft1116 Fondulac Dr, East Peoria, IL 61611Off Market
- $381,4003 bd2 ba3.6k sqft1111 Fondulac Dr, East Peoria, IL 61611Off Market
- $330,8003 bd2 ba2.9k sqft1101 Fondulac Dr, East Peoria, IL 61611Off Market
- $406,1003 bd1 ba3.3k sqft1105 Fondulac Dr, East Peoria, IL 61611Off Market
- $393,9004 bd4 ba2.5k sqft1118 Fondulac Dr, East Peoria, IL 61611Off Market
Nearby schools
GreatSchools rating
- 8/10P L Bolin Elementary SchoolGrades: 3-5Distance: 0.8 mi
- 5/10Central Jr High SchoolGrades: 6-8Distance: 1.1 mi
- 4/10East Peoria High SchoolGrades: 9-12Distance: 0.4 mi
Schools provided by the listing agent
- High: East Peoria Comm
Source: RMLS Alliance as distributed by MLS GRID. This data may not be complete. We recommend contacting the local school district to confirm school assignments for this home.


Get pre-qualified for a loan
At Zillow Home Loans, we can pre-qualify you in as little as 5 minutes with no impact to your credit score.An equal housing lender. NMLS #10287.
Sell for more on Zillow
Get a Zillow Showcase℠ listing at no additional cost and you could sell for .
$315,200
2% more
+$6,304
With Zillow Showcase(estimated)
$321,504
- Illinois
- Tazewell County
- East Peoria
- 61611
- 1110 Fondulac Dr
Nearby cities
Nearby zip codes
Other East Peoria Topics
