Talk about the MOST adorable, move-in ready home priced UNDER $250,00 on an almost 1/4 acre lot with TWO sheds in the back for all your storage needs! Like, whaaaat? Show us another option even close to this price that gives you updated laminate and tile flooring, squishy carpet in the bedrooms, and granite counters throughout! Walk in on a semi-open floor plan from a living room with wood burning, a brick fireplace with a fresh, white mantle, and a built-in decorative hutch to your new dining space with updated lighting and a full wall of glass looking out onto your backyard. The updated kitchen boasts those updated granite counter, stainless steel appliances, and surprisingly copious amounts of cabinets for all sorts of storage. The bedrooms are well placed down the hall from an updated secondary bath featuring subway tile bath/shower surround, granite counters, a wood-framed mirror, and two sinks. Your master suite is a great space with a walk-in closet, en-suite bathroom with shower, and granite vanity. Don't forget the lot size which provides you with a large backyard giving you so much space to create your ultimate oasis, entertain friends and family, or just hang out and play!
Closed
Price Unknown
1110 Forest Glen Ct, Bryan, TX 77803
3beds
1,170sqft
Single Family Residence
Built in 1977
8,999 Square Feet Lot
$219,700 Zestimate®
$--/sqft
$1,617 Estimated rent
Home value
$219,700
$207,000 - $231,000
$1,617/mo
Zestimate® history
Owner options
List your home for rent
$1,617/mo
Rent Zestimate®
Find your next renter with Zillow Rental Manager. Plus, with online applications, you can quickly screen prospective tenants – for free.
$1,617/mo
Rent Zestimate®
Refinance and save
Refinancing to a lower rate could help reduce your monthly payments and save thousands over the life of the loan.
Explore your selling options
Work with a Zillow partner agent
Leverage their expertise and Zillow's premium Showcase listings to get your home seen by more buyers.
Get startedList with your own agent
Get your home in front of millions of buyers by listing it on Zillow.
Learn how to do itSell it yourself
Take full control of how buyers see your home on Zillow by listing For Sale by Owner (FSBO).
List your homeWhat's special
Zillow last checked:
Listing updated:
Listed by:
Raylene Lewis TREC #0487208 979-218-2235,
CENTURY 21 Integra
Bought with:
Cherry Ruffino, TREC #0250107
Coldwell Banker Apex, REALTORS
, TREC #null
Source: BCSMLS,MLS#: 23013208 Originating MLS: Bryan College Station Regional AOR
Originating MLS: Bryan College Station Regional AORFacts & features
Interior
Bedrooms & bathrooms
- Bedrooms: 3
- Bathrooms: 2
- Full bathrooms: 2
Rooms
- Room types: Breakfast Room/Nook, Family Room
Primary bedroom
- Description: Full Bath In Rm.,Granite Vanity Tops,Vent Fan,Walk-in Closets
- Level: Main
- Dimensions: 12x10
Bedroom
- Description: Closet Area
- Level: Main
- Dimensions: 10.5x10
Bedroom
- Description: Closet Area
- Level: Main
- Dimensions: 9x9
Dining room
- Level: Main
- Dimensions: 9x8
Kitchen
- Level: Main
Living room
- Level: Main
- Dimensions: 12x11
Heating
- Central, Gas
Cooling
- Central Air, Ceiling Fan(s), Electric
Appliances
- Included: Dishwasher, Electric Range, Electric Water Heater, Disposal, Water Heater
- Laundry: Washer Hookup
Features
- Granite Counters, Window Treatments, Ceiling Fan(s), Kitchen Exhaust Fan
- Flooring: Carpet, Laminate, Tile
- Windows: Low-Emissivity Windows
- Has fireplace: Yes
- Fireplace features: Wood Burning
Interior area
- Total structure area: 1,170
- Total interior livable area: 1,170 sqft
Property
Parking
- Total spaces: 2
- Parking features: Attached, Front Entry, Garage
- Attached garage spaces: 2
Accessibility
- Accessibility features: None
Features
- Levels: One
- Stories: 1
- Fencing: Privacy,Wood
Lot
- Size: 8,999 Square Feet
- Features: Trees Large Size
Details
- Parcel number: 17027
Construction
Type & style
- Home type: SingleFamily
- Architectural style: Ranch
- Property subtype: Single Family Residence
Materials
- Aluminum Siding, Brick
- Foundation: Slab
- Roof: Composition,Shingle
Condition
- Year built: 1977
Utilities & green energy
- Sewer: Public Sewer
- Water: Public
- Utilities for property: Electricity Available, Natural Gas Available, High Speed Internet Available, Overhead Utilities, Phone Available, Sewer Available, Trash Collection, Water Available
Green energy
- Energy efficient items: Windows
Community & HOA
Community
- Features: Patio, Storage Facilities
- Security: Smoke Detector(s)
- Subdivision: Allen Forest
HOA
- Has HOA: No
Location
- Region: Bryan
Financial & listing details
- Tax assessed value: $204,520
- Annual tax amount: $2,746
- Date on market: 9/17/2025
- Cumulative days on market: 56 days
- Listing terms: Cash,Conventional
- Electric utility on property: Yes
Price history
| Date | Event | Price |
|---|---|---|
| 12/15/2023 | Sold | -- |
Source:  BCSMLS #23013208 Report a problem BCSMLS #23013208 Report a problem | ||
| 11/7/2023 | Pending sale | $225,000$192/sqft |
Source: BCSMLS #23013208 Report a problem | ||
| 11/5/2023 | Contingent | $225,000$192/sqft |
Source: BCSMLS #23013208 Report a problem | ||
| 10/28/2023 | Listed for sale | $225,000$192/sqft |
Source: BCSMLS #23013208 Report a problem | ||
| 10/23/2023 | Pending sale | $225,000$192/sqft |
Source: BCSMLS #23013208 Report a problem | ||
| 10/17/2023 | Listed for sale | $225,000$192/sqft |
Source: BCSMLS #23013208 Report a problem | ||
| 3/6/2017 | Sold | -- |
Source: Public Record Report a problem | ||
| 1/24/2017 | Listed for sale | -- |
Source: Auction.com Report a problem | ||
Public tax history
| Year | Property taxes | Tax assessment |
|---|---|---|
| 2025 | $2,746 -14.4% | $204,520 -2% |
| 2024 | $3,207 +9.3% | $208,655 +6.5% |
| 2023 | $2,934 -0.7% | $195,848 +26% |
| 2022 | $2,954 -2% | $155,465 +10% |
| 2021 | $3,014 | $141,332 +4.1% |
| 2020 | -- | $135,766 +6.9% |
| 2019 | $2,727 +2.8% | $126,980 +0.2% |
| 2018 | $2,652 | $126,690 +17.3% |
| 2017 | $2,652 +12.8% | $108,010 +3.1% |
| 2016 | $2,352 | $104,740 +3.2% |
| 2015 | $2,352 | $101,510 +3.8% |
| 2014 | $2,352 | $97,780 +1.1% |
| 2013 | -- | $96,750 +3.2% |
| 2012 | -- | $93,780 -7.1% |
| 2011 | -- | $100,990 +13.2% |
| 2010 | -- | $89,200 |
| 2009 | -- | $89,200 -4.1% |
| 2008 | -- | $93,040 +6.4% |
| 2007 | -- | $87,440 +7.7% |
| 2006 | $649 -0.1% | $81,170 |
| 2005 | $649 | $81,170 +8.3% |
| 2004 | -- | $74,980 |
| 2003 | -- | $74,980 +13.8% |
| 2002 | -- | $65,890 +3.1% |
| 2001 | -- | $63,890 +3.7% |
| 2000 | -- | $61,640 |
Find assessor info on the county website
Neighborhood: 77803
Nearby homes
- $199,5003 bd2 ba1.2k sqft1112 Forest Glen Ct, Bryan, TX 77803Off Market
- $194,9003 bd2 ba1.3k sqft1108 Forest Glen Ct, Bryan, TX 77803Off Market
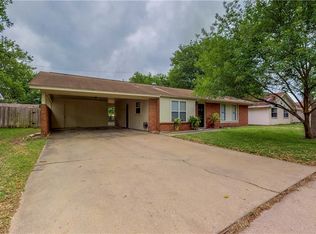
- $208,4003 bd2 ba1.2k sqft1113 Sage Ave, Bryan, TX 77803Off Market
- $234,9003 bd2 ba1.8k sqft1111 Sage Ave, Bryan, TX 77803Off Market
- $255,1003 bd2 ba1.5k sqft1106 Forest Glen Ct, Bryan, TX 77803Off Market
- $201,3003 bd2 ba1.2k sqft1115 Sage Ave, Bryan, TX 77803Off Market
- $231,0003 bd2 ba1.4k sqft1109 Forest Glen Ct, Bryan, TX 77803Off Market
- $208,700-- bd2 ba1.3k sqft1109 Sage Ave, Bryan, TX 77803Off Market
Nearby schools
GreatSchools rating
- 4/10Sam Rayburn Intermediate SchoolGrades: 5-6Distance: 0.6 mi
- 4/10Arthur L Davila Middle SchoolGrades: 7-8Distance: 4.4 mi
- 3/10James Earl Rudder High SchoolGrades: 9-12Distance: 0.8 mi
Schools provided by the listing agent
- Middle: ,
- District: Bryan
Source: BCSMLS. This data may not be complete. We recommend contacting the local school district to confirm school assignments for this home.
Sell for more on Zillow
Get a Zillow Showcase℠ listing at no additional cost and you could sell for .
$219,700
2% more
+$4,394
With Zillow Showcase(estimated)
$224,094
- Texas
- Brazos County
- Bryan
- 77803
- 1110 Forest Glen Ct
Nearby cities
Nearby neighborhoods
Nearby zip codes
Other Bryan Topics
