Skip main navigation
Sold for $800,000
  • Zestimate®
    $800,000

    1110 Forest Hill Dr, High Point, NC 27262

    3beds
    3,218sqft
    Stick/Site Built, Residential, Single Family Residence
    Built in 1980
    0.37 Acres Lot
    $800,000 Zestimate®
    $--/sqft
    $2,405 Estimated rent

    Home value

    $800,000

    $752,000 - $856,000

    $2,405/mo

    Zestimate® history
    Loading
    Loading...

    Owner options

    List your home for rent

    $2,405/mo

    Rent Zestimate®

    Find your next renter with Zillow Rental Manager. Plus, with online applications, you can quickly screen prospective tenants – for free.

    Learn more

    $2,405/mo

    Rent Zestimate®

    Refinance and save

    $5,130/mo

    Est. payment

    Refinancing to a lower rate could help reduce your monthly payments and save thousands over the life of the loan.

    See today's rates

    $5,130/mo

    Est. payment

    Explore your selling options

    Work with a Zillow partner agent

    Leverage their expertise and Zillow's premium Showcase listings to get your home seen by more buyers.

    Get started

    List with your own agent

    Get your home in front of millions of buyers by listing it on Zillow.

    Learn how to do it

    Sell it yourself

    Take full control of how buyers see your home on Zillow by listing For Sale by Owner (FSBO).

    List your home

    What's special

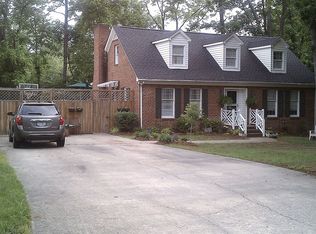
    Stately one-level, all-brick custom home with a copper roof in one of High Point’s most sought-after neighborhoods. Lovingly maintained and classically updated, this exceptional property offers timeless character, generous living spaces, and abundant storage. The impressive primary suite spans over 800 square feet and includes a spacious sitting room/private office and multiple closets. A second bedroom with a private full bath is ideal for guests or a second primary suite. Enjoy the front and rear flagstone porches, while the detached garage provides additional storage rooms and functionality. This home is a rare find.

    Zillow last checked:

    Listing updated:

    Listed by:

    Alison Kelly 336-687-4370,

    DeLille HOME

    Bought with:

    MM Councill, 266065

    Coldwell Banker Advantage

    Source: Triad MLS,MLS#: 1235274MLS Logo

    Facts & features

    Interior

    Bedrooms & bathrooms
    • Bedrooms: 3
    • Bathrooms: 3
    • Full bathrooms: 3
    • Main level bathrooms: 3
    Primary bedroom
    • Level: Main
    • Dimensions: 17.17 x 19.25
    Bedroom 2
    • Level: Main
    • Dimensions: 14 x 16.75
    Bedroom 3
    • Level: Main
    • Dimensions: 14.08 x 18.25
    Den
    • Level: Main
    • Dimensions: 13.75 x 23.25
    Dining room
    • Level: Main
    • Dimensions: 14.17 x 14
    Entry
    • Level: Main
    • Dimensions: 14.25 x 8.08
    Kitchen
    • Level: Main
    • Dimensions: 16.67 x 14
    Laundry
    • Level: Main
    • Dimensions: 11.42 x 7
    Living room
    • Level: Main
    • Dimensions: 19.17 x 14.17
    Office
    • Level: Main
    • Dimensions: 19.25 x 11.67
    Heating
    • Forced Air, Electric, Natural Gas
    Cooling
    • Central Air
    Appliances
    • Included: Dishwasher, Disposal, Gas Cooktop, Range Hood, Electric Water Heater
    Features
    • Flooring: Tile, Wood
    • Basement: Crawl Space
    • Attic: Pull Down Stairs
    • Number of fireplaces: 2
    • Fireplace features: Den, Living Room
    Interior area
    • Total structure area: 3,218
    • Total interior livable area: 3,218 sqft
    • Finished area above ground: 3,218

    Property

    Parking
    • Total spaces: 2
    • Parking features: Driveway, Garage, Paved, Detached
    • Garage spaces: 2
    • Has uncovered spaces: Yes
    Features
    • Levels: One
    • Stories: 1
    • Patio & porch: Porch
    • Exterior features: Garden
    • Pool features: None
    Lot
    • Size: 0.37 Acres
    Details
    • Parcel number: 0191082
    • Zoning: RS-9
    • Special conditions: Owner Sale

    Construction

    Type & style
    • Home type: SingleFamily
    • Architectural style: Traditional
    • Property subtype: Stick/Site Built, Residential, Single Family Residence
    Materials
    • Brick
    Condition
    • Year built: 1980

    Utilities & green energy

    • Sewer: Public Sewer
    • Water: Public

    Community & HOA

    Community
    • Subdivision: Emerywood
    HOA
    • Has HOA: No
    Location
    • Region: High Point

    Financial & listing details

    • Tax assessed value: $437,500
    • Annual tax amount: $5,982
    • Date on market: 9/10/2026
    • Cumulative days on market: 9 days
    • Listing agreement: Exclusive Right To Sell
    • Listing terms: Cash,Conventional

    Price history

    DateEventPrice
    11/3/2026Sold$800,000-5.9%
    Source: Triad MLS #1235274 Report a problem
    9/19/2026Pending sale$850,000
    Source: Triad MLS #1235274 Report a problem
    9/11/2026Listed for sale$850,000+94.1%
    Source: Triad MLS #1235274 Report a problem
    7/23/2018Listing removed$438,000$136/sqft
    Source: Allen Tate, REALTORS #881946 Report a problem
    7/23/2018Listed for sale$438,000+8.1%$136/sqft
    Source: Allen Tate, REALTORS #881946 Report a problem
    7/20/2018Sold$405,000-7.5%
    Source: Triad MLS #881946 Report a problem
    7/12/2018Pending sale$438,000$136/sqft
    Source: Allen Tate, REALTORS #881946 Report a problem
    5/1/2018Listed for sale$438,000-0.5%$136/sqft
    Source: Allen Tate, REALTORS #881946 Report a problem
    9/9/2005Sold$440,000
    Source: Triad MLS #H357281 Report a problem

    Public tax history

    YearProperty taxesTax assessment
    2026$6,669 +10.6%$437,500
    2025$6,029 $437,500
    2024$6,029 +2.2%$437,500
    2023$5,898 $437,500
    2022$5,898 +7.6%$437,500 +10%
    2021$5,482 $397,800
    2018-- $397,800
    2017$5,241 $397,800 +5.9%
    2016$5,241 $375,600
    2015$5,241 -2.7%$375,600
    2014$5,386 $375,600
    2013-- $375,600 -9.7%
    2012-- $415,900 +0.3%
    2011-- $414,600
    2010-- $414,600
    2009-- $414,600
    2008-- $414,600
    2007-- $414,600 -6.2%
    2006-- $442,100 -1.2%
    2005-- $447,300
    2004-- $447,300 +119%
    2002-- $204,200
    2001-- $204,200
    Find assessor info on the county website

    Neighborhood: 27262

    Nearby schools

    GreatSchools rating
    Get a cash offer in 3 minutes
    Find out how much your home could sell for in as little as 3 minutes with a no-obligation cash offer.
    Estimated market value

    $800,000

    Get a cash offer in 3 minutes
    Find out how much your home could sell for in as little as 3 minutes with a no-obligation cash offer.
    Estimated market value

    $800,000