Located in Canfield's coveted Fox Den neighborhood, this custom-built ranch home is the epitome of luxury and comfort. It features 4 spacious bedrooms and 2.5 baths, all thoughtfully designed to provide an exceptional living experience. The residence also boasts remarkable architectural details, including soaring 16-foot ceilings, ornate crown molding, opulent trayed ceilings and intricate details that enhance the overall aesthetic. Corinthian columns add a touch of grandeur, creating a welcoming atmosphere that is both sophisticated and inviting. The voluminous living room serves as the heart of the home, featuring a gas fireplace and tall windows that flood the space with natural light. This area offers ample room for seating, making it perfect for entertaining guests or enjoying quiet evenings in front of the TV. Adjacent to the living room is a formal dining room, distinguished by its dome ceiling with light ring and exquisite hand-painted accents. It provides an elegant setting for special occasions. The spacious eat-in kitchen is a culinary enthusiast's dream, equipped with granite countertops, ample cabinetry and an oversized eating area that encourages casual dining and conversation. The stunning primary suite is a true retreat showcasing bamboo flooring, a triple tray ceiling and two walk-in closets. The ensuite bath is a spa-like oasis complete with dual sinks, a jetted tub and a separate shower. On the opposite side of the home, three nice-sized bedrooms and a full bath accommodate loved ones and guests. Designed for convenience and functionality, this house also offers a first-floor laundry room, a half-bath and a full basement with walk-up access to the three-car garage. The fenced-in backyard features an aboveground pool, raised patio and a large lawn, perfect for outdoor relaxation and fun. This residence is a perfect blend of luxury, warmth and practicality, making it an ideal choice for discerning buyers.
Closed
$455,500
1110 Fox Den Trl, Canfield, OH 44406
4beds
2,480sqft
Single Family Residence
Built in 2003
0.45 Acres Lot
$506,200 Zestimate®
$184/sqft
$3,046 Estimated rent
Home value
$506,200
Estimated sales range
Not available
$3,046/mo
Zestimate® history
Owner options
List your home for rent
$3,046/mo
Rent Zestimate®
Find your next renter with Zillow Rental Manager. Plus, with online applications, you can quickly screen prospective tenants – for free.
$3,046/mo
Rent Zestimate®
Refinance and save
$3,188/mo
Est. payment
Refinancing to a lower rate could help reduce your monthly payments and save thousands over the life of the loan.
$3,188/mo
Est. payment
Explore your selling options
Work with a Zillow partner agent
Leverage their expertise and Zillow's premium Showcase listings to get your home seen by more buyers.
Get startedList with your own agent
Get your home in front of millions of buyers by listing it on Zillow.
Learn how to do itSell it yourself
Take full control of how buyers see your home on Zillow by listing For Sale by Owner (FSBO).
List your homeWhat's special
Gas fireplaceAboveground poolExquisite hand-painted accentsOpulent trayed ceilingsOversized eating areaCorinthian columnsPrimary suite
Zillow last checked:
Listing updated:
Listed by:
Jason J Altobelli 330-652-0200altobelli@neo.rr.com,
Altobelli Real Estate
Bought with:
Clifford Straitiff, 2016000161
Brokers Realty Group
Source: MLS Now,MLS#: 5086543 Originating MLS: Youngstown Columbiana Association of REALTORS
Originating MLS: Youngstown Columbiana Association of REALTORSFacts & features
Interior
Bedrooms & bathrooms
- Bedrooms: 4
- Bathrooms: 3
- Full bathrooms: 2
- 1/2 bathrooms: 1
- Main level bathrooms: 3
- Main level bedrooms: 4
Primary bedroom
- Description: Flooring: Bamboo
- Features: Tray Ceiling(s), High Ceilings
- Level: First
Bedroom
- Description: Flooring: Laminate
- Level: First
Bedroom
- Description: Flooring: Wood
- Level: First
Bedroom
- Description: Flooring: Carpet
- Level: First
Primary bathroom
- Description: Flooring: Ceramic Tile
- Level: First
Dining room
- Description: Flooring: Wood
- Features: Tray Ceiling(s), High Ceilings
- Level: First
Eat in kitchen
- Description: Flooring: Ceramic Tile
- Level: First
Entry foyer
- Description: Flooring: Ceramic Tile
- Level: First
Laundry
- Description: Flooring: Ceramic Tile
- Level: First
Living room
- Description: Flooring: Wood
- Features: Tray Ceiling(s), Fireplace, High Ceilings
- Level: First
Heating
- Gas
Cooling
- Central Air
Appliances
- Laundry: Main Level
Features
- Tray Ceiling(s), Ceiling Fan(s), Chandelier, Crown Molding, Entrance Foyer, Eat-in Kitchen, Granite Counters, High Ceilings, His and Hers Closets, Multiple Closets, Recessed Lighting
- Basement: Full,Walk-Out Access
- Number of fireplaces: 1
- Fireplace features: Living Room
Interior area
- Total structure area: 2,480
- Total interior livable area: 2,480 sqft
- Finished area above ground: 2,480
Property
Parking
- Total spaces: 3
- Parking features: Attached, Drain, Driveway, Electricity, Garage, Water Available
- Attached garage spaces: 3
Features
- Levels: One
- Stories: 1
- Patio & porch: Deck
- Has private pool: Yes
- Pool features: Above Ground
- Fencing: Back Yard,Fenced
Lot
- Size: 0.45 Acres
Details
- Parcel number: 260320061.000
Construction
Type & style
- Home type: SingleFamily
- Architectural style: Conventional
- Property subtype: Single Family Residence
Materials
- Stucco
- Roof: Asphalt,Fiberglass
Condition
- Year built: 2003
Utilities & green energy
- Sewer: Public Sewer
- Water: Public
Community & HOA
Community
- Subdivision: Township/Canfield
HOA
- Has HOA: Yes
- HOA fee: $180 annually
- HOA name: Fox Den
Location
- Region: Canfield
Financial & listing details
- Price per square foot: $184/sqft
- Tax assessed value: $378,300
- Annual tax amount: $5,399
- Date on market: 11/21/2024
- Cumulative days on market: 33 days
Price history
| Date | Event | Price |
|---|---|---|
| 12/26/2024 | Pending sale | $479,900+5.4%$194/sqft |
Source:  MLS Now #5086543 Report a problem MLS Now #5086543 Report a problem | ||
| 12/23/2024 | Sold | $455,500-5.1%$184/sqft |
Source: MLS Now #5086543 Report a problem | ||
| 11/27/2024 | Contingent | $479,900$194/sqft |
Source: MLS Now #5086543 Report a problem | ||
| 11/21/2024 | Listed for sale | $479,900+43.3%$194/sqft |
Source: MLS Now #5086543 Report a problem | ||
| 8/22/2019 | Sold | $335,000-4.3%$135/sqft |
Source:  MLS Now #4099803 Report a problem MLS Now #4099803 Report a problem | ||
| 8/2/2019 | Pending sale | $350,000$141/sqft |
Source: Howard Hanna - Canfield #4099803 Report a problem | ||
| 5/24/2019 | Listed for sale | $350,000+34.1%$141/sqft |
Source: Howard Hanna #4099803 Report a problem | ||
| 11/16/2009 | Sold | $261,000-18.2%$105/sqft |
Source: Public Record Report a problem | ||
| 7/19/2009 | Listing removed | $319,000$129/sqft |
Source: RE/MAX Valley Real Estate #3014941 Report a problem | ||
| 7/4/2009 | Price change | $319,000-5.9%$129/sqft |
Source: RE/MAX Valley Real Estate #3014941 Report a problem | ||
| 5/13/2009 | Price change | $339,000-4.5%$137/sqft |
Source: RE/MAX Valley Real Estate #3014941 Report a problem | ||
| 4/25/2009 | Price change | $355,000-2.7%$143/sqft |
Source: Listhub #3014941 Report a problem | ||
| 4/6/2009 | Price change | $365,000-3.9%$147/sqft |
Source: Listhub #3014941 Report a problem | ||
| 3/24/2009 | Listed for sale | $380,000+11.8%$153/sqft |
Source: Listhub #3014941 Report a problem | ||
| 7/17/2006 | Sold | $340,000$137/sqft |
Source: Public Record Report a problem | ||
Public tax history
| Year | Property taxes | Tax assessment |
|---|---|---|
| 2025 | $5,488 0% | $132,410 |
| 2024 | $5,489 +1.7% | $132,410 |
| 2023 | $5,399 -0.9% | $132,410 +24% |
| 2022 | $5,450 +3.2% | $106,810 |
| 2021 | $5,282 -0.4% | $106,810 |
| 2020 | $5,304 -5.3% | $106,810 +4% |
| 2019 | $5,599 +0.9% | $102,700 |
| 2018 | $5,550 +1.8% | $102,700 |
| 2017 | $5,451 +9.4% | $102,700 +14.9% |
| 2016 | $4,981 +2.2% | $89,370 |
| 2015 | $4,872 -0.4% | $89,370 |
| 2014 | $4,891 +3.5% | $89,370 |
| 2013 | $4,725 +12.5% | $89,370 |
| 2012 | $4,198 -2.1% | $89,370 |
| 2011 | $4,290 -4% | $89,370 -4.2% |
| 2010 | $4,470 +3.8% | $93,310 |
| 2009 | $4,307 -3.1% | $93,310 |
| 2008 | $4,446 -5.4% | $93,310 |
| 2007 | $4,702 +7.7% | $93,310 |
| 2006 | $4,366 +9.5% | $93,310 +13.5% |
| 2005 | $3,988 +386.2% | $82,220 |
| 2003 | $820 -0.1% | -- |
| 2002 | $821 | -- |
| 2001 | -- | -- |
Find assessor info on the county website
Neighborhood: 44406
Nearby homes
- $781,2005 bd5 ba5.2k sqft1120 Fox Den Trl, Canfield, OH 44406Off Market
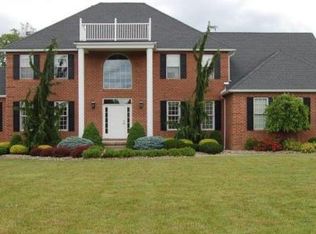
- $1,305,7006 bd6 ba6.6k sqft1080 Fox Den Trl, Canfield, OH 44406Off Market
- $677,8005 bd4 ba3.2k sqft1105 Fox Den Trl, Canfield, OH 44406Off Market
- $647,6005 bd4 ba3.2k sqft1115 Fox Den Trl, Canfield, OH 44406Off Market

- $518,8003 bd3 ba2.3k sqft1095 Fox Den Trl, Canfield, OH 44406Off Market
- $524,9004 bd2 ba2.8k sqft1085 Fox Den Trl, Canfield, OH 44406Off Market
- $453,2005 bd2 ba2.9k sqft4775 Rabbits Rdg, Canfield, OH 44406Off Market
- $488,9004 bd4 ba2.7k sqft1070 Fox Den Trl, Canfield, OH 44406Off Market
Nearby schools
GreatSchools rating
- 9/10Hilltop Elementary SchoolGrades: K-4Distance: 1.9 mi
- 8/10Canfield Village Middle SchoolGrades: 5-8Distance: 2.8 mi
- 8/10Canfield High SchoolGrades: 9-12Distance: 2.8 mi
Schools provided by the listing agent
- District: Canfield LSD - 5004
Source: MLS Now. This data may not be complete. We recommend contacting the local school district to confirm school assignments for this home.
Get a cash offer in 3 minutes
Find out how much your home could sell for in as little as 3 minutes with a no-obligation cash offer.
Estimated market value
$506,200
Get a cash offer in 3 minutes
Find out how much your home could sell for in as little as 3 minutes with a no-obligation cash offer.
Estimated market value
$506,200
- Ohio
- Mahoning County
- Canfield
- 44406
- 1110 Fox Den Trl
Nearby cities
Nearby zip codes
Other Canfield Topics
