OVER $88,000 IN RECENT UPDATES & IMPROVEMENTS IN RED TOP FARMS! CHOICE ZONE HIGH SCHOOL DISTRICT | 4 BEDROOMS | 2.1 BATHS | FINISHED ENGLISH BASEMENT | THREE-SEASON SUNROOM | Offering the perfect blend of timeless character and today's most desired updates, this spacious home has been enhanced with NEW Hardie Board siding (2025), NEW furnace and A/C (2025), NEW water heater (2024), NEW sump pump with battery backup (2024), and NEW gorgeous white oak hardwood flooring (2023). Head inside to an inviting marble foyer that sets the tone for the impressive spaces beyond and is flanked by a formal living room and elegant dining room, accented by custom crown molding, providing the perfect backdrop for everything from holiday celebrations to intimate gatherings. At the heart of the home, the bright and stylish kitchen is sure to impress with white 42" cabinetry with crowned uppers, sleek black quartz countertops, subway tile backsplash, quality stainless steel appliances, and a center island with breakfast bar seating. Whether you're preparing meals, helping with homework, or entertaining guests, this space was designed to bring people together. The adjoining dining area features a large picture window and cozy sitting nook, creating the perfect spot to enjoy your morning coffee while taking in the warmth of the natural light. Completely open to the eating area, the family room invites relaxation with its dramatic wall-to-wall, floor-to-ceiling brick fireplace that serves as a stunning focal point. A sliding glass door leads to the three-season sunroom with screens and storm windows, extending your living space and offering the perfect setting to relax, entertain, or enjoy the changing seasons while remaining comfortably protected from the elements. Head outside into your own private oasis where beautifully landscaped grounds and your private patio create an enchanting English cottage garden feel. Mature plantings, colorful blooms, and inviting outdoor spaces provide the perfect backdrop for evenings, outdoor entertaining, or simply enjoying the beauty of the seasons. Head back inside where a thoughtfully designed laundry and mudroom with built-in lockers and ample storage helps keep everyday life organized, while a conveniently located half bath completes the main level. Upstairs, retreat to the spacious primary suite featuring a large walk-in closet with custom organizers and a private bath showcasing a subway tile shower and illuminated mirror. Three additional generously sized bedrooms and a second full bath provide plenty of space for family, guests, or a home office. The finished English basement expands your living space with a versatile recreation area ideal for movie nights, a playroom, fitness area, home office, craft room, or whatever fits your lifestyle. Outside, enjoy the convenience of a 2-car attached garage and an unbeatable location. Choice Zone enrollment for either Libertyville High School or Vernon Hills High School. Just minutes from The Libertyville Club offering tennis, fitness facilities, and summer camps, as well as vibrant downtown Libertyville with its award-winning restaurants, boutique shopping, seasonal festivals, and popular farmers market, plus you are close to the endless shopping, dining, and entertainment options throughout Vernon Hills.
Closed
$906,000
1110 Furlong Dr, Libertyville, IL 60048
4beds
2,419sqft
Single Family Residence
Built in 1977
0.26 Acres Lot
$807,700 Zestimate®
$375/sqft
$5,031 Estimated rent
Home value
$807,700
$767,000 - $848,000
$5,031/mo
Zestimate® history
Owner options
List your home for rent
$5,031/mo
Rent Zestimate®
Find your next renter with Zillow Rental Manager. Plus, with online applications, you can quickly screen prospective tenants – for free.
$5,031/mo
Rent Zestimate®
Refinance and save
$5,793/mo
Est. payment
Refinancing to a lower rate could help reduce your monthly payments and save thousands over the life of the loan.
$5,793/mo
Est. payment
Explore your selling options
Work with a Zillow partner agent
Leverage their expertise and Zillow's premium Showcase listings to get your home seen by more buyers.
Get startedList with your own agent
Get your home in front of millions of buyers by listing it on Zillow.
Learn how to do itSell it yourself
Take full control of how buyers see your home on Zillow by listing For Sale by Owner (FSBO).
List your homeWhat's special
Finished english basementPrivate patioInviting marble foyerEnglish cottage garden feelBright and stylish kitchenQuality stainless steel appliancesSubway tile backsplash
Zillow last checked:
Listing updated:
Listed by:
Leslie McDonnell 847-367-8686,
RE/MAX Suburban
Bought with:
Leslie McDonnell
RE/MAX Suburban
Source: MRED as distributed by MLS GRID,MLS#: 12685692
Facts & features
Interior
Bedrooms & bathrooms
- Bedrooms: 4
- Bathrooms: 3
- Full bathrooms: 2
- 1/2 bathrooms: 1
Rooms
- Room types: Sun Room, Recreation Room
Primary bedroom
- Features: Flooring (Hardwood), Window Treatments (Curtains/Drapes), Bathroom (Full)
- Level: Second
- Area: 264 Square Feet
- Dimensions: 22X12
Bedroom 2
- Features: Flooring (Hardwood), Window Treatments (Curtains/Drapes)
- Level: Second
- Area: 208 Square Feet
- Dimensions: 16X13
Bedroom 3
- Features: Flooring (Hardwood), Window Treatments (Curtains/Drapes)
- Level: Second
- Area: 192 Square Feet
- Dimensions: 16X12
Bedroom 4
- Features: Flooring (Hardwood), Window Treatments (Curtains/Drapes)
- Level: Second
- Area: 132 Square Feet
- Dimensions: 12X11
Dining room
- Features: Flooring (Hardwood), Window Treatments (Curtains/Drapes)
- Level: Main
- Area: 168 Square Feet
- Dimensions: 14X12
Family room
- Features: Flooring (Hardwood), Window Treatments (Curtains/Drapes)
- Level: Main
- Area: 266 Square Feet
- Dimensions: 19X14
Kitchen
- Features: Kitchen (Eating Area-Breakfast Bar, Eating Area-Table Space, Island), Flooring (Hardwood)
- Level: Main
- Area: 300 Square Feet
- Dimensions: 20X15
Laundry
- Features: Flooring (Hardwood)
- Level: Main
- Area: 64 Square Feet
- Dimensions: 8X8
Living room
- Features: Flooring (Hardwood), Window Treatments (Curtains/Drapes)
- Level: Main
- Area: 224 Square Feet
- Dimensions: 16X14
Recreation room
- Features: Flooring (Tile)
- Level: Basement
- Area: 676 Square Feet
- Dimensions: 26X26
Sun room
- Features: Flooring (Other)
- Level: Main
- Area: 224 Square Feet
- Dimensions: 16X14
Heating
- Natural Gas, Forced Air
Cooling
- Central Air
Appliances
- Included: Range, Dishwasher, Refrigerator, Washer, Dryer, Disposal, Stainless Steel Appliance(s)
- Laundry: Main Level, In Unit, Sink
Features
- Walk-In Closet(s)
- Flooring: Hardwood
- Windows: Skylight(s)
- Basement: Finished,Partial
- Number of fireplaces: 1
- Fireplace features: Attached Fireplace Doors/Screen, Gas Log, Gas Starter, Family Room
Interior area
- Total structure area: 2,419
- Total interior livable area: 2,419 sqft
Property
Parking
- Total spaces: 2
- Parking features: Concrete, Garage Door Opener, Yes, Garage Owned, Attached, Garage
- Attached garage spaces: 2
- Has uncovered spaces: Yes
Accessibility
- Accessibility features: No Disability Access
Features
- Stories: 2
- Patio & porch: Patio
Lot
- Size: 0.26 Acres
- Dimensions: 56x28x113x106x127
- Features: Corner Lot
Details
- Parcel number: 11282060060000
- Special conditions: None
- Other equipment: Ceiling Fan(s), Sump Pump, Radon Mitigation System
Construction
Type & style
- Home type: SingleFamily
- Architectural style: Colonial
- Property subtype: Single Family Residence
Materials
- Fiber Cement
- Roof: Shake
Condition
- New construction: No
- Year built: 1977
Utilities & green energy
- Sewer: Public Sewer
- Water: Lake Michigan
Community & HOA
Community
- Features: Park, Tennis Court(s), Lake, Curbs, Sidewalks, Street Lights, Street Paved
- Security: Carbon Monoxide Detector(s)
- Subdivision: Red Top
HOA
- Services included: None
Location
- Region: Libertyville
Financial & listing details
- Price per square foot: $375/sqft
- Tax assessed value: $561,227
- Annual tax amount: $16,195
- Date on market: 6/25/2026
- Listing terms: Conventional
- Ownership: Fee Simple
Price history
| Date | Event | Price |
|---|---|---|
| 7/31/2026 | Sold | $906,000+14.7%$375/sqft |
Source:  MRED as distributed by MLS GRID #12685692 Report a problem MRED as distributed by MLS GRID #12685692 Report a problem | ||
| 6/30/2026 | Contingent | $789,900$327/sqft |
Source: MRED as distributed by MLS GRID #12685692 Report a problem | ||
| 6/25/2026 | Listed for sale | $789,900+23.4%$327/sqft |
Source: MRED as distributed by MLS GRID #12685692 Report a problem | ||
| 1/9/2023 | Sold | $640,000-1.4%$265/sqft |
Source: MRED as distributed by MLS GRID #11689276 Report a problem | ||
| 12/27/2022 | Contingent | $649,000$268/sqft |
Source: MRED as distributed by MLS GRID #11689276 Report a problem | ||
| 12/17/2022 | Listed for sale | $649,000$268/sqft |
Source: MRED as distributed by MLS GRID #11689276 Report a problem | ||
| 10/27/2022 | Contingent | $649,000$268/sqft |
Source: MRED as distributed by MLS GRID #11654169 Report a problem | ||
| 10/17/2022 | Listed for sale | $649,000$268/sqft |
Source: MRED as distributed by MLS GRID #11654169 Report a problem | ||
Public tax history
| Year | Property taxes | Tax assessment |
|---|---|---|
| 2024 | $14,630 -0.3% | $213,312 +14% |
| 2023 | $14,669 +23.2% | $187,057 +8.4% |
| 2022 | $11,904 +4.2% | $172,530 +19.6% |
| 2021 | $11,420 -7.5% | $144,247 -3.3% |
| 2020 | $12,340 +2.4% | $149,213 +1% |
| 2019 | $12,045 -0.8% | $147,794 -3.9% |
| 2018 | $12,148 | $153,716 +3.3% |
| 2017 | $12,148 +5.7% | $148,863 +5.5% |
| 2016 | $11,490 +3.7% | $141,142 +7% |
| 2015 | $11,078 -1.3% | $131,921 +4.4% |
| 2014 | $11,219 +4.5% | $126,360 -0.9% |
| 2012 | $10,732 +7.3% | $127,456 -4.6% |
| 2011 | $9,999 -2.3% | $133,660 -8.3% |
| 2010 | $10,239 +1.2% | $145,685 -6.6% |
| 2009 | $10,122 +3.7% | $156,016 +3% |
| 2008 | $9,760 +7.9% | $151,413 +3.5% |
| 2006 | $9,042 +1.1% | $146,236 |
| 2005 | $8,941 +5.2% | -- |
| 2004 | $8,499 +8% | -- |
| 2003 | $7,869 +15.4% | -- |
| 2002 | $6,818 +5.7% | -- |
| 2001 | $6,448 +7.6% | $87,347 +7.9% |
| 2000 | $5,993 | $80,923 |
Find assessor info on the county website
Neighborhood: 60048
Nearby homes
- $715,0005 bd4 ba2.5k sqft612 Bridle Ct, Libertyville, IL 60048Sold
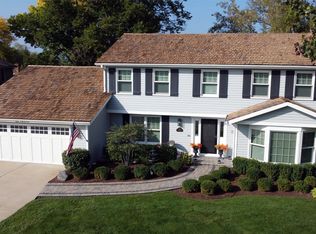
- $615,0005 bd3 ba2.7k sqft1106 Furlong Dr, Libertyville, IL 60048Sold

- $646,3003 bd2 ba2.2k sqft611 Paddock Ln, Libertyville, IL 60048Off Market
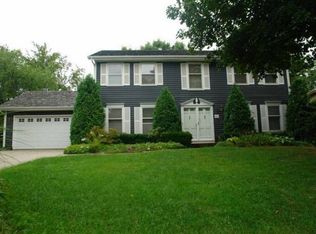
- $792,700-- bd2 ba3.2k sqft1113 Furlong Dr, Libertyville, IL 60048Off Market
- $714,400-- bd2 ba4k sqft1109 Furlong Dr, Libertyville, IL 60048Off Market
- $632,9003 bd3 ba2.1k sqft616 Bridle Ct, Libertyville, IL 60048Off Market
- $735,800-- bd3 ba2.6k sqft1117 Furlong Dr, Libertyville, IL 60048Off Market
- $716,200-- bd2 ba3.5k sqft615 Paddock Ln, Libertyville, IL 60048Off Market
Nearby schools
GreatSchools rating
- 9/10Hawthorn Townline Elementary SchoolGrades: 1-5Distance: 2.2 mi
- 6/10Hawthorn Middle School NorthGrades: 6-8Distance: 2.1 mi
- 9/10Libertyville High SchoolGrades: 9-12Distance: 1.5 mi
Schools provided by the listing agent
- Elementary: Townline Elementary School
- Middle: Hawthorn Middle School North
- High: Libertyville High School
- District: 73
Source: MRED as distributed by MLS GRID. This data may not be complete. We recommend contacting the local school district to confirm school assignments for this home.
Get a cash offer in 3 minutes
Find out how much your home could sell for in as little as 3 minutes with a no-obligation cash offer.
Estimated market value
$807,700
Get a cash offer in 3 minutes
Find out how much your home could sell for in as little as 3 minutes with a no-obligation cash offer.
Estimated market value
$807,700
- Illinois
- Lake County
- Libertyville
- 60048
- 1110 Furlong Dr
Nearby cities
Nearby neighborhoods
Nearby zip codes
Other Libertyville Topics
