Skip main navigation
Off market
  • $600,400

    1110 Gaslight Dr, Algonquin, IL 60102

    4beds
    3,020sqft
    SingleFamily
    Built in 1988
    0.84 Acres Lot
    $600,400 Zestimate®
    $199/sqft
    $4,140 Estimated rent

    Home value

    $600,400

    $564,000 - $642,000

    $4,140/mo

    Zestimate® history
    Loading
    Loading...

    Owner options

    List your home for rent

    $4,140/mo

    Rent Zestimate®

    Find your next renter with Zillow Rental Manager. Plus, with online applications, you can quickly screen prospective tenants – for free.

    Learn more

    $4,140/mo

    Rent Zestimate®

    Refinance and save

    $4,282/mo

    Est. payment

    Refinancing to a lower rate could help reduce your monthly payments and save thousands over the life of the loan.

    See today's rates

    $4,282/mo

    Est. payment

    Explore your selling options

    Work with a Zillow partner agent

    Leverage their expertise and Zillow's premium Showcase listings to get your home seen by more buyers.

    Get started

    List with your own agent

    Get your home in front of millions of buyers by listing it on Zillow.

    Learn how to do it

    Sell it yourself

    Take full control of how buyers see your home on Zillow by listing For Sale by Owner (FSBO).

    List your home

    What's special

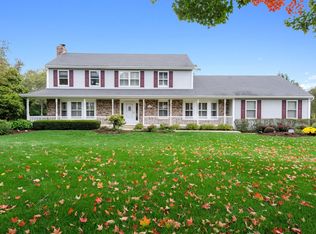
    Nestled in the rolling hills of the Fox Valley, this 4 bedroom/3.1 bath home is situated on a quiet cul-de-sac in the sought after Gaslight West subdivision offering a great value for a lot of house and land. The front entry brings you to a welcoming 2 story foyer and the easy living floor plan. The spacious kitchen features a center island, loads of counter space for many cooks and an eating area with sliding doors to the back deck. The adjacent family room boasts a cozy gas start fireplace and built in bookcases. Just off the family room is a wonderful year round heated and cooled sun room with vaulted ceiling and light filling skylights-watch the snow fall in the winter and stay cool and bug free in the summer! Formal living and dining rooms plus a convenient laundry/mudroom round out the first floor. On the second floor you will find the master bedroom suite with vaulted ceilings, double sink vanity, whirlpool tub and walk in closet. The 3 additional bedrooms are all nicely sized and share the hall bath. Need more space? Look no further than the finished basement with a rec room, private office space and a full bathroom plus plenty of room left over for storage. The backyard offers a wonderful tiered deck plus a brick patio with a bonus view of the neighborhood pond. Located just a view blocks from the nature trails at the Dixie Briggs-Fromm Conservation Area and near the Algonquin Village Town Center, shopping, parks, restaurants and so much more!

    This property is off market, which means it's not currently listed for sale or rent on Zillow. This may be different from what's available on other websites or public sources.

    Facts & features

    Interior

    Bedrooms & bathrooms
    • Bedrooms: 4
    • Bathrooms: 4
    • Full bathrooms: 3
    • 1/2 bathrooms: 1
    Heating
    • Forced air, Gas
    Cooling
    • Central
    Appliances
    • Included: Dishwasher, Dryer, Garbage disposal, Refrigerator, Washer
    Features
    • Flooring: Tile, Carpet, Hardwood
    • Basement: Unfinished
    Interior area
    • Total interior livable area: 3,020 sqft

    Property

    Parking
    • Total spaces: 3
    • Parking features: Garage - Attached
    Features
    • Exterior features: Vinyl, Brick
    • Has view: Yes
    • View description: Water
    • Has water view: Yes
    • Water view: Water
    Lot
    • Size: 0.84 Acres
    Details
    • Parcel number: 0304100041

    Construction

    Type & style
    • Home type: SingleFamily
    Materials
    • Roof: Asphalt
    Condition
    • Year built: 1988

    Utilities & green energy

    • Sewer: Sewer-Public

    Community & neighborhood

    Location
    • Region: Algonquin

    Other

    Other facts
    • Air Conditioning: Central Air
    • Appliances: Dishwasher, Refrigerator, Disposal, Washer, Dryer, Oven-Double, Electric Cooktop
    • 2nd Bedroom Level: 2nd Level
    • Dining Room: Separate
    • Driveway: Asphalt
    • Exterior Building Type: Brick, Vinyl Siding
    • Heat/Fuel: Gas, Forced Air
    • Sewer: Sewer-Public
    • Water: Public
    • Listing Type: Exclusive Right To Sell
    • Living Room Flooring: Carpet
    • Master Bedroom Flooring: Carpet
    • Master Bedroom Level: 2nd Level
    • Parking Type: Garage
    • Tax Exemptions: Homeowner, Senior
    • Addtl Room 1 Level: Main Level
    • Dining Room Level: Main Level
    • Equipment: Ceiling Fan, CO Detectors, Sump Pump, Humidifier
    • Kitchen Level: Main Level
    • Living Room Level: Main Level
    • Roof Type: Asphalt/Glass (Shingles)
    • Kitchen Flooring: Hardwood
    • 3rd Bedroom Level: 2nd Level
    • Dining Room Flooring: Hardwood
    • Other Information: School Bus Service
    • Fireplace Type/Details: Wood Burning, Gas Starter
    • Basement Bathrooms (Y/N): Yes
    • Kitchen Type: Eating Area-Table Space, Island
    • 3rd Bedroom Flooring: Carpet
    • Basement: Partially Finished, Rec/Family Area, Storage Space
    • Lot Description: Cul-de-sac, Water View, Mature Trees
    • Family Room Flooring: Carpet
    • Bath Amenities: Separate Shower, Double Sink, Whirlpool
    • Addtl Room 1 Flooring: Hardwood
    • Addtl Room 1 Name: Eating Area
    • Family Room Level: Main Level
    • Addtl Room 2 Flooring: Carpet
    • Addtl Room 2 Name: Office
    • Addtl Room 4 Level: Main Level
    • Addtl Room 3 Flooring: Carpet
    • Addtl Room 3 Name: Recreation Rm
    • Addtl Room 4 Flooring: Ceramic Tile
    • 4th Bedroom Flooring: Carpet
    • Addtl Room 3 Level: Basement
    • 4th Bedroom Level: 2nd Level
    • Addtl Room 5 Level: Main Level
    • Addtl Room 2 Level: Basement
    • Addtl Room 5 Name: Foyer
    • Addtl Room 5 Flooring: Hardwood
    • Addtl Room 10 Level: Not Applicable
    • Addtl Room 6 Level: Not Applicable
    • Addtl Room 7 Level: Not Applicable
    • Addtl Room 8 Level: Not Applicable
    • Addtl Room 9 Level: Not Applicable
    • Frequency: Not Applicable
    • Status: Contingent
    • Area Amenities: Pond/Lake, Curbs/Gutters, Street Lights, Street Paved
    • Square Feet Source: Assessor
    • Master Bedroom Bath (Y/N): Full
    • Age: 31-40 Years
    • Garage On-Site: Yes
    • Additional Rooms: Recreation Room, Sun/Florida Room Heated
    • Interior Property Features: Hardwood Floors, Vaulted/Cathedral Ceilings, 1st Floor Laundry, Skylight(s), Walk-In Closet(s), Built-in Features, Some Carpeting, Separate Dining Room, Bookcases
    • Exterior Property Features: Patio, Deck
    • Fireplace Location: Family Room
    • Laundry Flooring: Other
    • Is Parking Included in Price: Yes
    • Addtl Room 4 Name: Sun/Florida Room Heated
    • Type of House 2: 2 Stories
    • Garage Type: Attached2, Attached
    • Laundry Level: Main Level
    • Additional Rooms: Foyer, Eating Area, Office
    • 2nd Bedroom Flooring: Carpet
    • Garage Ownership: Owned
    • Basement (Y/N): Full
    • Main Sq Ft: 3020
    • Unfinished Basement Sq Ft: 300
    • Finished Basement Sq Ft: 1100
    • Basement Sq Ft: 1400
    • Aprox. Total Finished Sq Ft: 4120
    • Total Sq Ft: 3020
    • Tax Year: 2019
    • Living Room Window Treatments (Y/N): Bay Window(s)
    • Family Room Window Treatments (Y/N): Bay Window(s)
    • Dining Room Window Treatments (Y/N): Bay Window(s)
    • Master Bedroom Window Treatments (Y/N): Skylight(s)
    • Addtl Room 4 Window Treatments (Y/N): Skylight(s)
    • Lot Dimensions: 63 X 265 X 238 X 346
    • Parcel Identification Number: 0304100041

    Price history

    DateEventPrice
    11/23/2020Sold$355,500-1.2%$118/sqft
    Source: MRED as distributed by MLS GRID #10890333 Report a problem
    10/12/2020Pending sale$359,900$119/sqft
    Source: RE/MAX of Barrington #10890333 Report a problem
    10/2/2020Listed for sale$359,900$119/sqft
    Source: RE/MAX of Barrington #10890333 Report a problem

    Public tax history

    YearProperty taxesTax assessment
    2024$10,646 +4.5%$148,024 +11.1%
    2023$10,189 +7.6%$133,187 +11.6%
    2022$9,471 +3%$119,330 +5.9%
    2021$9,198 +7.1%$112,671 +2.3%
    2020$8,588 -3.8%$110,138 -1.2%
    2019$8,926 +2%$111,526 +5.3%
    2018$8,755 +4.5%$105,950 +6.9%
    2017$8,377 -13.5%$99,111 +3.3%
    2016$9,688 $95,963 +6.7%
    2015-- $89,921 +11%
    2014-- $81,011 -3%
    2013-- $83,490 -8.3%
    2012-- $91,057 -9.9%
    2011-- $101,007 -21.6%
    2010-- $128,849 -7.4%
    2009-- $139,131 -1%
    2008-- $140,536 +6.3%
    2007-- $132,153 +9.1%
    2006-- $121,128 +2.3%
    2005-- $118,370 +7%
    2004-- $110,626 +8.1%
    2003-- $102,298 +2.5%
    2002-- $99,842 +6%
    2001-- $94,169 +1.4%
    2000-- $92,896

    Find assessor info on the county website

    Neighborhood: 60102

    Nearby schools

    GreatSchools rating
    Schools provided by the listing agent
    • Elementary: Neubert Elementary School
    • Middle: Westfield Community School
    • High: H D Jacobs High School

    Source: The MLS. This data may not be complete. We recommend contacting the local school district to confirm school assignments for this home.

    Get a cash offer in 3 minutes
    Find out how much your home could sell for in as little as 3 minutes with a no-obligation cash offer.
    Estimated market value
    $600,400
    Get a cash offer in 3 minutes
    Find out how much your home could sell for in as little as 3 minutes with a no-obligation cash offer.
    Estimated market value
    $600,400