Super cute updated 3 bed, 2 bath home with attached 2 car garage on almost .3 of an acre fenced lot for a great price! Tons of room to play and enjoy the extended patio and enormous shade tree in the back yard. Huge beautiful trees in the front and back for a park like setting. Updated floors in the main area and fun electric fireplace that puts out heat. Newer hvac and appliances and metal roof. Home has natural gas run to it and stainless steel kitchen refrigerator to stay. Location is perfect for quick access to anything Granbury and even better, there is no HOA! Easy access to shopping, medical, Hwy 377 to Ft Worth or Stephenville and Hwy 51 heading North to Weatherford. Newer hvac and appliances and metal roof. Seller has survey and quick possession is possible. Don't miss your chance at this great home!
Sold
Price Unknown
1110 Gifford Dr, Granbury, TX 76048
3beds
1,704sqft
Single Family Residence
Built in 1978
0.29 Acres Lot
$249,900 Zestimate®
$--/sqft
$1,827 Estimated rent
Home value
$249,900
$237,000 - $265,000
$1,827/mo
Zestimate® history
Owner options
List your home for rent
$1,827/mo
Rent Zestimate®
Find your next renter with Zillow Rental Manager. Plus, with online applications, you can quickly screen prospective tenants – for free.
$1,827/mo
Rent Zestimate®
Refinance and save
Refinancing to a lower rate could help reduce your monthly payments and save thousands over the life of the loan.
Explore your selling options
Work with a Zillow partner agent
Leverage their expertise and Zillow's premium Showcase listings to get your home seen by more buyers.
Get startedList with your own agent
Get your home in front of millions of buyers by listing it on Zillow.
Learn how to do itSell it yourself
Take full control of how buyers see your home on Zillow by listing For Sale by Owner (FSBO).
List your homeWhat's special
Extended patioNewer hvacMetal roof
Zillow last checked:
Listing updated:
Listed by:
Erin Drummer 0712973 (817)736-5757,
Elevate Realty Group 817-736-5757
Bought with:
Jeanie Snodgrass, 0716170
Blake-Snodgrass Realty LLC
Source: NTREIS,MLS#: 21237901
Facts & features
Interior
Bedrooms & bathrooms
- Bedrooms: 3
- Bathrooms: 2
- Full bathrooms: 2
Primary bedroom
- Features: Ceiling Fan(s)
- Level: First
- Dimensions: 14 x 12
Bedroom
- Features: Ceiling Fan(s)
- Level: First
- Dimensions: 14 x 12
Bedroom
- Features: Ceiling Fan(s), En Suite Bathroom
- Level: First
- Dimensions: 11 x 14
Primary bathroom
- Features: Built-in Features
- Level: First
- Dimensions: 10 x 10
Dining room
- Level: First
- Dimensions: 11 x 13
Other
- Features: Built-in Features
- Level: First
- Dimensions: 9 x 10
Kitchen
- Features: Built-in Features, Eat-in Kitchen, Stone Counters
- Level: First
- Dimensions: 14 x 14
Living room
- Features: Fireplace
- Level: First
- Dimensions: 21 x 18
Heating
- Central, Electric
Cooling
- Central Air, Ceiling Fan(s), Electric
Appliances
- Included: Dishwasher, Electric Range, Disposal, Microwave, Refrigerator
- Laundry: Washer Hookup, Dryer Hookup, ElectricDryer Hookup
Features
- Built-in Features, Decorative/Designer Lighting Fixtures, Eat-in Kitchen, Granite Counters, Cable TV
- Flooring: Carpet, Laminate, Tile
- Has basement: No
- Number of fireplaces: 1
- Fireplace features: Blower Fan, Electric
Interior area
- Total interior livable area: 1,704 sqft
Property
Parking
- Total spaces: 2
- Parking features: Concrete, Door-Single, Driveway, Garage Faces Front, Garage, Garage Door Opener
- Attached garage spaces: 2
Features
- Levels: One
- Stories: 1
- Patio & porch: Rear Porch, Front Porch, Patio, Covered
- Pool features: None
- Fencing: Back Yard,Privacy,Wood
Lot
- Size: 0.29 Acres
- Features: Back Yard, Cleared, Interior Lot, Lawn, Landscaped, Few Trees
Details
- Parcel number: R000037981
Construction
Type & style
- Home type: SingleFamily
- Architectural style: Traditional,Detached
- Property subtype: Single Family Residence
Materials
- Brick
- Foundation: Slab
- Roof: Metal
Condition
- Year built: 1978
Utilities & green energy
- Sewer: Public Sewer
- Water: Public
- Utilities for property: Electricity Connected, Sewer Available, Separate Meters, Water Available, Cable Available
Community & HOA
Community
- Features: Curbs
- Subdivision: Round House
HOA
- Has HOA: No
Location
- Region: Granbury
Financial & listing details
- Tax assessed value: $266,740
- Annual tax amount: $4,346
- Date on market: 4/17/2026
- Cumulative days on market: 29 days
- Listing terms: Cash,Conventional,FHA,Texas Vet,USDA Loan,VA Loan
Price history
| Date | Event | Price |
|---|---|---|
| 6/12/2026 | Sold | -- |
Source: NTREIS #21237901 Report a problem | ||
| 6/8/2026 | Pending sale | $269,000$158/sqft |
Source: NTREIS #21237901 Report a problem | ||
| 5/18/2026 | Contingent | $269,000$158/sqft |
Source: NTREIS #21237901 Report a problem | ||
| 5/4/2026 | Price change | $269,000-2.2%$158/sqft |
Source: NTREIS #21237901 Report a problem | ||
| 4/17/2026 | Listed for sale | $275,000-3.5%$161/sqft |
Source: NTREIS #21237901 Report a problem | ||
| 10/20/2023 | Sold | -- |
Source: NTREIS #20397473 Report a problem | ||
| 9/14/2023 | Contingent | $285,000$167/sqft |
Source: NTREIS #20397473 Report a problem | ||
| 9/4/2023 | Price change | $285,000-4.9%$167/sqft |
Source: NTREIS #20397473 Report a problem | ||
| 8/29/2023 | Listed for sale | $299,750$176/sqft |
Source: NTREIS #20397473 Report a problem | ||
| 8/16/2023 | Contingent | $299,750$176/sqft |
Source: NTREIS #20397473 Report a problem | ||
| 8/3/2023 | Listed for sale | $299,750$176/sqft |
Source: NTREIS #20397473 Report a problem | ||
Public tax history
| Year | Property taxes | Tax assessment |
|---|---|---|
| 2025 | $2,915 -12.4% | $266,740 -2.2% |
| 2024 | $3,326 -0.3% | $272,790 +24% |
| 2023 | $3,336 +7.4% | $219,930 +21.2% |
| 2022 | $3,105 +14% | $181,490 +26.3% |
| 2021 | $2,724 +4.1% | $143,660 +6% |
| 2020 | $2,617 -1.1% | $135,530 |
| 2019 | $2,646 +20.3% | $135,530 +20.5% |
| 2018 | $2,200 | $112,430 +3.5% |
| 2017 | $2,200 +5.7% | $108,620 +8% |
| 2016 | $2,082 +36.4% | $100,570 +3.1% |
| 2015 | $1,527 | $97,520 |
| 2014 | $1,527 | $97,520 |
| 2013 | -- | $97,520 -11.6% |
| 2012 | -- | $110,310 -7.6% |
| 2011 | -- | $119,340 -9.8% |
| 2010 | -- | $132,250 -1% |
| 2009 | -- | $133,540 +7.7% |
| 2008 | -- | $123,970 +6.9% |
| 2007 | -- | $115,970 |
| 2006 | -- | $115,970 +12.4% |
| 2005 | -- | $103,140 +8.4% |
| 2004 | -- | $95,190 +19.3% |
| 2002 | -- | $79,760 +3.9% |
| 2001 | -- | $76,770 +3.9% |
| 2000 | -- | $73,900 |
Find assessor info on the county website
Neighborhood: 76048
Nearby homes
- $--3 bd2 ba1.6k sqft1108 Gifford Dr, Granbury, TX 76048Sold
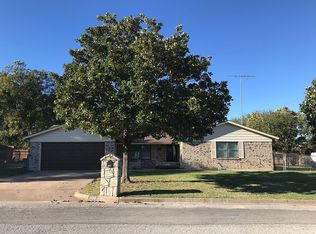
- $236,0003 bd2 ba1.5k sqft1112 Gifford Dr, Granbury, TX 76048Off Market
- $321,7003 bd2 ba2k sqft1111 Walters Dr, Granbury, TX 76048Off Market

- $235,1004 bd2 ba1.3k sqft1109 Walters Dr, Granbury, TX 76048Off Market

- $245,7003 bd2 ba1.4k sqft1113 Walters Dr, Granbury, TX 76048Off Market
- $220,900-- bd-- ba1.6k sqft1115 Gifford Dr, Granbury, TX 76048Off Market
- $223,7003 bd2 ba1.2k sqft1113 Gifford Dr, Granbury, TX 76048Off Market
- $264,9003 bd3 ba1.2k sqft1111 Gifford Dr, Granbury, TX 76048Off Market
Nearby schools
GreatSchools rating
- 6/10John And Lynn Brawner Intermediate SchoolGrades: PK-5Distance: 0.8 mi
- 4/10Granbury Middle SchoolGrades: 6-8Distance: 1.1 mi
- 6/10Granbury High SchoolGrades: 9-12Distance: 0.7 mi
Schools provided by the listing agent
- Elementary: Emma Roberson
- Middle: Granbury
- High: Granbury
- District: Granbury ISD
Source: NTREIS. This data may not be complete. We recommend contacting the local school district to confirm school assignments for this home.
Get a cash offer in 3 minutes
Find out how much your home could sell for in as little as 3 minutes with a no-obligation cash offer.
Estimated market value
$249,900
Get a cash offer in 3 minutes
Find out how much your home could sell for in as little as 3 minutes with a no-obligation cash offer.
Estimated market value
$249,900
- Texas
- Hood County
- Granbury
- 76048
- 1110 Gifford Dr
Nearby cities
Nearby neighborhoods
Nearby zip codes
Other Granbury Topics
