Move in and enjoy immediately this quality Lewis home. Turn-key and ready for you. Located within walking distance to Reed HS and shopping. Large corner lot with double gates on 2 sides for your boat and RV. Laminate flooring throughout the first floor, with carpeted stairs and bedrooms upstairs. Established trees provide plenty of shade for outdoor entertaining. The gazebo and Tiki Bar are included as well as two metal storage sheds. New Ply Gem windows throughout. Updated room and closet doors. Efficient LED lighting and ceiling fans keep the air moving. A whole-house fan purges the stale air and pushes it out through the attic. If it's too hot, crank on the new HVAC system March 2022 maintained by Goettl. Also added additional attic insulation and a solar attic fan during HVAC install. Stainless LG appliances in the kitchen were added in 2020, with Samsung washer and dryer; all stay with the house. All new vanities in the bathrooms with updated tile work. New gutters. Murphy bed for guests in the 3rd bedroom. The garage provides plenty of man space with built in work benches and storage. 5 Cameras with DVR for peace of mind. Finally, NO HOAs. Long-term friendly neighborhood.
Closed
Zestimate®
$560,000
1110 Glen Martin Ct, Sparks, NV 89434
4beds
2,096sqft
Single Family Residence
Built in 1975
7,405 Square Feet Lot
$560,000 Zestimate®
$267/sqft
$2,619 Estimated rent
Home value
$560,000
$515,000 - $605,000
$2,619/mo
Zestimate® history
Owner options
List your home for rent
$2,619/mo
Rent Zestimate®
Find your next renter with Zillow Rental Manager. Plus, with online applications, you can quickly screen prospective tenants – for free.
$2,619/mo
Rent Zestimate®
Refinance and save
$3,268/mo
Est. payment
Refinancing to a lower rate could help reduce your monthly payments and save thousands over the life of the loan.
$3,268/mo
Est. payment
Explore your selling options
Work with a Zillow partner agent
Leverage their expertise and Zillow's premium Showcase listings to get your home seen by more buyers.
Get startedList with your own agent
Get your home in front of millions of buyers by listing it on Zillow.
Learn how to do itSell it yourself
Take full control of how buyers see your home on Zillow by listing For Sale by Owner (FSBO).
List your homeWhat's special
Gazebo and tiki barTwo metal storage shedsNew guttersSamsung washer and dryerWhole-house fan
Zillow last checked:
Listing updated:
Listed by:
Leslie Barlow S.182567 775-232-4446,
Sierra Nevada Properties-Reno
Bought with:
Cindy Greene, S.55703
Ferrari-Lund Real Estate South
Source: NNRMLS,MLS#: 260007003
Facts & features
Interior
Bedrooms & bathrooms
- Bedrooms: 4
- Bathrooms: 3
- Full bathrooms: 2
- 1/2 bathrooms: 1
Heating
- Forced Air, Natural Gas
Cooling
- Attic Fan, Central Air
Appliances
- Included: Dishwasher, Disposal, Dryer, Electric Cooktop, Oven, Refrigerator, Washer
- Laundry: In Hall, Laundry Closet, Washer Hookup
Features
- Breakfast Bar, Ceiling Fan(s), Entrance Foyer, Pantry, Smart Thermostat
- Flooring: Carpet, Laminate
- Windows: Blinds, Double Pane Windows, Vinyl Frames
- Number of fireplaces: 1
- Fireplace features: Gas
- Common walls with other units/homes: No Common Walls
Interior area
- Total structure area: 2,096
- Total interior livable area: 2,096 sqft
Property
Parking
- Total spaces: 2
- Parking features: Attached, Garage, Garage Door Opener, RV Access/Parking
- Attached garage spaces: 2
Features
- Levels: Two
- Stories: 2
- Patio & porch: Porch, Patio
- Exterior features: Rain Gutters
- Spa features: None
- Fencing: Back Yard
- Has view: Yes
- View description: Mountain(s)
Lot
- Size: 7,405 Square Feet
- Features: Corner Lot, Cul-De-Sac, Level, Sprinklers In Front
Details
- Additional structures: Gazebo, Shed(s)
- Parcel number: 03630127
- Zoning: SF6
Construction
Type & style
- Home type: SingleFamily
- Property subtype: Single Family Residence
Materials
- Foundation: Crawl Space
- Roof: Composition,Pitched,Shingle
Condition
- New construction: No
- Year built: 1975
Utilities & green energy
- Sewer: Public Sewer
- Water: Public
- Utilities for property: Internet Available, Internet Connected, Natural Gas Available, Natural Gas Connected, Phone Available, Phone Connected, Sewer Available, Sewer Connected, Water Available, Water Connected, Cellular Coverage, Underground Utilities, Water Meter Installed
Community & HOA
Community
- Security: Carbon Monoxide Detector(s), Security System, Smoke Detector(s)
- Subdivision: Lewis Homes Sparks 3
HOA
- Has HOA: No
Location
- Region: Sparks
Financial & listing details
- Price per square foot: $267/sqft
- Tax assessed value: $187,401
- Annual tax amount: $1,676
- Date on market: 6/2/2026
- Cumulative days on market: 43 days
- Listing terms: 1031 Exchange,Conventional,FHA,VA Loan
Price history
| Date | Event | Price |
|---|---|---|
| 7/15/2026 | Sold | $560,000-0.9%$267/sqft |
Source:  NNRMLS #260007003 Report a problem NNRMLS #260007003 Report a problem | ||
| 6/16/2026 | Contingent | $565,000$270/sqft |
Source: NNRMLS #260007003 Report a problem | ||
| 6/10/2026 | Price change | $565,000-0.9%$270/sqft |
Source: NNRMLS #260007003 Report a problem | ||
| 6/2/2026 | Listed for sale | $570,000+56.2%$272/sqft |
Source: NNRMLS #260007003 Report a problem | ||
| 4/8/2020 | Sold | $365,000-2.6%$174/sqft |
Source:  NNRMLS #200002144 Report a problem NNRMLS #200002144 Report a problem | ||
| 2/20/2020 | Listed for sale | $374,900$179/sqft |
Source: Keller Williams Group One Inc. #200002144 Report a problem | ||
Public tax history
| Year | Property taxes | Tax assessment |
|---|---|---|
| 2026 | $1,677 +3% | $65,590 -0.2% |
| 2025 | $1,628 +3% | $65,746 +5.5% |
| 2024 | $1,581 +4.6% | $62,344 +3.6% |
| 2023 | $1,512 +3% | $60,176 +15.9% |
| 2022 | $1,468 +3% | $51,922 +12.4% |
| 2021 | $1,426 +2.9% | $46,194 +4.2% |
| 2020 | $1,385 -2.9% | $44,318 |
| 2019 | $1,426 +2.9% | $44,318 +13.9% |
| 2018 | $1,385 +8.9% | $38,894 +0.1% |
| 2017 | $1,272 | $38,841 -1.6% |
| 2016 | $1,272 | $39,460 +5.8% |
| 2015 | $1,272 +3% | $37,294 +5.7% |
| 2014 | $1,234 | $35,293 +7.1% |
| 2013 | $1,234 | $32,941 |
| 2012 | -- | $32,941 -2.4% |
| 2011 | -- | $33,738 -4.7% |
| 2010 | -- | $35,390 -18% |
| 2009 | -- | $43,169 -5.8% |
| 2008 | -- | $45,820 -16.2% |
| 2007 | -- | $54,661 +11.8% |
| 2006 | -- | $48,895 +16% |
| 2005 | -- | $42,169 +7% |
| 2004 | -- | $39,404 -0.4% |
| 2003 | -- | $39,543 +0.6% |
| 2002 | -- | $39,293 |
| 2001 | -- | $39,293 |
Find assessor info on the county website
Neighborhood: 89434
Nearby homes
- $520,1004 bd2 ba2.4k sqft1150 Glen Martin Ct, Sparks, NV 89434Off Market
- $512,5004 bd2 ba1.8k sqft1101 Glen Molly Ct, Sparks, NV 89434Off Market
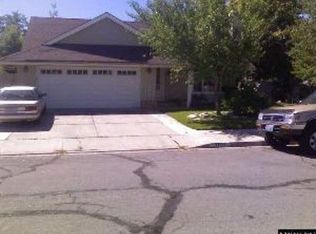
- $479,1003 bd2 ba1.6k sqft1131 Glen Molly Ct, Sparks, NV 89434Off Market
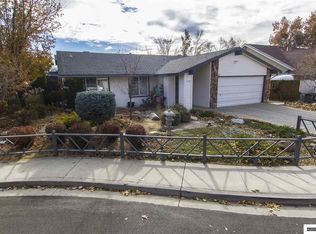
- $482,9004 bd2 ba1.7k sqft1094 Glen Martin Dr, Sparks, NV 89434Off Market
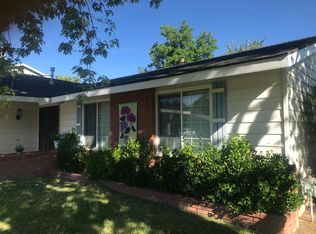
- $467,9003 bd2 ba1.6k sqft1111 Glen Martin Ct, Sparks, NV 89434Off Market
- $473,1004 bd2 ba1.7k sqft1093 Glen Molly Dr, Sparks, NV 89434Off Market
- $510,6004 bd3 ba2k sqft1151 Glen Martin Ct, Sparks, NV 89434Off Market
- $519,3004 bd3 ba2k sqft1161 Glen Molly Ct, Sparks, NV 89434Off Market
Nearby schools
GreatSchools rating
- 6/10Katherine Dunn Elementary SchoolGrades: PK-5Distance: 0.5 mi
- 5/10George L Dilworth Middle SchoolGrades: 6-8Distance: 1.4 mi
- 4/10Edward C Reed High SchoolGrades: 9-12Distance: 0.4 mi
Schools provided by the listing agent
- Elementary: Dunn
- Middle: Dilworth
- High: Reed
Source: NNRMLS. This data may not be complete. We recommend contacting the local school district to confirm school assignments for this home.
Get a cash offer in 3 minutes
Find out how much your home could sell for in as little as 3 minutes with a no-obligation cash offer.
Estimated market value
$560,000
Get a cash offer in 3 minutes
Find out how much your home could sell for in as little as 3 minutes with a no-obligation cash offer.
Estimated market value
$560,000
- Nevada
- Washoe County
- Sparks
- 89434
- 1110 Glen Martin Ct
Nearby cities
Nearby zip codes
Other Sparks Topics
