Chic Two Story Custom Home of Incredible Design and Function! Built in 2016 with stunning curb appeal, impressive views, gracious front porch, lush landscaping, and comfortable lot size. Character explodes with long formal entry, a multitude of oversized windows, tall ceilings, gleaming dark floors of distressed design and an abundance of natural light. Great Room and Kitchen come together to define the entire rear of the residence, ideal in its deisgn, size and space. Here lie the luxurious areas of leisure, comfort, and entertainment, complimented by a sliding glass door that opens to the beautiful outdoor rear covered patio and fireplace. Ground floor bedroom and full bath. Stylish staircase with dark wrought iron, white wooden banister, and attractive carpeting that extends to the two bedrooms, laundry room, stylish hall bath and primary en suite on the second floor. The primary includes massive walk in closet and adjoining bath with colorful tile, large sunken tub, separate walk in shower, and chic double vanity. Two car garage, air conditioining, and a privte yard that is truly a haven for natural delight. One block to neighborhood parks, close to schools, transportation, and shopping. An absolute must see property in San Bruno's prized Crestmoor Park neighborhood!
Sold for $2,550,000
$2,550,000
1110 Glenview Dr, San Bruno, CA 94066
4beds
2,365sqft
Single Family Residence, Residential
Built in 2016
5,150 Square Feet Lot
$2,668,000 Zestimate®
$1,078/sqft
$6,597 Estimated rent
Home value
$2,668,000
$2.43M - $2.93M
$6,597/mo
Zestimate® history
Owner options
List your home for rent
$6,597/mo
Rent Zestimate®
Find your next renter with Zillow Rental Manager. Plus, with online applications, you can quickly screen prospective tenants – for free.
$6,597/mo
Rent Zestimate®
Refinance and save
$16,076/mo
Est. payment
Refinancing to a lower rate could help reduce your monthly payments and save thousands over the life of the loan.
$16,076/mo
Est. payment
Explore your selling options
Work with a Zillow partner agent
Leverage their expertise and Zillow's premium Showcase listings to get your home seen by more buyers.
Get startedList with your own agent
Get your home in front of millions of buyers by listing it on Zillow.
Learn how to do itSell it yourself
Take full control of how buyers see your home on Zillow by listing For Sale by Owner (FSBO).
List your homeWhat's special
Stylish staircaseStunning curb appealOversized windowsAbundance of natural lightComfortable lot sizeMassive walk in closetGracious front porch
Zillow last checked:
Listing updated:
Listed by:
Mike Bohnert 01325031 650-504-2378,
Coldwell Banker Realty 650-558-4200
Bought with:
Hira Bakhsh, 02117916
Flat Rate Realty
Source: MLSListings Inc,MLS#: ML82020524
Facts & features
Interior
Bedrooms & bathrooms
- Bedrooms: 4
- Bathrooms: 3
- Full bathrooms: 3
Rooms
- Room types: Laundry
Bedroom
- Features: GroundFloorBedroom, PrimarySuiteRetreat, WalkinCloset
Bathroom
- Features: DoubleSinks, ShoweroverTub1, SolidSurface, StallShower2plus, Tile, Tub, FullonGroundFloor, PrimaryOversizedTub
Dining room
- Features: BreakfastBar, DiningArea, EatinKitchen
Family room
- Features: KitchenFamilyRoomCombo
Kitchen
- Features: Countertop_Granite, ExhaustFan, Hookups_IceMaker, Island, Pantry
Heating
- Central Forced Air
Cooling
- Central Air
Appliances
- Included: Gas Cooktop, Dishwasher, Exhaust Fan, Disposal, Range Hood, Ice Maker, Microwave, Built In Oven, Refrigerator, Washer/Dryer
- Laundry: Tub/Sink, Upper Floor
Features
- High Ceilings, Walk-In Closet(s)
- Flooring: Carpet, Tile, Wood
- Number of fireplaces: 1
- Fireplace features: Gas, Outside
Interior area
- Total structure area: 2,365
- Total interior livable area: 2,365 sqft
Property
Parking
- Total spaces: 2
- Parking features: Attached, Garage Door Opener
- Attached garage spaces: 2
Features
- Stories: 2
- Patio & porch: Balcony/Patio, Enclosed
- Exterior features: Back Yard, Fenced
- Fencing: Wood
- Has view: Yes
- View description: Mountain(s)
Lot
- Size: 5,150 Square Feet
Details
- Parcel number: 019014180
- Zoning: R10006
- Special conditions: Standard
Construction
Type & style
- Home type: SingleFamily
- Architectural style: Traditional
- Property subtype: Single Family Residence, Residential
Materials
- Foundation: Concrete Perimeter and Slab
- Roof: Composition
Condition
- New construction: No
- Year built: 2016
Utilities & green energy
- Gas: PublicUtilities
- Water: Public
- Utilities for property: Public Utilities, Water Public
Community & HOA
Location
- Region: San Bruno
Financial & listing details
- Price per square foot: $1,078/sqft
- Tax assessed value: $1,716,498
- Annual tax amount: $20,670
- Date on market: 9/5/2025
- Listing agreement: ExclusiveAgency
- Listing terms: CashorConventionalLoan
Price history
| Date | Event | Price |
|---|---|---|
| 9/26/2025 | Sold | $2,550,000+21.7%$1,078/sqft |
Source:  MLSListings Inc #ML82020524 Report a problem MLSListings Inc #ML82020524 Report a problem | ||
| 9/12/2025 | Pending sale | $2,095,000$886/sqft |
Source: MLSListings Inc #ML82020524 Report a problem | ||
| 9/5/2025 | Listed for sale | $2,095,000+44.5%$886/sqft |
Source: MLSListings Inc #ML82020524 Report a problem | ||
| 5/6/2016 | Sold | $1,450,000+3.7%$613/sqft |
Source: Public Record Report a problem | ||
| 4/1/2016 | Pending sale | $1,398,888$591/sqft |
Source: KW Peninsula Estates #ML81576765 Report a problem | ||
| 3/24/2016 | Listed for sale | $1,398,888+81.7%$591/sqft |
Source: KW Peninsula Estates #ML81576765 Report a problem | ||
| 2/27/2012 | Sold | $770,000+165.5%$326/sqft |
Source: Public Record Report a problem | ||
| 9/15/1995 | Sold | $290,000$123/sqft |
Source: Public Record Report a problem | ||
Public tax history
| Year | Property taxes | Tax assessment |
|---|---|---|
| 2025 | $20,670 +4.3% | $1,716,498 +2% |
| 2024 | $19,816 +9.8% | $1,682,842 +2% |
| 2023 | $18,050 +1.2% | $1,649,846 +2% |
| 2022 | $17,843 +1.3% | $1,617,498 +2% |
| 2021 | $17,613 +1% | $1,585,784 +1% |
| 2020 | $17,447 +1.7% | $1,569,524 +2% |
| 2019 | $17,160 +5.3% | $1,538,750 +2% |
| 2018 | $16,303 +1.1% | $1,508,580 +2% |
| 2017 | $16,128 +146.7% | $1,479,000 +149.5% |
| 2016 | $6,539 +37784.2% | $592,901 |
| 2015 | $17 | -- |
| 2014 | $17 | -- |
| 2013 | -- | -- |
| 2012 | -- | $191,775 +2% |
| 2011 | -- | $188,015 -49.6% |
| 2010 | -- | $373,220 -0.2% |
| 2009 | -- | $374,108 +2% |
| 2008 | -- | $366,774 +2% |
| 2007 | -- | $359,584 +2% |
| 2006 | -- | $352,534 |
| 2005 | -- | $352,534 +4% |
| 2004 | -- | $338,846 +1.9% |
| 2003 | -- | $332,636 +2% |
| 2002 | -- | $326,114 +2% |
| 2001 | -- | $319,720 +2% |
| 2000 | -- | $313,452 |
Find assessor info on the county website
Neighborhood: 94066
Nearby homes
- $2,381,5003 bd3 ba2.2k sqft1100 Glenview Dr, San Bruno, CA 94066Off Market
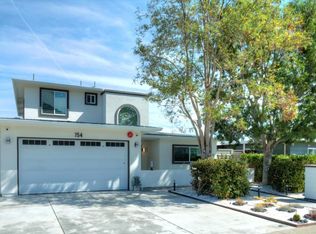
- $2,610,7005 bd5 ba2.6k sqft754 Pepper Dr, San Bruno, CA 94066Off Market
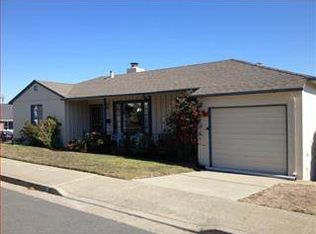
- $1,827,4003 bd2 ba1.5k sqft666 Burrows Ave, San Bruno, CA 94066Off Market
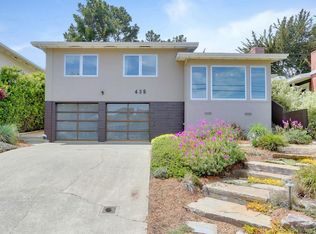
- $1,807,1003 bd2 ba1.4k sqft435 Cedar Ave, San Bruno, CA 94066Off Market
- $1,409,2003 bd3 ba1.8k sqft465 Poplar Ave, San Bruno, CA 94066Off Market
- $2,838,6003 bd2 ba6.5k sqft1850 Parkview Dr, San Bruno, CA 94066Off Market
- $1,701,3003 bd3 ba2.2k sqft139 Florida Ave, San Bruno, CA 94066Off Market
- $1,296,1002 bd2 ba1k sqft273 Mastick Ave, San Bruno, CA 94066Off Market
Nearby schools
GreatSchools rating
- 9/10John Muir Elementary SchoolGrades: K-6Distance: 0.7 mi
- 5/10Parkside Intermediate SchoolGrades: 6-8Distance: 1 mi
- 7/10Capuchino High SchoolGrades: 9-12Distance: 1.8 mi
Schools provided by the listing agent
- Elementary: JohnMuirElementary_1
- Middle: ParksideIntermediate
- High: CapuchinoHigh
- District: SanBrunoParkElementary
Source: MLSListings Inc. This data may not be complete. We recommend contacting the local school district to confirm school assignments for this home.
Get a cash offer in 3 minutes
Find out how much your home could sell for in as little as 3 minutes with a no-obligation cash offer.
Estimated market value
$2,668,000
Get a cash offer in 3 minutes
Find out how much your home could sell for in as little as 3 minutes with a no-obligation cash offer.
Estimated market value
$2,668,000
- California
- San Mateo County
- San Bruno
- 94066
- 1110 Glenview Dr
Nearby cities
Nearby zip codes
Other San Bruno Topics
