Skip main navigation
Sold
  • Listed by: Windermere Real Estate/East • Sunny Elston
    Bought with: RE/MAX Top Executives
    $449,000

    1110 Grandview Avenue, Shelton, WA 98584

    3beds
    1,647sqft
    Single Family Residence
    Built in 2021
    9,583 Square Feet Lot
    $451,800 Zestimate®
    $273/sqft
    $2,916 Estimated rent

    Home value

    $451,800

    $361,000 - $560,000

    $2,916/mo

    Zestimate® history
    Loading
    Loading...

    Owner options

    List your home for rent

    $2,916/mo

    Rent Zestimate®

    Find your next renter with Zillow Rental Manager. Plus, with online applications, you can quickly screen prospective tenants – for free.

    Learn more

    $2,916/mo

    Rent Zestimate®

    Refinance and save

    $2,689/mo

    Est. payment

    Refinancing to a lower rate could help reduce your monthly payments and save thousands over the life of the loan.

    See today's rates

    $2,689/mo

    Est. payment

    Explore your selling options

    Work with a Zillow partner agent

    Leverage their expertise and Zillow's premium Showcase listings to get your home seen by more buyers.

    Get started

    List with your own agent

    Get your home in front of millions of buyers by listing it on Zillow.

    Learn how to do it

    Sell it yourself

    Take full control of how buyers see your home on Zillow by listing For Sale by Owner (FSBO).

    List your home

    What's special

    Stylish well-appointed kitchenLow-maintenance landscapingFilled with natural lightPrimary suiteWalk-in closetVaulted ceilingsAmazing granite counterspace
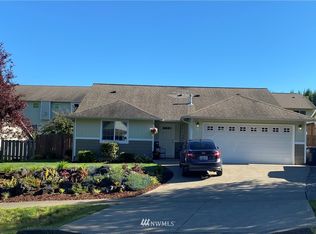
    Step into this like-new, beautifully designed 3-bedroom, 2-bathroom + office rambler, offering 1,647 sq. ft. of modern comfort on a spacious 9,583 sq. ft. lot! This home is filled with natural light, thanks to skylights and vaulted ceilings that enhance its bright and airy feel. The stylish, well-appointed kitchen features sleek stainless steel appliances and amazing granite counterspace. Retreat to the primary suite, complete with a walk-in closet and luxurious five-piece en-suite bath. Enjoy year-round outdoor living on the covered deck, surrounded by low-maintenance landscaping. With an attached two-car garage with storage, a separate storage room and gravel RV parking. Turn-key and pre-inspected with whole house air conditioning!

    Zillow last checked:

    Listing updated:

    Listed by:

    Sunny Elston,

    Windermere Real Estate/East,

    Hadley Elston,

    Windermere Real Estate/East

    Bought with:

    Lori L. Brady, 35906

    RE/MAX Top Executives

    Source: NWMLS as distributed by MLS GRID,MLS#: 2352933MLS Logo

    Facts & features

    Interior

    Bedrooms & bathrooms
    • Bedrooms: 3
    • Bathrooms: 2
    • Full bathrooms: 2
    • Main level bathrooms: 2
    • Main level bedrooms: 3
    Primary bedroom
    • Level: Main
    Bedroom
    • Level: Main
    Bedroom
    • Level: Main
    Bathroom full
    • Level: Main
    Bathroom full
    • Level: Main
    Den office
    • Level: Main
    Entry hall
    • Level: Main
    Great room
    • Level: Main
    Kitchen with eating space
    • Level: Main
    Utility room
    • Level: Main
    Heating
    • Heat Pump, Electric, Natural Gas
    Cooling
    • Heat Pump
    Appliances
    • Included: Dishwasher(s), Disposal, Dryer(s), Microwave(s), Refrigerator(s), Stove(s)/Range(s), Washer(s), Garbage Disposal, Water Heater: Gas, Water Heater Location: Garage
    Features
    • Flooring: Engineered Hardwood
    • Basement: None
    • Has fireplace: No
    Interior area
    • Total structure area: 1,647
    • Total interior livable area: 1,647 sqft

    Property

    Parking
    • Total spaces: 2
    • Parking features: Attached Garage
    • Attached garage spaces: 2
    Features
    • Levels: One
    • Stories: 1
    • Entry location: Main
    • Patio & porch: Water Heater
    Lot
    • Size: 9,583 Square Feet
    • Dimensions: Appro x 110 x 81 ft
    • Features: Curbs, Paved, Sidewalk, Cable TV, Electric Car Charging, Fenced-Fully, Gas Available, High Speed Internet
    • Topography: Level
    • Residential vegetation: Garden Space
    Details
    • Parcel number: 320196600033
    • Zoning description: Jurisdiction: City
    • Special conditions: Standard

    Construction

    Type & style
    • Home type: SingleFamily
    • Architectural style: Contemporary,1 Story
    • Property subtype: Single Family Residence
    Materials
    • Cement Planked, Cement Plank
    • Foundation: Poured Concrete
    • Roof: Composition
    Condition
    • Very Good
    • Year built: 2021

    Utilities & green energy

    • Electric: Company: PUD #3
    • Sewer: Sewer Connected, Company: City of Shelton
    • Water: Public, Company: City of Shelton

    Community & HOA

    Community
    • Features: CCRs
    • Subdivision: Shelton
    Location
    • Region: Shelton

    Financial & listing details

    • Price per square foot: $273/sqft
    • Tax assessed value: $575,820
    • Annual tax amount: $5,665
    • Date on market: 5/28/2025
    • Cumulative days on market: 420 days
    • Listing terms: Conventional,FHA,VA Loan
    • Inclusions: Dishwasher(s), Dryer(s), Garbage Disposal, Microwave(s), Refrigerator(s), Stove(s)/Range(s), Washer(s)

    Price history

    DateEventPrice
    4/29/2025Sold$449,000$273/sqft
    Source: NWMLS as distributed by MLS GRID #2352933 Report a problem
    4/5/2025Pending sale$449,000$273/sqft
    Source: NWMLS as distributed by MLS GRID #2352933 Report a problem
    4/3/2025Listed for sale$449,000-4.3%$273/sqft
    Source: NWMLS as distributed by MLS GRID #2352933 Report a problem
    3/25/2022Sold$469,000$285/sqft
    Source: NWMLS as distributed by MLS GRID #1890255 Report a problem
    2/24/2022Pending sale$469,000$285/sqft
    Source: NWMLS as distributed by MLS GRID #1890255 Report a problem
    2/17/2022Listed for sale$469,000+13%$285/sqft
    Source: NWMLS as distributed by MLS GRID #1890255 Report a problem
    7/9/2021Sold$415,000+894%$252/sqft
    Source: NWMLS as distributed by MLS GRID #1779375 Report a problem
    5/7/2020Sold$41,750-16.3%$25/sqft
    Source: NWMLS as distributed by MLS GRID #1533093 Report a problem
    3/24/2020Pending sale$49,900$30/sqft
    Source: Richard Beckman Rlty Group LLC #1533093 Report a problem
    12/20/2019Price change$49,900-2.2%$30/sqft
    Source: Richard Beckman Rlty Group LLC #1533093 Report a problem
    10/19/2019Listed for sale$51,000$31/sqft
    Source: Richard Beckman Rlty Group LLC #1533093 Report a problem
    1/1/2019Listing removed$51,000$31/sqft
    Source: Windermere Real Estate/Himlie #1307538 Report a problem
    6/15/2018Listed for sale$51,000$31/sqft
    Source: Windermere Real Estate/Himlie #1307538 Report a problem

    Public tax history

    YearProperty taxesTax assessment
    2024$5,889 +4%$575,820 +21%
    2023$5,665 +13.9%$475,860 +23.3%
    2022$4,973 $385,845 +983.8%
    2021-- $35,600 +5%
    2020$483 -1.4%$33,905 -33.5%
    2018$490 -17.4%$51,000
    2017$593 -30.4%$51,000
    2016$852 +8.1%$51,000
    2015$788 +1.7%$51,000 +6.3%
    2014$775 $48,000 +6.7%
    2013$775 $45,000
    Find assessor info on the county website

    Neighborhood: 98584

    Nearby schools

    GreatSchools rating
    Schools provided by the listing agent
    • Elementary: Evergreen Elem
    • Middle: Olympic Mid
    • High: Shelton High

    Source: NWMLS as distributed by MLS GRID. This data may not be complete. We recommend contacting the local school district to confirm school assignments for this home.

    Get a cash offer in 3 minutes
    Find out how much your home could sell for in as little as 3 minutes with a no-obligation cash offer.
    Estimated market value
    $451,800
    Get a cash offer in 3 minutes
    Find out how much your home could sell for in as little as 3 minutes with a no-obligation cash offer.
    Estimated market value
    $451,800