Welcome to this beautiful property located on over 1.3 acres, surrounded by towering trees and gorgeous landscaping. Enter through a serene courtyard featuring a koi pond, setting a tranquil tone for this remarkable home. Inside you will find 4 spacious bedrooms, including one currently used an office, 2 expansive living areas, one with a cozy wood burning fireplace that features stone from floor to ceiling, ceilings with exposed beams, floor to ceiling windows throughout the home offering stunning views of nature. The primary bathroom has been completely updated and offers a peaceful retreat. Outside you will enjoy a new expansive composite deck with pergola, perfect for sipping your morning coffee while taking in the serene surroundings. This home offers a three car size garage, third bay can be used for storage, aluminum roof in 2024, manual sprinkler system which is fed from the creek, 24 x 16 shed with electricity and aluminum roof. This is perfect for nature lovers. Washer, dryer, refrigerator and chest freezer all convey at closing.
Sold
Price Unknown
1110 Green Valley Ln, Duncanville, TX 75137
4beds
2,978sqft
Single Family Residence
Built in 1972
1.3 Acres Lot
$504,500 Zestimate®
$--/sqft
$3,115 Estimated rent
Home value
$504,500
$459,000 - $555,000
$3,115/mo
Zestimate® history
Owner options
List your home for rent
$3,115/mo
Rent Zestimate®
Find your next renter with Zillow Rental Manager. Plus, with online applications, you can quickly screen prospective tenants – for free.
$3,115/mo
Rent Zestimate®
Refinance and save
Refinancing to a lower rate could help reduce your monthly payments and save thousands over the life of the loan.
Explore your selling options
Work with a Zillow partner agent
Leverage their expertise and Zillow's premium Showcase listings to get your home seen by more buyers.
Get startedList with your own agent
Get your home in front of millions of buyers by listing it on Zillow.
Learn how to do itSell it yourself
Take full control of how buyers see your home on Zillow by listing For Sale by Owner (FSBO).
List your homeWhat's special
Cozy wood burning fireplaceSerene courtyardFloor to ceiling windowsSurrounded by towering treesKoi pondStunning views of natureCeilings with exposed beams
Zillow last checked:
Listing updated:
Listed by:
Gail Griggs 0371581 972-460-5200,
CENTURY 21 Judge Fite Co. 972-460-5200,
Donna Jobe 0357739 972-979-8866,
CENTURY 21 Judge Fite Co.
Bought with:
Karlee Steele
Rendon Realty, LLC
Source: NTREIS,MLS#: 21000362
Facts & features
Interior
Bedrooms & bathrooms
- Bedrooms: 4
- Bathrooms: 3
- Full bathrooms: 2
- 1/2 bathrooms: 1
Primary bedroom
- Features: Ceiling Fan(s), Walk-In Closet(s)
- Level: First
- Dimensions: 16 x 16
Bedroom
- Features: Ceiling Fan(s)
- Level: First
- Dimensions: 14 x 12
Bedroom
- Features: Ceiling Fan(s)
- Level: First
- Dimensions: 12 x 10
Bedroom
- Features: Ceiling Fan(s)
- Level: First
- Dimensions: 12 x 12
Breakfast room nook
- Features: Ceiling Fan(s)
- Level: First
- Dimensions: 12 x 9
Den
- Features: Built-in Features, Ceiling Fan(s)
- Level: First
- Dimensions: 21 x 17
Dining room
- Level: First
- Dimensions: 14 x 13
Kitchen
- Level: First
- Dimensions: 12 x 10
Laundry
- Level: First
- Dimensions: 20 x 8
Living room
- Features: Built-in Features, Ceiling Fan(s), Fireplace
- Level: First
- Dimensions: 24 x 22
Utility room
- Level: First
- Dimensions: 15 x 7
Heating
- Central, Fireplace(s), Natural Gas
Cooling
- Central Air, Ceiling Fan(s)
Appliances
- Included: Dryer, Dishwasher, Electric Oven, Gas Cooktop, Disposal, Microwave, Refrigerator, Washer
- Laundry: Laundry in Utility Room
Features
- Eat-in Kitchen, Granite Counters, Open Floorplan, Cable TV
- Flooring: Carpet, Tile, Wood
- Has basement: No
- Number of fireplaces: 1
- Fireplace features: Stone, Wood Burning Stove
Interior area
- Total interior livable area: 2,978 sqft
Property
Parking
- Total spaces: 2
- Parking features: Additional Parking, Circular Driveway, Concrete, Driveway, Garage Faces Front, Garage, Garage Door Opener, Kitchen Level, Paved
- Attached garage spaces: 2
- Has uncovered spaces: Yes
Features
- Levels: One
- Stories: 1
- Patio & porch: Deck, Patio
- Pool features: None
Lot
- Size: 1.3 Acres
Details
- Parcel number: 22078500040060000
Construction
Type & style
- Home type: SingleFamily
- Architectural style: Traditional,Detached
- Property subtype: Single Family Residence
Materials
- Foundation: Slab
- Roof: Metal,Other
Condition
- Year built: 1972
Utilities & green energy
- Sewer: Public Sewer
- Water: Public
- Utilities for property: Phone Available, Sewer Available, Water Available, Cable Available
Community & HOA
Community
- Features: Curbs, Sidewalks
- Subdivision: Green Hills
HOA
- Has HOA: No
Location
- Region: Duncanville
Financial & listing details
- Tax assessed value: $470,730
- Annual tax amount: $3,269
- Date on market: 7/17/2025
- Cumulative days on market: 21 days
- Listing terms: Cash,Conventional,FHA,VA Loan
- Exclusions: Fireplace screen and andirons do not stay
Price history
| Date | Event | Price |
|---|---|---|
| 8/26/2025 | Sold | -- |
Source: NTREIS #21000362 Report a problem | ||
| 8/16/2025 | Pending sale | $534,800$180/sqft |
Source: NTREIS #21000362 Report a problem | ||
| 8/9/2025 | Contingent | $534,800$180/sqft |
Source: NTREIS #21000362 Report a problem | ||
| 8/6/2025 | Listed for sale | $534,800$180/sqft |
Source: NTREIS #21000362 Report a problem | ||
| 8/4/2025 | Contingent | $534,800$180/sqft |
Source: NTREIS #21000362 Report a problem | ||
| 8/1/2025 | Listed for sale | $534,800$180/sqft |
Source: NTREIS #21000362 Report a problem | ||
| 7/28/2025 | Contingent | $534,800$180/sqft |
Source: NTREIS #21000362 Report a problem | ||
| 7/25/2025 | Price change | $534,800-3.6%$180/sqft |
Source: NTREIS #21000362 Report a problem | ||
| 7/17/2025 | Listed for sale | $554,800$186/sqft |
Source: NTREIS #21000362 Report a problem | ||
Public tax history
| Year | Property taxes | Tax assessment |
|---|---|---|
| 2025 | $3,269 -13.8% | $470,730 |
| 2024 | $3,791 +3% | $470,730 +31.9% |
| 2023 | $3,680 -30.3% | $357,000 |
| 2022 | $5,280 +1.9% | $357,000 +24.4% |
| 2021 | $5,184 +1.3% | $287,090 |
| 2020 | $5,119 +4% | $287,090 |
| 2019 | $4,922 +4.5% | $287,090 +9.9% |
| 2018 | $4,709 +3.9% | $261,120 +6.9% |
| 2017 | $4,531 -7.2% | $244,300 +19.7% |
| 2016 | $4,883 +11.1% | $204,060 +19.6% |
| 2015 | $4,396 | $170,660 |
| 2014 | $4,396 | $170,660 |
| 2013 | -- | -- |
| 2012 | -- | -- |
| 2011 | -- | -- |
| 2010 | -- | -- |
| 2009 | -- | -- |
| 2008 | -- | -- |
| 2007 | -- | -- |
| 2005 | -- | -- |
| 2004 | -- | -- |
| 2003 | -- | -- |
| 2002 | -- | -- |
| 2001 | -- | -- |
Find assessor info on the county website
Neighborhood: Green Hills
Nearby homes
- $610,7006 bd5 ba3.7k sqft1106 Green Valley Ln, Duncanville, TX 75137Off Market
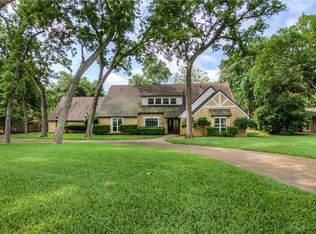
- $472,100-- bd2 ba2.6k sqft1114 Green Valley Ln, Duncanville, TX 75137Off Market
- $596,9005 bd5 ba4.8k sqft1103 Green Valley Ln, Duncanville, TX 75137Off Market
- $--5 bd3 ba3.7k sqft1211 Rock Springs Rd, Duncanville, TX 75137Sold
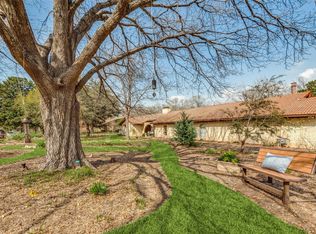
- $535,400-- bd3 ba3.1k sqft1207 Rock Springs Rd, Duncanville, TX 75137Off Market
- $441,3004 bd2 ba2.3k sqft1102 Green Valley Ln, Duncanville, TX 75137Off Market
- $424,6003 bd2 ba2.4k sqft1118 Green Valley Ln, Duncanville, TX 75137Off Market
- $572,1005 bd3 ba3.8k sqft1203 Rock Springs Rd, Duncanville, TX 75137Off Market
Nearby schools
GreatSchools rating
- 1/10Clint Q Smith Elementary SchoolGrades: PK-4Distance: 0.3 mi
- 2/10William High Byrd Middle SchoolGrades: 7-8Distance: 0.6 mi
- 3/10Duncanville High SchoolGrades: 9-12Distance: 1.6 mi
Schools provided by the listing agent
- Elementary: Smith
- Middle: Kennemer
- High: Duncanville
- District: Duncanville ISD
Source: NTREIS. This data may not be complete. We recommend contacting the local school district to confirm school assignments for this home.
Get a cash offer in 3 minutes
Find out how much your home could sell for in as little as 3 minutes with a no-obligation cash offer.
Estimated market value
$504,500
Get a cash offer in 3 minutes
Find out how much your home could sell for in as little as 3 minutes with a no-obligation cash offer.
Estimated market value
$504,500
- Texas
- Dallas County
- Duncanville
- 75137
- Green Hills
- 1110 Green Valley Ln
Nearby cities
Nearby neighborhoods
Nearby zip codes
Other Duncanville Topics
