Welcome to 1110 Greenbriar Lane – a beautiful four-bedroom, 2.5-bath colonial in the desirable Wynnewood Terrace neighborhood of North Whitehall Township, within the acclaimed Parkland School District. From the moment you step inside, you’ll feel right at home. The main level features gleaming hardwood floors, a spacious living room, a formal dining room, and an eat-in kitchen that opens to a large deck overlooking the oversized lot—perfect for entertaining or relaxing outdoors. The cozy family room with a fireplace adds warmth and charm. Upstairs, you’ll find four comfortable bedrooms, including a primary suite with a private bath, along with an additional full hall bath. The lower level offers great potential for future living space with a 15x14 covered patio—just waiting for your personal touch. Don’t miss this opportunity to make 1110 Greenbriar Lane your new home!
This property is made available through Saucon Valley Auction Company. Seller is entertaining terrific offers prior to the auction date being finalized. Check with your agent for more details.
Sold for $450,000
$450,000
1110 Greenbriar Ln N, Laurys Station, PA 18059
4beds
2,073sqft
Single Family Residence
Built in 1989
0.5 Acres Lot
$459,000 Zestimate®
$217/sqft
$2,778 Estimated rent
Home value
$459,000
$413,000 - $509,000
$2,778/mo
Zestimate® history
Owner options
List your home for rent
$2,778/mo
Rent Zestimate®
Find your next renter with Zillow Rental Manager. Plus, with online applications, you can quickly screen prospective tenants – for free.
$2,778/mo
Rent Zestimate®
Refinance and save
$2,974/mo
Est. payment
Refinancing to a lower rate could help reduce your monthly payments and save thousands over the life of the loan.
$2,974/mo
Est. payment
Explore your selling options
Work with a Zillow partner agent
Leverage their expertise and Zillow's premium Showcase listings to get your home seen by more buyers.
Get startedList with your own agent
Get your home in front of millions of buyers by listing it on Zillow.
Learn how to do itSell it yourself
Take full control of how buyers see your home on Zillow by listing For Sale by Owner (FSBO).
List your homeWhat's special
Large deckOversized lotEat-in kitchenCozy family roomFormal dining roomCovered patioComfortable bedrooms
Zillow last checked:
Listing updated:
Listed by:
Jane Schiff 610-216-5232,
HowardHanna TheFrederickGroup
Bought with:
Emily C. Schock, RM425422
Bear Rock Realty LLC
Source: GLVR,MLS#: 767476 Originating MLS: Lehigh Valley MLS
Originating MLS: Lehigh Valley MLSFacts & features
Interior
Bedrooms & bathrooms
- Bedrooms: 4
- Bathrooms: 3
- Full bathrooms: 2
- 1/2 bathrooms: 1
Primary bedroom
- Description: With en suite
- Level: Second
- Dimensions: 14.00 x 14.00
Bedroom
- Level: Second
- Dimensions: 13.00 x 11.00
Bedroom
- Level: Second
- Dimensions: 13.00 x 12.00
Bedroom
- Level: Second
- Dimensions: 12.00 x 11.00
Primary bathroom
- Level: Second
- Dimensions: 8.00 x 7.00
Breakfast room nook
- Description: Open to Kitchen opening onto deck
- Level: First
- Dimensions: 11.00 x 10.00
Dining room
- Description: Hardwood floors
- Level: First
- Dimensions: 15.00 x 11.00
Family room
- Description: With fireplace
- Level: First
- Dimensions: 15.00 x 12.00
Other
- Level: Second
- Dimensions: 8.00 x 8.00
Half bath
- Level: First
- Dimensions: 5.00 x 6.00
Kitchen
- Level: First
- Dimensions: 11.00 x 10.00
Laundry
- Description: With entrance to garage
- Level: First
- Dimensions: 8.00 x 6.00
Living room
- Description: Hardwood floors
- Level: First
- Dimensions: 15.00 x 13.00
Heating
- Forced Air, Oil
Cooling
- Central Air, Ceiling Fan(s)
Appliances
- Included: Dishwasher, Electric Cooktop, Electric Dryer, Electric Oven, Electric Water Heater, Free-Standing Freezer, Refrigerator, Washer
- Laundry: Electric Dryer Hookup, Main Level
Features
- Dining Area, Separate/Formal Dining Room, Entrance Foyer, Eat-in Kitchen, Mud Room, Family Room Main Level, Traditional Floorplan, Utility Room, Walk-In Closet(s)
- Flooring: Carpet, Hardwood, Linoleum
- Windows: Replacement Windows
- Basement: Full,Concrete
- Has fireplace: Yes
- Fireplace features: Family Room
Interior area
- Total interior livable area: 2,073 sqft
- Finished area above ground: 2,073
- Finished area below ground: 0
Property
Parking
- Total spaces: 2
- Parking features: Attached, Garage, Off Street, On Street, Garage Door Opener
- Attached garage spaces: 2
- Has uncovered spaces: Yes
Features
- Stories: 2
- Patio & porch: Deck, Porch
- Exterior features: Deck, Porch
- Has view: Yes
- View description: Hills
Lot
- Size: 0.5 Acres
- Dimensions: 109 x 201
- Features: Views
Details
- Parcel number: 558124247034001
- Zoning: SR
- Special conditions: None
Construction
Type & style
- Home type: SingleFamily
- Architectural style: Colonial
- Property subtype: Single Family Residence
Materials
- Brick, Vinyl Siding
- Foundation: Basement
- Roof: Asphalt,Fiberglass
Condition
- Year built: 1989
Utilities & green energy
- Electric: 200+ Amp Service, Circuit Breakers
- Sewer: Public Sewer
- Water: Well
Community & HOA
Community
- Security: Security System
- Subdivision: Wynnewood Terrace
Location
- Region: Laurys Station
Financial & listing details
- Price per square foot: $217/sqft
- Tax assessed value: $247,900
- Annual tax amount: $5,671
- Date on market: 11/5/2025
- Cumulative days on market: 62 days
- Ownership type: Fee Simple
- Road surface type: Paved
Price history
| Date | Event | Price |
|---|---|---|
| 1/30/2026 | Sold | $450,000-3.2%$217/sqft |
Source:  GLVR #767476 Report a problem GLVR #767476 Report a problem | ||
| 1/6/2026 | Pending sale | $465,000$224/sqft |
Source: GLVR #767476 Report a problem | ||
| 12/31/2025 | Price change | $465,000-2.1%$224/sqft |
Source: GLVR #767476 Report a problem | ||
| 11/18/2025 | Price change | $474,900-1.6%$229/sqft |
Source: GLVR #767476 Report a problem | ||
| 11/5/2025 | Listed for sale | $482,500$233/sqft |
Source: GLVR #767476 Report a problem | ||
Public tax history
Tax history is unavailable.
Neighborhood: 18059
Nearby homes
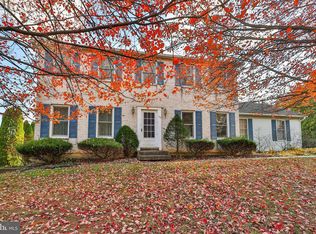
- $450,0004 bd3 ba2k sqft1110 Greenbriar Ln, Laurys Station, PA 18059Sold
- $501,9003 bd2 ba2k sqft1112 Greenbriar Ln, Laurys Station, PA 18059Off Market
- $516,4003 bd2 ba2.1k sqft1108 Greenbriar Ln, Laurys Station, PA 18059Off Market
- $445,1002 bd2 ba2k sqft1117 Rising Sun Rd, Laurys Station, PA 18059Off Market
- $523,0004 bd2 ba2.1k sqft5611 Heather Ln, Laurys Station, PA 18059Off Market
- $553,4004 bd2 ba2.4k sqft1114 Greenbriar Ln, Laurys Station, PA 18059Off Market
- $541,0004 bd2 ba2.6k sqft1106 Greenbriar Ln, Laurys Station, PA 18059Off Market
- $560,9004 bd2 ba2.3k sqft1121 Rising Sun Rd, Laurys Station, PA 18059Off Market
Nearby schools
GreatSchools rating
- 9/10Ironton SchoolGrades: K-5Distance: 4.3 mi
- 7/10Orefield Middle SchoolGrades: 6-8Distance: 7 mi
- 8/10Parkland Senior High SchoolGrades: 9-12Distance: 6 mi
Schools provided by the listing agent
- High: Parkland
- District: Parkland
Source: GLVR. This data may not be complete. We recommend contacting the local school district to confirm school assignments for this home.
Get a cash offer in 3 minutes
Find out how much your home could sell for in as little as 3 minutes with a no-obligation cash offer.
Estimated market value
$459,000
Get a cash offer in 3 minutes
Find out how much your home could sell for in as little as 3 minutes with a no-obligation cash offer.
Estimated market value
$459,000
- Pennsylvania
- Lehigh County
- Laurys Station
- 18059
- 1110 Greenbriar Ln N
Nearby cities
Nearby zip codes
Other Laurys Station Topics
