Tucked into a prime cul-de-sac setting within South Fayette's sought-after Newbury Community, this stunning 4-bedroom, 3.5-bath home delivers the perfect blend of modern design, thoughtful functionality, and everyday comfort — all in one of the area's most desirable neighborhoods.
From the moment you step inside, the home's clean, contemporary aesthetic makes an immediate impression. Wide-plank hardwood flooring flows throughout the main living areas, complemented by a bright, all-white interior palette, soaring 10-foot ceilings, and an abundance of natural light that fills every room. The thoughtful floorplan is as inviting as it is practical, creating effortless connection between the living, dining, and kitchen spaces — ideal for both everyday living and entertaining.
The chef-inspired kitchen is the heart of the home, thoughtfully appointed and designed to impress. It opens seamlessly to a spacious, maintenance-free deck with steps leading down to a private, level backyard — a rare find that offers a true outdoor retreat for warm-weather gatherings, quiet morning coffee, or weekend entertaining under the open sky.
Upstairs, the generously sized primary suite provides a peaceful escape with ample closet space and a well-appointed en suite bath. Three additional bedrooms offer flexibility for family, guests, or a dedicated home office, all served by beautifully finished full baths that echo the home's clean, modern style throughout.
The finished lower level is perfect as a den, gym or home office. Walk-out access leads directly to a covered patio, seamlessly extending your living space outdoors and providing a private, sheltered area to enjoy regardless of the season.
Ideally situated with convenient access to I-79 for easy commuting throughout the greater Pittsburgh area and South Fayette Township School District.
Move-in ready and impeccably presented, this is the home you've been waiting for. Schedule your private showing today and experience firsthand why Newbury is one of South Fayette's most coveted communities.
Sold for $634,800
$634,800
1110 Gromwell Ln, Bridgeville, PA 15017
4beds
2,412sqft
Single Family Residence
Built in 2014
0.26 Acres Lot
$637,200 Zestimate®
$263/sqft
$3,297 Estimated rent
Home value
$637,200
$605,000 - $669,000
$3,297/mo
Zestimate® history
Owner options
List your home for rent
$3,297/mo
Rent Zestimate®
Find your next renter with Zillow Rental Manager. Plus, with online applications, you can quickly screen prospective tenants – for free.
$3,297/mo
Rent Zestimate®
Refinance and save
$3,637/mo
Est. payment
Refinancing to a lower rate could help reduce your monthly payments and save thousands over the life of the loan.
$3,637/mo
Est. payment
Explore your selling options
Work with a Zillow partner agent
Leverage their expertise and Zillow's premium Showcase listings to get your home seen by more buyers.
Get startedList with your own agent
Get your home in front of millions of buyers by listing it on Zillow.
Learn how to do itSell it yourself
Take full control of how buyers see your home on Zillow by listing For Sale by Owner (FSBO).
List your homeWhat's special
Bright all-white interior paletteThoughtful floorplanPrivate level backyardPrime cul-de-sac settingClean contemporary aestheticSpacious maintenance-free deckAbundance of natural light
Zillow last checked:
Listing updated:
Listed by:
Lynne Bingham 412-276-5000,
HOWARD HANNA REAL ESTATE SERVICES
Bought with:
Kimberly Keys, RS327239
BERKSHIRE HATHAWAY THE PREFERRED REALTY
Source: WPMLS,MLS#: 1755457 Originating MLS: West Penn Multi-List
Originating MLS: West Penn Multi-ListFacts & features
Interior
Bedrooms & bathrooms
- Bedrooms: 4
- Bathrooms: 4
- Full bathrooms: 3
- 1/2 bathrooms: 1
Primary bedroom
- Level: Upper
- Dimensions: 13x13
Bedroom 2
- Level: Upper
- Dimensions: 16x10
Bedroom 3
- Level: Upper
- Dimensions: 11x11
Bedroom 4
- Level: Upper
- Dimensions: 11x11
Bonus room
- Level: Lower
- Dimensions: 13x12
Dining room
- Level: Main
- Dimensions: 16x11
Entry foyer
- Level: Main
- Dimensions: 8x6
Family room
- Level: Main
- Dimensions: 17x13
Game room
- Level: Lower
- Dimensions: 13x12
Kitchen
- Level: Main
- Dimensions: 23x11
Laundry
- Level: Main
- Dimensions: 7x5
Living room
- Level: Main
- Dimensions: 13x10
Heating
- Forced Air, Gas
Cooling
- Central Air
Appliances
- Included: Some Electric Appliances, Dryer, Dishwasher, Disposal, Microwave, Refrigerator, Stove, Washer
Features
- Window Treatments
- Flooring: Hardwood, Other
- Windows: Multi Pane, Window Treatments
- Basement: Finished,Walk-Out Access
- Number of fireplaces: 1
- Fireplace features: One
Interior area
- Total structure area: 2,412
- Total interior livable area: 2,412 sqft
Property
Parking
- Total spaces: 2
- Parking features: Built In, Garage Door Opener
- Has attached garage: Yes
Features
- Levels: Two
- Stories: 2
- Pool features: None
Lot
- Size: 0.26 Acres
- Dimensions: 0.2649
Details
- Parcel number: 0256B00241000000
Construction
Type & style
- Home type: SingleFamily
- Architectural style: Contemporary,Two Story
- Property subtype: Single Family Residence
Materials
- Frame
- Roof: Asphalt
Condition
- Resale
- Year built: 2014
Utilities & green energy
- Sewer: Public Sewer
- Water: Public
Community & HOA
Community
- Subdivision: Newbury
HOA
- Has HOA: Yes
- HOA fee: $128 quarterly
Location
- Region: Bridgeville
Financial & listing details
- Price per square foot: $263/sqft
- Tax assessed value: $400,100
- Annual tax amount: $15,326
- Date on market: 5/27/2026
Price history
| Date | Event | Price |
|---|---|---|
| 7/6/2026 | Sold | $634,800-2.3%$263/sqft |
Source:  WPMLS #1755457 Report a problem WPMLS #1755457 Report a problem | ||
| 7/2/2026 | Pending sale | $650,000$269/sqft |
Source: WPMLS #1755457 Report a problem | ||
| 6/9/2026 | Contingent | $650,000$269/sqft |
Source: WPMLS #1755457 Report a problem | ||
| 5/27/2026 | Listed for sale | $650,000+828.6%$269/sqft |
Source: WPMLS #1755457 Report a problem | ||
| 9/19/2013 | Sold | $70,000-44%$29/sqft |
Source: Public Record Report a problem | ||
| 3/20/2013 | Sold | $125,000$52/sqft |
Source: Public Record Report a problem | ||
Public tax history
| Year | Property taxes | Tax assessment |
|---|---|---|
| 2025 | $14,895 +7.8% | $382,100 |
| 2024 | $13,817 +664.5% | $382,100 |
| 2023 | $1,807 | $382,100 |
| 2022 | $1,807 | $382,100 |
| 2021 | $1,807 +4.3% | $382,100 +2.2% |
| 2020 | $1,734 -2% | $374,000 |
| 2019 | $1,769 -50% | $374,000 |
| 2018 | $3,538 +2.7% | $374,000 |
| 2017 | $3,445 +94.7% | $374,000 |
| 2016 | $1,769 -76.2% | $374,000 +68.4% |
| 2015 | $7,424 | $222,150 +3483.1% |
| 2014 | -- | $6,200 |
| 2013 | -- | $6,200 +87.9% |
| 2012 | -- | $3,300 |
Find assessor info on the county website
Neighborhood: 15017
Nearby homes
- $744,4003 bd2 ba2.5k sqft1108 Gromwell Ln, Bridgeville, PA 15017Off Market
- $649,5004 bd4 ba3k sqft1112 Gromwell Ln, Bridgeville, PA 15017Sold
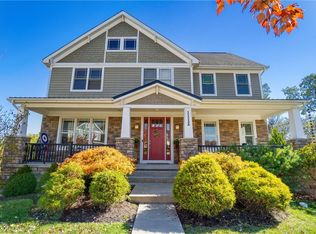
- $878,8004 bd3 ba3k sqft1106 Gromwell Ln, Bridgeville, PA 15017Off Market
- $767,6004 bd3 ba2.6k sqft1114 Gromwell Ln, Bridgeville, PA 15017Off Market
- $723,5004 bd4 ba2.7k sqft1113 Gromwell Ln, Bridgeville, PA 15017Off Market
- $803,7004 bd2 ba3.3k sqft1111 Gromwell Ln, Bridgeville, PA 15017Off Market
- $938,9004 bd5 ba3k sqft1104 Gromwell Ln, Bridgeville, PA 15017Off Market
- $930,9005 bd4 ba4.1k sqft1109 Gromwell Ln, Bridgeville, PA 15017Off Market
Nearby schools
GreatSchools rating
- 10/10South Fayette Intermediate SchoolGrades: 3-5Distance: 2.3 mi
- 9/10South Fayette Middle SchoolGrades: 6-8Distance: 2.5 mi
- 9/10South Fayette Twp High SchoolGrades: 9-12Distance: 2.4 mi
Schools provided by the listing agent
- District: South Fayette
Source: WPMLS. This data may not be complete. We recommend contacting the local school district to confirm school assignments for this home.


Get pre-qualified for a loan
At Zillow Home Loans, we can pre-qualify you in as little as 5 minutes with no impact to your credit score.An equal housing lender. NMLS #10287.
Sell for more on Zillow
Get a Zillow Showcase℠ listing at no additional cost and you could sell for .
$637,200
2% more
+$12,744
With Zillow Showcase(estimated)
$649,944
- Pennsylvania
- Allegheny County
- Bridgeville
- 15017
- 1110 Gromwell Ln
Nearby cities
Nearby zip codes
Other Bridgeville Topics
