Roof replaced July 2025. Located just moments from the vibrant Bishop Arts District, this beautiful craftsman-style home blends charm, comfort, and convenience. Built within the last 20 years and recently updated with new carpet in June 2025, it features bamboo wood flooring throughout the main living areas, creating a warm and inviting atmosphere. The open-concept kitchen is a chef’s dream with a 5-burner gas range, ample cabinetry, under-cabinet lighting, and a spacious island perfect for prepping meals or casual dining. Step outside to your own private oasis, complete with a heated pool and hot tub surrounded by lush landscaping. A large wooden deck provides the perfect space for outdoor cooking, entertaining, or simply relaxing under the stars. The spacious primary suite includes a garden tub, separate shower, and two walk-in closets for ample storage. Additional highlights include a garage with built-in storage, a tankless water heater, a full sprinkler system, and a wired security camera setup. The washer and dryer convey with the home, making moving in even easier. Conveniently located near shopping, dining, and only a short distance to Methodist Dallas Medical Center, this home offers the best of indoor comfort and outdoor luxury in one of Dallas's most desirable areas.
Sold
Price Unknown
1110 Haines Ave, Dallas, TX 75208
3beds
2,007sqft
Single Family Residence
Built in 2006
7,884 Square Feet Lot
$758,900 Zestimate®
$--/sqft
$4,438 Estimated rent
Home value
$758,900
$691,000 - $835,000
$4,438/mo
Zestimate® history
Owner options
List your home for rent
$4,438/mo
Rent Zestimate®
Find your next renter with Zillow Rental Manager. Plus, with online applications, you can quickly screen prospective tenants – for free.
$4,438/mo
Rent Zestimate®
Refinance and save
Refinancing to a lower rate could help reduce your monthly payments and save thousands over the life of the loan.
Explore your selling options
Work with a Zillow partner agent
Leverage their expertise and Zillow's premium Showcase listings to get your home seen by more buyers.
Get startedList with your own agent
Get your home in front of millions of buyers by listing it on Zillow.
Learn how to do itSell it yourself
Take full control of how buyers see your home on Zillow by listing For Sale by Owner (FSBO).
List your homeWhat's special
Heated poolHot tubPrivate oasisBamboo wood flooringLarge wooden deckNew carpetSpacious island
Zillow last checked:
Listing updated:
Listed by:
Michael Abrams 0651594 817-714-5959,
HomeSmart Stars 972-798-5333,
Toni Haste 0816545 817-319-0247,
HomeSmart Stars
Bought with:
Amanda Ryan
Keller Williams Lonestar DFW
Source: NTREIS,MLS#: 20991794
Facts & features
Interior
Bedrooms & bathrooms
- Bedrooms: 3
- Bathrooms: 2
- Full bathrooms: 2
Primary bedroom
- Features: Dual Sinks, En Suite Bathroom, Garden Tub/Roman Tub, Separate Shower, Walk-In Closet(s)
- Level: First
- Dimensions: 17 x 14
Bedroom
- Level: First
- Dimensions: 12 x 11
Bedroom
- Level: First
- Dimensions: 12 x 11
Dining room
- Level: First
- Dimensions: 11 x 11
Kitchen
- Features: Built-in Features, Eat-in Kitchen, Kitchen Island, Pantry, Stone Counters, Walk-In Pantry
- Level: First
- Dimensions: 21 x 13
Living room
- Features: Ceiling Fan(s), Fireplace
- Level: First
- Dimensions: 19 x 18
Utility room
- Features: Built-in Features
- Level: First
- Dimensions: 6 x 6
Heating
- Natural Gas
Cooling
- Electric
Appliances
- Included: Some Gas Appliances, Dryer, Dishwasher, Disposal, Gas Range, Microwave, Plumbed For Gas, Washer
- Laundry: Laundry in Utility Room
Features
- Eat-in Kitchen, High Speed Internet, Kitchen Island, Pantry, Cable TV, Walk-In Closet(s)
- Flooring: Bamboo, Carpet, Ceramic Tile
- Has basement: No
- Number of fireplaces: 1
- Fireplace features: Gas
Interior area
- Total interior livable area: 2,007 sqft
Property
Parking
- Total spaces: 2
- Parking features: Driveway, Garage Faces Front, Garage
- Attached garage spaces: 2
- Has uncovered spaces: Yes
Features
- Levels: One
- Stories: 1
- Patio & porch: Covered, Deck
- Has private pool: Yes
- Pool features: Heated, In Ground, Outdoor Pool, Pool, Private, Water Feature
- Has spa: Yes
- Spa features: Hot Tub
- Fencing: Wood
Lot
- Size: 7,884 Square Feet
Details
- Parcel number: 00335500350030000
Construction
Type & style
- Home type: SingleFamily
- Architectural style: Craftsman,Detached
- Property subtype: Single Family Residence
Materials
- Brick
- Foundation: Slab
- Roof: Composition
Condition
- Year built: 2006
Utilities & green energy
- Sewer: Public Sewer
- Water: Public
- Utilities for property: Sewer Available, Water Available, Cable Available
Community & HOA
Community
- Security: Security System
- Subdivision: Miller & Stemmons
HOA
- Has HOA: No
Location
- Region: Dallas
Financial & listing details
- Tax assessed value: $628,000
- Annual tax amount: $14,036
- Date on market: 7/7/2025
- Cumulative days on market: 24 days
- Listing terms: Cash,Conventional,FHA,VA Loan
- Exclusions: Staging furniture
Price history
| Date | Event | Price |
|---|---|---|
| 8/26/2025 | Sold | -- |
Source: NTREIS #20991794 Report a problem | ||
| 8/6/2025 | Pending sale | $775,000$386/sqft |
Source: NTREIS #20991794 Report a problem | ||
| 7/31/2025 | Contingent | $775,000$386/sqft |
Source: NTREIS #20991794 Report a problem | ||
| 7/7/2025 | Listed for sale | $775,000-3.1%$386/sqft |
Source: NTREIS #20991794 Report a problem | ||
| 6/5/2025 | Listing removed | $799,900$399/sqft |
Source: NTREIS #20908538 Report a problem | ||
| 5/1/2025 | Listed for sale | $799,900$399/sqft |
Source: NTREIS #20908538 Report a problem | ||
Public tax history
| Year | Property taxes | Tax assessment |
|---|---|---|
| 2025 | $10,082 +6.4% | $628,000 |
| 2024 | $9,472 +8.2% | $628,000 +13.5% |
| 2023 | $8,753 -5.6% | $553,500 -2.2% |
| 2022 | $9,274 +3% | $566,000 +14.6% |
| 2021 | $9,002 +12.9% | $493,860 +13.1% |
| 2020 | $7,970 +9.6% | $436,620 -3% |
| 2019 | $7,271 +6.1% | $450,000 +26.9% |
| 2018 | $6,852 +15.7% | $354,740 |
| 2017 | $5,921 +10.6% | $354,740 -0.5% |
| 2016 | $5,353 +18% | $356,390 -0.8% |
| 2015 | $4,536 | $359,410 +27.9% |
| 2014 | $4,536 | $281,020 |
| 2013 | -- | -- |
| 2012 | -- | -- |
| 2011 | -- | -- |
| 2010 | -- | -- |
| 2009 | -- | -- |
| 2008 | -- | -- |
| 2007 | -- | -- |
| 2005 | -- | -- |
| 2004 | -- | -- |
Find assessor info on the county website
Neighborhood: Kidd Springs
Nearby homes
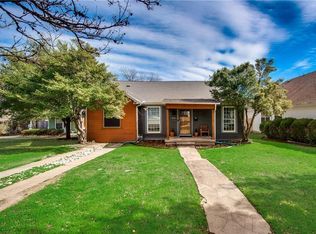
- $514,9003 bd2 ba1.3k sqft1114 Haines Ave, Dallas, TX 75208Off Market
- $--1 bd1 ba1.3k sqft425 Neches St APT 5, Dallas, TX 75208Off Market

- $--2 bd2 ba1.3k sqft425 Neches St APT 6, Dallas, TX 75208Off Market
- $--2 bd2 ba1.3k sqft425 Neches St APT 3, Dallas, TX 75208Off Market
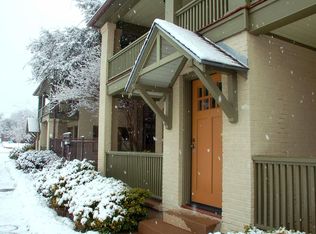
- $530,5003 bd2 ba1.6k sqft1118 Haines Ave, Dallas, TX 75208Off Market
- $475,2002 bd1 ba1.4k sqft1122 Haines Ave, Dallas, TX 75208Off Market
- $413,2002 bd1 ba1.5k sqft1101 N Bishop Ave, Dallas, TX 75208Off Market
- $502,6004 bd2 ba2.3k sqft1111 N Bishop Ave, Dallas, TX 75208Off Market
Nearby schools
GreatSchools rating
- 5/10Hogg New Tech CenterGrades: PK-5Distance: 0.2 mi
- 6/10Hector P Garcia Middle SchoolGrades: 6-8Distance: 1 mi
- 7/10WH Adamson High SchoolGrades: 9-12Distance: 0.8 mi
Schools provided by the listing agent
- Elementary: Hogg
- Middle: Garcia
- High: Adamson
- District: Dallas ISD
Source: NTREIS. This data may not be complete. We recommend contacting the local school district to confirm school assignments for this home.
Get a cash offer in 3 minutes
Find out how much your home could sell for in as little as 3 minutes with a no-obligation cash offer.
Estimated market value
$758,900
Get a cash offer in 3 minutes
Find out how much your home could sell for in as little as 3 minutes with a no-obligation cash offer.
Estimated market value
$758,900
- Texas
- Dallas County
- Dallas
- 75208
- Kidd Springs
- 1110 Haines Ave
