Luxury Living at Its Finest - A Truly One-of-a-Kind Home! Welcome to one of the finest newly constructed homes in the highly sought-after Timber Trails subdivision-a custom-designed masterpiece by Julie Howard, showcasing impeccable craftsmanship, timeless design, and luxury finishes that will truly take your breath away. From the moment you step inside, you'll be struck by the grand entryway, wide-plank hardwood flooring throughout the first and second floors, designer lighting, and the extensive use of custom millwork, including wood paneling, wainscoting, and built-ins. The attention to detail is simply unmatched. Notable Features Include: Dramatic 2-story office/living room with floor-to-ceiling windows, 10-ft beamed and beadboard ceilings throughout main living areas; Gorgeous open family room with fireplace and custom see-thru buffet, perfect for entertaining. Show-stopper chef's kitchen with a massive 11-ft quartz island, top-tier stainless steel appliances, beverage bar with wine fridge, leaded-glass transom detail, and expansive breakfast room, Formal dining room with designer touches. The home offers 5 spacious bedrooms, including a lavish primary suite featuring a sitting area, his-and-hers walk-in closets (20x7 each) with custom built-ins, and an incredible spa-style bath retreat with marble tile, soaking tub room, and premium finishes. All 5 bathrooms throughout the home are beautifully appointed with quartz countertops and luxurious design elements. Additional highlights include: Double coat closets in the foyer, Mudroom with built-in storage and boot bench, Full finished basement with rec room, home gym, 5th bedroom, full bath, and ample storage, Oversized 2-car attached garage with epoxy floor and Irrigation system. Meticulously maintained with pride of ownership evident throughout. Outside, enjoy everything Timber Trails has to offer-a community with miles of scenic walking/biking trails, the 5-acre Timber Trails Park featuring a state-of-the-art playground, Little League field, soccer field, and pavilion. This is a rare opportunity to own a truly custom, turn-key luxury home in a vibrant, family-friendly community. Prepare to be impressed-this home has it all!
Closed
$1,600,000
1110 Hickory Dr, Western Springs, IL 60558
5beds
6,089sqft
Single Family Residence
Built in 2021
6,882 Square Feet Lot
$1,766,700 Zestimate®
$263/sqft
$6,982 Estimated rent
Home value
$1,766,700
$1.64M - $1.93M
$6,982/mo
Zestimate® history
Owner options
List your home for rent
$6,982/mo
Rent Zestimate®
Find your next renter with Zillow Rental Manager. Plus, with online applications, you can quickly screen prospective tenants – for free.
$6,982/mo
Rent Zestimate®
Refinance and save
$9,654/mo
Est. payment
Refinancing to a lower rate could help reduce your monthly payments and save thousands over the life of the loan.
$9,654/mo
Est. payment
Explore your selling options
Work with a Zillow partner agent
Leverage their expertise and Zillow's premium Showcase listings to get your home seen by more buyers.
Get startedList with your own agent
Get your home in front of millions of buyers by listing it on Zillow.
Learn how to do itSell it yourself
Take full control of how buyers see your home on Zillow by listing For Sale by Owner (FSBO).
List your homeWhat's special
Full finished basementFloor-to-ceiling windowsEpoxy floorLeaded-glass transom detailIrrigation systemSpa-style bath retreatSitting area
Zillow last checked:
Listing updated:
Listed by:
Ann Pancotto, SFR 630-479-4393,
Compass
Bought with:
Chris Pequet
Jameson Sotheby's International Realty
Source: MRED as distributed by MLS GRID,MLS#: 12413110
Facts & features
Interior
Bedrooms & bathrooms
- Bedrooms: 5
- Bathrooms: 5
- Full bathrooms: 4
- 1/2 bathrooms: 1
Rooms
- Room types: Foyer, Mud Room, Sitting Room, Recreation Room, Exercise Room, Bedroom 5
Primary bedroom
- Features: Flooring (Hardwood), Bathroom (Full)
- Level: Second
- Area: 224 Square Feet
- Dimensions: 14X16
Bedroom 2
- Features: Flooring (Hardwood)
- Level: Second
- Area: 192 Square Feet
- Dimensions: 12X16
Bedroom 3
- Features: Flooring (Hardwood)
- Level: Second
- Area: 176 Square Feet
- Dimensions: 11X16
Bedroom 4
- Features: Flooring (Hardwood)
- Level: Second
- Area: 182 Square Feet
- Dimensions: 13X14
Bedroom 5
- Level: Basement
- Area: 196 Square Feet
- Dimensions: 14X14
Dining room
- Features: Flooring (Hardwood)
- Level: Main
- Area: 144 Square Feet
- Dimensions: 12X12
Exercise room
- Level: Basement
- Area: 143 Square Feet
- Dimensions: 13X11
Family room
- Features: Flooring (Hardwood)
- Level: Main
- Area: 544 Square Feet
- Dimensions: 32X17
Foyer
- Features: Flooring (Hardwood)
- Level: Main
- Area: 112 Square Feet
- Dimensions: 8X14
Kitchen
- Features: Kitchen (Eating Area-Table Space, Island), Flooring (Hardwood)
- Level: Main
- Area: 264 Square Feet
- Dimensions: 22X12
Laundry
- Level: Second
- Area: 84 Square Feet
- Dimensions: 12X7
Living room
- Features: Flooring (Hardwood)
- Level: Main
- Area: 168 Square Feet
- Dimensions: 12X14
Mud room
- Features: Flooring (Hardwood)
- Level: Main
- Area: 60 Square Feet
- Dimensions: 12X5
Other
- Features: Flooring (Carpet)
- Level: Basement
- Area: 672 Square Feet
- Dimensions: 42X16
Sitting room
- Features: Flooring (Hardwood)
- Level: Second
- Area: 120 Square Feet
- Dimensions: 8X15
Heating
- Natural Gas, Forced Air
Cooling
- Central Air
Appliances
- Included: Double Oven, Range, Microwave, Dishwasher, High End Refrigerator, Freezer, Disposal, Wine Refrigerator, Range Hood, Humidifier
- Laundry: Upper Level, In Unit, Sink
Features
- Dry Bar, Built-in Features, Walk-In Closet(s), High Ceilings, Coffered Ceiling(s), Open Floorplan
- Flooring: Hardwood
- Basement: Finished,Full
- Number of fireplaces: 1
- Fireplace features: Wood Burning, Gas Starter, Family Room
Interior area
- Total structure area: 6,089
- Total interior livable area: 6,089 sqft
- Finished area below ground: 1,689
Property
Parking
- Total spaces: 2
- Parking features: Brick Driveway, Garage Door Opener, On Site, Garage Owned, Attached, Garage
- Attached garage spaces: 2
- Has uncovered spaces: Yes
Accessibility
- Accessibility features: No Disability Access
Features
- Stories: 2
- Patio & porch: Patio, Porch
Lot
- Size: 6,882 Square Feet
- Dimensions: 58X115
Details
- Parcel number: 18184160060000
- Special conditions: List Broker Must Accompany
- Other equipment: Sump Pump, Sprinkler-Lawn
Construction
Type & style
- Home type: SingleFamily
- Property subtype: Single Family Residence
Materials
- Other
- Foundation: Concrete Perimeter
- Roof: Asphalt
Condition
- New construction: No
- Year built: 2021
Utilities & green energy
- Electric: 200+ Amp Service
- Sewer: Public Sewer
- Water: Lake Michigan, Public
Community & HOA
Community
- Features: Park, Tennis Court(s), Street Lights, Street Paved
- Security: Security System, Carbon Monoxide Detector(s)
HOA
- Has HOA: Yes
- Services included: Insurance, Exterior Maintenance, Lawn Care, Snow Removal
- HOA fee: $236 monthly
Location
- Region: Western Springs
Financial & listing details
- Price per square foot: $263/sqft
- Tax assessed value: $1,242,460
- Annual tax amount: $27,560
- Date on market: 8/12/2025
- Listing terms: Cash
- Ownership: Fee Simple w/ HO Assn.
Price history
| Date | Event | Price |
|---|---|---|
| 9/24/2025 | Sold | $1,600,000-3%$263/sqft |
Source:  MRED as distributed by MLS GRID #12413110 Report a problem MRED as distributed by MLS GRID #12413110 Report a problem | ||
| 8/25/2025 | Contingent | $1,650,000$271/sqft |
Source: MRED as distributed by MLS GRID #12413110 Report a problem | ||
| 8/12/2025 | Listed for sale | $1,650,000-2.9%$271/sqft |
Source: MRED as distributed by MLS GRID #12413110 Report a problem | ||
| 6/25/2025 | Listing removed | $1,699,000$279/sqft |
Source: MRED as distributed by MLS GRID #12360168 Report a problem | ||
| 5/27/2025 | Price change | $1,699,000-2.9%$279/sqft |
Source: MRED as distributed by MLS GRID #12360168 Report a problem | ||
| 5/8/2025 | Listed for sale | $1,750,000-5.4%$287/sqft |
Source: MRED as distributed by MLS GRID #12360168 Report a problem | ||
| 5/8/2025 | Listing removed | $1,850,000$304/sqft |
Source: MRED as distributed by MLS GRID #12200548 Report a problem | ||
| 4/16/2025 | Listed for sale | $1,850,000+39.6%$304/sqft |
Source: MRED as distributed by MLS GRID #12200548 Report a problem | ||
| 5/26/2021 | Sold | $1,325,000$218/sqft |
Source: MRED as distributed by MLS GRID #10999011 Report a problem | ||
Public tax history
| Year | Property taxes | Tax assessment |
|---|---|---|
| 2024 | -- | $124,246 +0% |
| 2023 | $27,560 -13% | $124,245 +3.7% |
| 2022 | $31,677 +24.7% | $119,799 +18.6% |
| 2021 | $25,404 +2628.2% | $101,006 +2564.4% |
| 2020 | $931 +9.8% | $3,791 +10% |
| 2019 | $848 +2.4% | $3,447 |
| 2018 | $828 +3% | $3,447 |
| 2017 | $804 -9.4% | $3,447 |
| 2016 | $887 +1.6% | $3,447 |
| 2015 | $872 +1.6% | $3,447 |
| 2014 | $858 +13.8% | $3,447 +11.1% |
| 2013 | $755 | $3,102 |
Find assessor info on the county website
Neighborhood: 60558
Nearby homes
- $1,194,6004 bd4 ba3.4k sqft1108 Hickory Dr, Western Springs, IL 60558Off Market
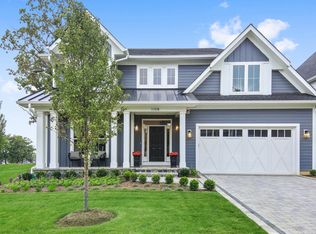
- $1,617,4004 bd4 ba4.3k sqft1112 Hickory Dr, Western Springs, IL 60558Off Market
- $100.59 Acres1111 White Pine Ln, Western Springs, IL 60558Off Market
- $1,250,0004 bd5 ba3.4k sqft1106 Hickory Dr, Western Springs, IL 60558Sold

- $1,465,0004 bd2 ba4k sqft1109 White Pine Ln, Western Springs, IL 60558Off Market
- $2,015,6005 bd4 ba4.3k sqft1107 White Pine Ln, Western Springs, IL 60558Off Market
- $1,306,6004 bd3 ba3.8k sqft1114 Hickory Dr, Western Springs, IL 60558Off Market
- $1,443,6005 bd5 ba4.5k sqft1109 Hickory Dr, Western Springs, IL 60558Off Market
Nearby schools
GreatSchools rating
- 10/10Highlands Elementary SchoolGrades: PK-4Distance: 0.6 mi
- 9/10Highlands Middle SchoolGrades: 5-8Distance: 0.7 mi
- 10/10Lyons Twp High SchoolGrades: 9-12Distance: 2.6 mi
Schools provided by the listing agent
- Elementary: Highlands Elementary School
- Middle: Highlands Middle School
- High: Lyons Twp High School
- District: 106
Source: MRED as distributed by MLS GRID. This data may not be complete. We recommend contacting the local school district to confirm school assignments for this home.
Get a cash offer in 3 minutes
Find out how much your home could sell for in as little as 3 minutes with a no-obligation cash offer.
Estimated market value
$1,766,700
Get a cash offer in 3 minutes
Find out how much your home could sell for in as little as 3 minutes with a no-obligation cash offer.
Estimated market value
$1,766,700
- Illinois
- Cook County
- Western Springs
- 60558
- 1110 Hickory Dr
Nearby cities
Nearby zip codes
Other Western Springs Topics
