Skip main navigation
Closed
  • $316,500

    1110 Highland Ave, Lockport, IL 60441

    3beds
    1,344sqft
    Single Family Residence
    Built in 1959
    7,840.8 Square Feet Lot
    $332,800 Zestimate®
    $235/sqft
    $2,561 Estimated rent

    Home value

    $332,800

    $306,000 - $363,000

    $2,561/mo

    Zestimate® history
    Loading
    Loading...

    Owner options

    List your home for rent

    $2,561/mo

    Rent Zestimate®

    Find your next renter with Zillow Rental Manager. Plus, with online applications, you can quickly screen prospective tenants – for free.

    Learn more

    $2,561/mo

    Rent Zestimate®

    Refinance and save

    $2,282/mo

    Est. payment

    Refinancing to a lower rate could help reduce your monthly payments and save thousands over the life of the loan.

    See today's rates

    $2,282/mo

    Est. payment

    Explore your selling options

    Work with a Zillow partner agent

    Leverage their expertise and Zillow's premium Showcase listings to get your home seen by more buyers.

    Get started

    List with your own agent

    Get your home in front of millions of buyers by listing it on Zillow.

    Learn how to do it

    Sell it yourself

    Take full control of how buyers see your home on Zillow by listing For Sale by Owner (FSBO).

    List your home

    What's special

    Modern design finishesRecessed lightingLarge family roomNatural lightUpdated kitchenQuartz countertopsCozy dining space
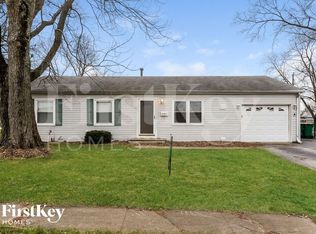
    Welcome to 1110 Highland Avenue! This beautifully updated ranch home will impress you from the moment you enter the front door. Stylish laminate flooring and recessed lighting flow throughout, complemented by neutral tones that create a warm and inviting atmosphere. The updated kitchen is a dream, featuring white shaker cabinets, quartz countertops, and stainless steel appliances, all opening up to a cozy dining space. You will love the large family room filled with natural light. All three bedrooms are generously sized. The primary bedroom also features a half bath for convenience. The full bath has been updated with modern design finishes. Outside you will enjoy the gorgeous deck with a gazebo-perfect for relaxing or entertaining. Car enthusiasts will love the oversized 2-car garage with 240 volt service and the HUGE driveway, ideal for parking an RV, work vehicles, or multiple cars. Unincorporated location-Lower taxes!! Don't miss this incredible opportunity-schedule your showing today!

    Zillow last checked:

    Listing updated:

    Listing courtesy of:

    Karina Stamper 630-210-1475,

    Baird & Warner,

    Michael Stern 219-218-8199,

    Baird & Warner

    Bought with:

    Debbie Andrews, CSC

    Andrews & Co. Realty

    Source: MRED as distributed by MLS GRID,MLS#: 12306354MLS Logo

    Facts & features

    Interior

    Bedrooms & bathrooms
    • Bedrooms: 3
    • Bathrooms: 2
    • Full bathrooms: 1
    • 1/2 bathrooms: 1
    Primary bedroom
    • Features: Flooring (Wood Laminate)
    • Level: Main
    • Area: 144 Square Feet
    • Dimensions: 12X12
    Bedroom 2
    • Features: Flooring (Wood Laminate)
    • Level: Main
    • Area: 132 Square Feet
    • Dimensions: 11X12
    Bedroom 3
    • Features: Flooring (Wood Laminate)
    • Level: Main
    • Area: 132 Square Feet
    • Dimensions: 11X12
    Dining room
    • Features: Flooring (Wood Laminate)
    • Level: Main
    • Area: 96 Square Feet
    • Dimensions: 8X12
    Family room
    • Features: Flooring (Wood Laminate)
    • Level: Main
    • Area: 240 Square Feet
    • Dimensions: 16X15
    Kitchen
    • Features: Kitchen (Eating Area-Table Space), Flooring (Wood Laminate)
    • Level: Main
    • Area: 132 Square Feet
    • Dimensions: 11X12
    Laundry
    • Level: Main
    • Area: 60 Square Feet
    • Dimensions: 6X10
    Living room
    • Features: Flooring (Wood Laminate)
    • Level: Main
    • Area: 220 Square Feet
    • Dimensions: 11X20
    Heating
    • Natural Gas, Forced Air
    Cooling
    • Central Air
    Appliances
    • Included: Range, Microwave, Dishwasher, Refrigerator, Washer, Dryer, Stainless Steel Appliance(s)
    • Laundry: In Unit
    Features
    • 1st Floor Bedroom
    • Flooring: Laminate
    • Basement: Crawl Space
    • Attic: Unfinished
    Interior area
    • Total structure area: 0
    • Total interior livable area: 1,344 sqft

    Property

    Parking
    • Total spaces: 2
    • Parking features: Asphalt, Garage Door Opener, Heated Garage, On Site, Garage Owned, Detached, Garage
    • Garage spaces: 2
    • Has uncovered spaces: Yes
    Accessibility
    • Accessibility features: No Disability Access
    Features
    • Stories: 1
    Lot
    • Size: 7,840 sqft
    • Dimensions: 120 X 74 X 109 X 81
    Details
    • Additional structures: Gazebo
    • Parcel number: 1041340302300000
    • Special conditions: None

    Construction

    Type & style
    • Home type: SingleFamily
    • Architectural style: Ranch
    • Property subtype: Single Family Residence
    Materials
    • Vinyl Siding
    • Foundation: Concrete Perimeter
    • Roof: Asphalt
    Condition
    • New construction: No
    • Year built: 1959

    Utilities & green energy

    • Sewer: Public Sewer
    • Water: Public

    Community & neighborhood

    Location
    • Region: Lockport
    • Subdivision: Bonnie Brae

    HOA & financial

    HOA
    • Services included: None

    Other

    Other facts
    • Listing terms: Conventional
    • Ownership: Fee Simple

    Price history

    DateEventPrice
    4/15/2025Sold$316,500+0.5%$235/sqft
    Source: MRED as distributed by MLS GRID #12306354 Report a problem
    3/12/2025Contingent$315,000$234/sqft
    Source: MRED as distributed by MLS GRID #12306354 Report a problem
    3/7/2025Listed for sale$315,000-3.1%$234/sqft
    Source: MRED as distributed by MLS GRID #12306354 Report a problem
    3/7/2025Listing removed$325,000$242/sqft
    Source: MRED as distributed by MLS GRID #12291489 Report a problem
    2/18/2025Listed for sale$325,000+14%$242/sqft
    Source: MRED as distributed by MLS GRID #12291489 Report a problem
    8/28/2023Sold$285,000+3.7%$212/sqft
    Source: MRED as distributed by MLS GRID #11824679 Report a problem
    7/11/2023Contingent$274,900$205/sqft
    Source: MRED as distributed by MLS GRID #11824679 Report a problem
    7/6/2023Listed for sale$274,900+71.8%$205/sqft
    Source: MRED as distributed by MLS GRID #11824679 Report a problem
    10/21/2020Sold$160,000-6.9%$119/sqft
    Source: Public Record Report a problem
    8/25/2020Pending sale$171,900$128/sqft
    Source: Coldwell Banker Real Estate Group #09823660 Report a problem
    8/14/2020Listed for sale$171,900$128/sqft
    Source: Coldwell Banker Real Estate Group #09823660 Report a problem
    8/4/2020Pending sale$171,900$128/sqft
    Source: Coldwell Banker Real Estate Group #09823660 Report a problem
    7/21/2020Listed for sale$171,900$128/sqft
    Source: Coldwell Banker Real Estate Group #09823660 Report a problem
    3/1/2019Listing removed$1,400$1/sqft
    Source: Coldwell Banker The Real Estate Group #10290590 Report a problem
    2/27/2019Listed for rent$1,400$1/sqft
    Source: Coldwell Banker The Real Estate Group #10290590 Report a problem
    2/15/2019Listing removed$171,900$128/sqft
    Source: Coldwell Banker The Real Estate Group #09823660 Report a problem
    1/23/2019Price change$171,900-1.7%$128/sqft
    Source: Coldwell Banker The Real Estate Group #09823660 Report a problem
    10/11/2018Price change$174,900-2.8%$130/sqft
    Source: Coldwell Banker The Real Estate Group #09823660 Report a problem
    10/1/2018Listed for sale$179,999$134/sqft
    Source: Coldwell Banker The Real Estate Group #09823660 Report a problem
    4/27/2018Listing removed$179,999$134/sqft
    Source: Coldwell Banker The Real Estate Group #09823660 Report a problem
    1/1/2018Listed for sale$179,999$134/sqft
    Source: Coldwell Banker The Real Estate Group #09823660 Report a problem

    Public tax history

    YearProperty taxesTax assessment
    2024$5,622 -4.4%$81,096 +11.4%
    2023$5,882 +9.6%$72,804 +9.9%
    2022$5,365 +6.1%$66,271 +6.4%
    2021$5,055 +13.8%$62,279 +3.4%
    2020$4,441 +6.4%$60,232 +5.5%
    2019$4,174 +19.8%$57,092 +19.5%
    2018$3,483 +5.4%$47,780 +5.9%
    2017$3,303 +6.2%$45,105 +6.7%
    2016$3,111 +23%$42,273 +13.5%
    2015$2,529 $37,243 +8%
    2014$2,529 -2.3%$34,484 -2%
    2013$2,588 -12.3%$35,187 -15%
    2012$2,953 -3%$41,397 -10%
    2011$3,045 -4.4%$45,997 -10.2%
    2010$3,185 -4.3%$51,223 -6%
    2009$3,328 -0.3%$54,493
    2008$3,338 $54,493 +3.5%
    2007-- $52,625 +11%
    2006$3,008 +3.4%$47,410 +5.6%
    2005$2,910 +15.9%$44,891 +18%
    2004$2,512 -0.1%$38,044 +5.1%
    2003$2,513 +7.2%$36,202 +5%
    2002$2,344 +13.8%$34,483 +2%
    2001$2,061 +10.8%$33,800 +9.6%
    2000$1,861 $30,842

    Find assessor info on the county website

    Neighborhood: 60441

    Nearby schools

    GreatSchools rating
    Schools provided by the listing agent
    • High: Lockport Township High School
    • District: 92

    Source: MRED as distributed by MLS GRID. This data may not be complete. We recommend contacting the local school district to confirm school assignments for this home.

    Get a cash offer in 3 minutes
    Find out how much your home could sell for in as little as 3 minutes with a no-obligation cash offer.
    Estimated market value
    $332,800
    Get a cash offer in 3 minutes
    Find out how much your home could sell for in as little as 3 minutes with a no-obligation cash offer.
    Estimated market value
    $332,800