Skip main navigation
Closed
  • $685,000

    1110 Highland Park Way, Statham, GA 30666

    5beds
    3,600sqft
    Single Family Residence
    Built in 2017
    1.02 Acres Lot
    $684,900 Zestimate®
    $190/sqft
    $3,892 Estimated rent

    Home value

    $684,900

    $603,000 - $781,000

    $3,892/mo

    Zestimate® history
    Loading
    Loading...

    Owner options

    List your home for rent

    $3,892/mo

    Rent Zestimate®

    Find your next renter with Zillow Rental Manager. Plus, with online applications, you can quickly screen prospective tenants – for free.

    Learn more

    $3,892/mo

    Rent Zestimate®

    Refinance and save

    $4,784/mo

    Est. payment

    Refinancing to a lower rate could help reduce your monthly payments and save thousands over the life of the loan.

    See today's rates

    $4,784/mo

    Est. payment

    Explore your selling options

    Work with a Zillow partner agent

    Leverage their expertise and Zillow's premium Showcase listings to get your home seen by more buyers.

    Get started

    List with your own agent

    Get your home in front of millions of buyers by listing it on Zillow.

    Learn how to do it

    Sell it yourself

    Take full control of how buyers see your home on Zillow by listing For Sale by Owner (FSBO).

    List your home

    What's special

    Outdoor stone fireplaceBeautifully maintained brick homeVersatile office spaceAbundance of natural lightPrivate backyard oasisSpacious formal dining roomInviting covered front porch

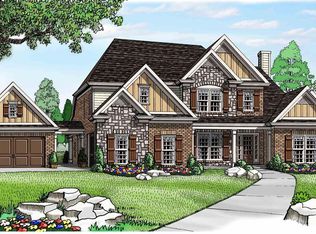
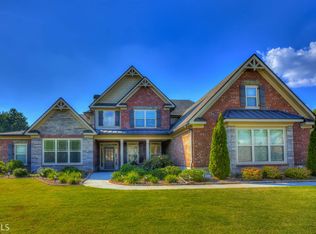
    ***Open House: Sunday, 1/18 2-4pm***Welcome to this beautifully maintained brick home nestled on 1.02 acres in the highly sought-after Oconee County, located in charming Statham. Boasting 5 bedrooms, 4 full bathrooms, and a 3-car garage, this spacious home offers the perfect blend of comfort, elegance, and functionality. Step onto the inviting covered front porch and enter through double doors into a grand foyer. To the left, a spacious formal dining room awaits-ideal for hosting gatherings. To the right, a versatile office space provides the perfect setup for working from home. The living room features soaring ceilings and an abundance of natural light, creating an open and airy atmosphere. Just off the living room, you'll find a guest bedroom and full bathroom-perfect for overnight visitors. The living space flows seamlessly into the heart of the home: a stunning kitchen with extensive counter space, ample cabinetry, a large center island with a breakfast bar, and generous storage throughout. Upstairs, retreat to the expansive primary suite, complete with double vanities, a soaking tub, a large walk-in shower, and a huge walk-in closet. Three additional bedrooms are located upstairs-one with an en suite bathroom, while the other two share a well-appointed full bath. Step outside to your private backyard oasis. The covered patio provides ample space to relax or entertain, and the outdoor stone fireplace adds warmth and charm for cozy evenings. With over an acre of land, there's plenty of room to enjoy the outdoors and make it your own. Don't miss your chance to own this gem in one of Oconee County's most desirable areas-schedule your private showing today.

    Zillow last checked:

    Listing updated:

    Listed by:

    Ashley Nalley 706-808-4507,

    Keller Williams Greater Athens

    Bought with:

    Haley Hoffman, 400745

    Corcoran Classic Living

    Source: GAMLS,MLS#: 10527612MLS Logo

    Facts & features

    Interior

    Bedrooms & bathrooms
    • Bedrooms: 5
    • Bathrooms: 4
    • Full bathrooms: 4
    • Main level bathrooms: 1
    • Main level bedrooms: 1
    Rooms
    • Room types: Family Room, Foyer, Laundry, Office
    Dining room
    • Features: Separate Room
    Kitchen
    • Features: Breakfast Area, Breakfast Bar, Kitchen Island, Solid Surface Counters, Walk-in Pantry
    Heating
    • Central
    Cooling
    • Ceiling Fan(s), Central Air
    Appliances
    • Included: Cooktop, Dishwasher, Double Oven, Microwave, Oven, Refrigerator
    • Laundry: In Hall
    Features
    • Bookcases, Double Vanity, High Ceilings, Separate Shower, Soaking Tub, Vaulted Ceiling(s), Walk-In Closet(s)
    • Flooring: Carpet, Tile, Vinyl
    • Windows: Window Treatments
    • Basement: None
    • Attic: Pull Down Stairs
    • Number of fireplaces: 2
    • Fireplace features: Living Room, Masonry, Outside
    Interior area
    • Total structure area: 3,600
    • Total interior livable area: 3,600 sqft
    • Finished area above ground: 3,600
    • Finished area below ground: 0

    Property

    Parking
    • Total spaces: 3
    • Parking features: Attached, Garage, Garage Door Opener
    • Has attached garage: Yes
    Features
    • Levels: Two
    • Stories: 2
    • Patio & porch: Patio, Porch
    • Exterior features: Other
    Lot
    • Size: 1.02 Acres
    • Features: Level
    Details
    • Parcel number: A 01J 001

    Construction

    Type & style
    • Home type: SingleFamily
    • Architectural style: Traditional
    • Property subtype: Single Family Residence
    Materials
    • Brick
    • Foundation: Slab
    • Roof: Composition
    Condition
    • Resale
    • New construction: No
    • Year built: 2017

    Utilities & green energy

    • Sewer: Septic Tank
    • Water: Public
    • Utilities for property: Cable Available, Electricity Available, High Speed Internet, Natural Gas Available

    Community & HOA

    Community
    • Features: None
    • Subdivision: Highland Park
    HOA
    • Has HOA: Yes
    • Services included: Trash
    • HOA fee: $700 annually
    Location
    • Region: Statham

    Financial & listing details

    • Price per square foot: $190/sqft
    • Tax assessed value: $748,386
    • Annual tax amount: $5,443
    • Date on market: 5/22/2025
    • Cumulative days on market: 243 days
    • Listing agreement: Exclusive Right To Sell
    • Electric utility on property: Yes

    Price history

    DateEventPrice
    2/3/2026Sold$685,000-2%$190/sqft
    Source: GAMLS #10527612 Report a problem
    1/20/2026Pending sale$699,000$194/sqft
    Source: GAMLS #10527612 Report a problem
    1/13/2026Price change$699,000-6.8%$194/sqft
    Source: GAMLS #10527612 Report a problem
    11/8/2025Price change$749,999-3.2%$208/sqft
    Source: GAMLS #10527612 Report a problem
    6/19/2025Price change$775,000-3.1%$215/sqft
    Source: GAMLS #10527612 Report a problem
    5/22/2025Listed for sale$800,000-5.9%$222/sqft
    Source: Hive MLS #1025917 Report a problem
    5/2/2024Listing removed--
    Source: GAMLS #20167165 Report a problem
    3/19/2024Price change$849,900-1.2%$236/sqft
    Source: GAMLS #20167165 Report a problem
    1/16/2024Listed for sale$859,900+65.4%$239/sqft
    Source: GAMLS #20167165 Report a problem
    1/29/2021Sold$520,000$144/sqft
    Source: GAMLS #8875497 Report a problem
    1/11/2021Pending sale$520,000$144/sqft
    Source: GAMLS #8875497 Report a problem
    12/18/2020Price change$520,000-1%$144/sqft
    Source: PalmerHouse Properties #8875497 Report a problem
    11/18/2020Listed for sale$525,000$146/sqft
    Source: PalmerHouse Properties #8875497 Report a problem
    11/11/2020Pending sale$525,000$146/sqft
    Source: PalmerHouse Properties #8875497 Report a problem
    10/17/2020Listed for sale$525,000+12.2%$146/sqft
    Source: PalmerHouse Properties #8875497 Report a problem
    9/19/2019Sold$467,976-5.5%$130/sqft
    Source: Public Record Report a problem
    3/7/2019Listing removed$495,326$138/sqft
    Source: Reliant Realty Inc. #8509959 Report a problem
    2/11/2019Price change$495,326+0.1%$138/sqft
    Source: Reliant Realty Inc. #8509959 Report a problem
    1/16/2019Listed for sale$494,642+199.8%$137/sqft
    Source: Reliant Realty Inc. #8509959 Report a problem
    7/8/2014Sold$165,000-90.6%$46/sqft
    Source: Public Record Report a problem
    9/11/2006Sold$1,758,016$488/sqft
    Source: Public Record Report a problem

    Public tax history

    YearProperty taxesTax assessment
    2025$5,116 -11.4%$299,354 +2.9%
    2024$5,772 -3%$290,890 +5%
    2023$5,948 +22.4%$277,127 +13.3%
    2022$4,860 +9.3%$244,510 +27.5%
    2021$4,446 +6.1%$191,788 +6.1%
    2020$4,192 +2.8%$180,834 +6.2%
    2019$4,079 +60.3%$170,316 +61.8%
    2018$2,545 +437.3%$105,272 +490.8%
    2017$474 $17,820 +8%
    2016$474 $16,500 +35.2%
    2015$474 +63.6%$12,200 -96.4%
    2014$290 -96.5%$336,528 +32.3%
    2013$8,173 $254,448
    2012-- --
    2011-- --
    2010-- --
    2009-- $615,600 -10.9%
    2008-- $691,200
    2007-- $691,200
    Find assessor info on the county website

    Neighborhood: 30666

    Nearby schools

    GreatSchools rating
    Schools provided by the listing agent
    • Elementary: Dove Creek
    • Middle: Dove Creek
    • High: North Oconee

    Source: GAMLS. This data may not be complete. We recommend contacting the local school district to confirm school assignments for this home.

    Get a cash offer in 3 minutes
    Find out how much your home could sell for in as little as 3 minutes with a no-obligation cash offer.
    Estimated market value
    $684,900
    Get a cash offer in 3 minutes
    Find out how much your home could sell for in as little as 3 minutes with a no-obligation cash offer.
    Estimated market value
    $684,900