Skip main navigation
Closed
  • $340,000

    1110 Holmes Pl, Dekalb, IL 60115

    4beds
    1,782sqft
    Single Family Residence
    Built in 1960
    0.35 Acres Lot
    $342,300 Zestimate®
    $191/sqft
    $2,281 Estimated rent

    Home value

    $342,300

    $257,000 - $455,000

    $2,281/mo

    Zestimate® history
    Loading
    Loading...

    Owner options

    List your home for rent

    $2,281/mo

    Rent Zestimate®

    Find your next renter with Zillow Rental Manager. Plus, with online applications, you can quickly screen prospective tenants – for free.

    Learn more

    $2,281/mo

    Rent Zestimate®

    Refinance and save

    $2,511/mo

    Est. payment

    Refinancing to a lower rate could help reduce your monthly payments and save thousands over the life of the loan.

    See today's rates

    $2,511/mo

    Est. payment

    Explore your selling options

    Work with a Zillow partner agent

    Leverage their expertise and Zillow's premium Showcase listings to get your home seen by more buyers.

    Get started

    List with your own agent

    Get your home in front of millions of buyers by listing it on Zillow.

    Learn how to do it

    Sell it yourself

    Take full control of how buyers see your home on Zillow by listing For Sale by Owner (FSBO).

    List your home

    What's special

    Second updated bathAdditional bedroomSpacious eat-in kitchenSplit level floorplan
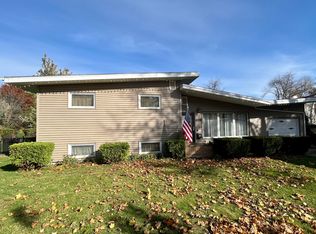
    Check out this lovely 3 bedroom home, nestled deep on its .35 acre lot featuring a very private, nicely landscaped, back yard. This split level floorplan offers you approximately 1800 square feet of finished living space to enjoy. The main level features a family room with wood-burning fireplace and a spacious eat-in kitchen with a slider door leading to the patio with windows overlooking the backyard and beautiful flower garden. The 2nd level offers 3 bedrooms and an updated full bath. The lower level gives you the extra space you need with a nice-sized living room that features new flooring, a second updated bath, with an additional bedroom. The high-efficiency furnace is just a few years old, washer/dryer hook-ups, roof is new, and windows were replaced prior to the current ownership. Convenient to schools and I88. Call and schedule your private tour today!

    Zillow last checked:

    Listing updated:

    Listed by:

    Laura Quintana 630-546-5961,

    Vista Real Estate Group LLC,

    Zaira Luna 815-756-0085,

    Vista Real Estate Group LLC

    Bought with:

    James Stehlin

    Real Broker LLC

    Source: MRED as distributed by MLS GRID,MLS#: 12611074MLS Logo

    Facts & features

    Interior

    Bedrooms & bathrooms
    • Bedrooms: 4
    • Bathrooms: 2
    • Full bathrooms: 2
    Rooms
    • Room types: Eating Area
    Primary bedroom
    • Features: Flooring (Carpet)
    • Level: Second
    • Area: 150 Square Feet
    • Dimensions: 15X10
    Bedroom 2
    • Features: Flooring (Carpet)
    • Level: Second
    • Area: 154 Square Feet
    • Dimensions: 14X11
    Bedroom 3
    • Features: Flooring (Carpet)
    • Level: Second
    • Area: 100 Square Feet
    • Dimensions: 10X10
    Bedroom 4
    • Features: Flooring (Wood Laminate)
    • Level: Lower
    • Area: 150 Square Feet
    • Dimensions: 15X10
    Dining room
    • Features: Flooring (Wood Laminate)
    • Level: Main
    • Area: 100 Square Feet
    • Dimensions: 10X10
    Eating area
    • Features: Flooring (Other)
    • Level: Main
    • Area: 90 Square Feet
    • Dimensions: 9X10
    Family room
    • Features: Flooring (Wood Laminate)
    • Level: Main
    • Area: 300 Square Feet
    • Dimensions: 20X15
    Kitchen
    • Features: Kitchen (Island), Flooring (Wood Laminate)
    • Level: Main
    • Area: 120 Square Feet
    • Dimensions: 12X10
    Laundry
    • Features: Flooring (Wood Laminate)
    • Level: Lower
    • Area: 9 Square Feet
    • Dimensions: 3X3
    Living room
    • Features: Flooring (Wood Laminate)
    • Level: Lower
    • Area: 231 Square Feet
    • Dimensions: 21X11
    Heating
    • Natural Gas, Forced Air
    Cooling
    • Central Air
    Appliances
    • Included: Range, Refrigerator, Disposal, Range Hood
    • Laundry: Electric Dryer Hookup, In Unit
    Features
    • Flooring: Laminate
    • Basement: Finished,Crawl Space,Partial
    • Attic: Unfinished
    • Number of fireplaces: 1
    • Fireplace features: Wood Burning, Family Room
    Interior area
    • Total structure area: 1,188
    • Total interior livable area: 1,782 sqft
    • Finished area below ground: 594

    Property

    Parking
    • Total spaces: 5.5
    • Parking features: Concrete, Yes, Garage Owned, Attached, Driveway, Owned, Garage
    • Attached garage spaces: 1.5
    • Has uncovered spaces: Yes
    Accessibility
    • Accessibility features: No Disability Access
    Features
    • Levels: Tri-Level
    • Patio & porch: Patio
    Lot
    • Size: 0.35 Acres
    • Dimensions: 42.2X17.3X140.9X156.2X211.1
    • Features: Wooded
    Details
    • Additional structures: Shed(s)
    • Parcel number: 0827227015
    • Special conditions: None

    Construction

    Type & style
    • Home type: SingleFamily
    • Property subtype: Single Family Residence
    Materials
    • Aluminum Siding, Brick
    • Roof: Asphalt
    Condition
    • New construction: No
    • Year built: 1960
    • Major remodel year: 2026

    Utilities & green energy

    • Electric: Circuit Breakers
    • Sewer: Public Sewer
    • Water: Public

    Community & HOA

    Community
    • Features: Curbs, Sidewalks, Street Lights, Street Paved
    • Security: Carbon Monoxide Detector(s)
    HOA
    • Services included: None
    Location
    • Region: Dekalb

    Financial & listing details

    • Price per square foot: $191/sqft
    • Tax assessed value: $186,612
    • Annual tax amount: $4,477
    • Date on market: 4/6/2026
    • Listing terms: Conventional
    • Ownership: Fee Simple

    Price history

    DateEventPrice
    5/13/2026Sold$340,000-1.4%$191/sqft
    Source: MRED as distributed by MLS GRID #12611074 Report a problem
    4/17/2026Contingent$344,900$194/sqft
    Source: MRED as distributed by MLS GRID #12611074 Report a problem
    4/6/2026Listed for sale$344,900+101.7%$194/sqft
    Source: MRED as distributed by MLS GRID #12611074 Report a problem
    3/4/2026Sold$171,000+6.9%$96/sqft
    Source: Public Record Report a problem
    9/28/2018Sold$159,900$90/sqft
    Source: MRED as distributed by MLS GRID #10000818 Report a problem
    8/8/2018Pending sale$159,900$90/sqft
    Source: CENTURY 21 Affiliated #10000818 Report a problem
    7/31/2018Listed for sale$159,900$90/sqft
    Source: CENTURY 21 Affiliated #DRF07005552 Report a problem
    7/20/2018Pending sale$159,900$90/sqft
    Source: CENTURY 21 Affiliated #DRF07005552 Report a problem
    7/18/2018Price change$159,900-1.3%$90/sqft
    Source: CENTURY 21 Affiliated #DRF07005552 Report a problem
    6/28/2018Listed for sale$162,000$91/sqft
    Source: Century 21 Elsner Realty #10000818 Report a problem

    Public tax history

    YearProperty taxesTax assessment
    2024$4,478 -1.4%$62,204 +14.7%
    2023$4,541 +3.2%$54,236 +9.5%
    2022$4,398 -1.7%$49,517 +6.6%
    2021$4,475 -2%$46,443 +1.6%
    2020$4,565 +2.6%$45,702 +4.1%
    2019$4,448 +3%$43,906 +3.5%
    2018$4,319 -0.3%$42,418 +4%
    2017$4,331 +1.6%$40,775 +2.6%
    2016$4,264 $39,746 +5.5%
    2015-- $37,660 -1.9%
    2014-- $38,395 -4.8%
    2013-- $40,331 -8.9%
    2012-- $44,286 -9%
    2011-- $48,650 -5.1%
    2010-- $51,270 -6.1%
    2009-- $54,589 +1.5%
    2008-- $53,783 +3.1%
    2007-- $52,156 +9.9%
    2006-- $47,474
    Find assessor info on the county website

    Neighborhood: 60115

    Nearby schools

    GreatSchools rating
    Schools provided by the listing agent
    • District: 428

    Source: MRED as distributed by MLS GRID. This data may not be complete. We recommend contacting the local school district to confirm school assignments for this home.

    Get pre-qualified for a loan
    At Zillow Home Loans, we can pre-qualify you in as little as 5 minutes with no impact to your credit score.

    An equal housing lender. NMLS #10287.