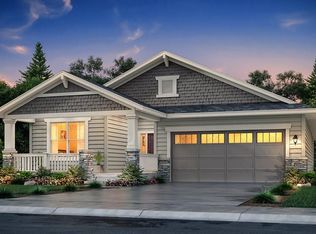
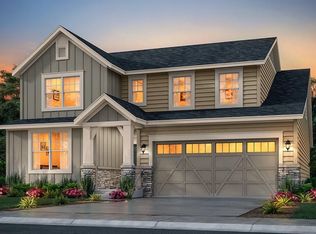

Nestled in the peaceful rolling landscapes of Elizabeth, this inviting home at 1110 Horsetail Loop offers the perfect blend of comfort, space, and Colorado charm. Set on a generous lot, the property welcomes you with wide-open skies, fresh air, and a sense of privacy that's increasingly hard to find. Inside, the home features a thoughtfully designed layout with spacious living areas that are ideal for both everyday living and entertaining. Large windows fill the home with natural light, highlighting the warm finishes and creating an inviting atmosphere throughout. The kitchen serves as the heart of the home, offering ample cabinetry, generous counter space, and a seamless flow into the dining and living areas. The primary suite provides a relaxing retreat with plenty of space to unwind, while additional bedrooms offer flexibility for guests, a home office, or hobbies. Step outside to enjoy the expansive outdoor space, perfect for gatherings, gardening, or simply taking in the peaceful surroundings and beautiful Colorado sunsets. With room to roam and the freedom of a more rural lifestyle, this property offers a rare opportunity to enjoy quiet country living while still being within reach of modern conveniences, shopping, and dining. Whether you're looking for space, serenity, or a place to truly call home, this property delivers a lifestyle that is both comfortable and inspiring.
For sale
Price cut: $15.4K (7/2)
$709,500
1110 Horsetail Loop, Elizabeth, CO 80107
6beds
4,104sqft
Single Family Residence
Built in 2021
10,411 Square Feet Lot
$-- Zestimate®
$173/sqft
$48/mo HOA
What's special
- 72 days |
- 326 |
- 16 |
Zillow last checked:
Listing updated:
Listed by:
Noah Inhofer 888-440-2724,
eXp Realty LLC
Source: IRES as distributed by MLS GRID,MLS#: 1057401
Loading...
Facts & features
Interior
Bedrooms & bathrooms
- Bedrooms: 6
- Bathrooms: 5
- Full bathrooms: 4
- 3/4 bathrooms: 1
- Main level bathrooms: 1
Primary bedroom
- Description: Carpet
- Features: 3/4 Primary Bath
- Level: Upper
- Area: 300 Square Feet
- Dimensions: 20 x 15
Bedroom 2
- Description: Carpet
- Level: Upper
- Area: 156 Square Feet
- Dimensions: 12 x 13
Bedroom 3
- Description: Carpet
- Level: Upper
- Area: 121 Square Feet
- Dimensions: 11 x 11
Bedroom 4
- Description: Carpet
- Level: Upper
- Area: 156 Square Feet
- Dimensions: 13 x 12
Bedroom 5
- Level: Main
- Area: 121 Square Feet
- Dimensions: 11 x 11
Bedroom 6
- Description: Carpet
- Level: Basement
- Area: 621 Square Feet
- Dimensions: 23 x 27
Dining room
- Description: Luxury Vinyl
- Level: Main
- Area: 100 Square Feet
- Dimensions: 10 x 10
Family room
- Description: Carpet
- Level: Basement
- Area: 621 Square Feet
- Dimensions: 23 x 27
Kitchen
- Description: Luxury Vinyl
- Level: Main
- Area: 180 Square Feet
- Dimensions: 18 x 10
Laundry
- Level: Upper
- Area: 49 Square Feet
- Dimensions: 7 x 7
Living room
- Description: Luxury Vinyl
- Level: Main
- Area: 432 Square Feet
- Dimensions: 27 x 16
Study
- Level: Main
- Area: 88 Square Feet
- Dimensions: 8 x 11
Heating
- Forced Air
Cooling
- Central Air
Appliances
- Included: Gas Range, Dishwasher, Refrigerator, Washer, Dryer, Microwave, Freezer, Disposal
- Laundry: Washer/Dryer Hookup
Features
- Eat-in Kitchen, Open Floorplan, Pantry, Walk-In Closet(s), Kitchen Island
- Windows: Window Coverings
- Basement: Partial,Partially Finished
- Has fireplace: No
- Fireplace features: None
Interior area
- Total structure area: 2,862
- Total interior livable area: 4,104 sqft
- Finished area above ground: 2,862
Property
Parking
- Total spaces: 4
- Parking features: Garage Door Opener, Attached
- Attached garage spaces: 4
- Details: Attached
Accessibility
- Accessibility features: Main Floor Bath, Accessible Bedroom, Stall Shower
Features
- Levels: Two
- Stories: 2
- Patio & porch: Patio
- Exterior features: Sprinkler System
- Fencing: Fenced
Lot
- Size: 10,411 Square Feet
- Features: Paved, Curbs, Gutters, Sidewalks
Details
- Parcel number: R122176
- Zoning: RES
- Special conditions: Private Owner
Construction
Type & style
- Home type: SingleFamily
- Architectural style: Contemporary
- Property subtype: Single Family Residence
Materials
- Frame, Stone
- Roof: Composition
Condition
- New construction: No
- Year built: 2021
Utilities & green energy
- Electric: Black Hills
- Gas: Core
- Sewer: Public Sewer
- Water: City
- Utilities for property: Natural Gas Available, Electricity Available, Cable Available, Satellite Avail, High Speed Avail
Community & HOA
Community
- Security: Fire Alarm
- Subdivision: Ritoro F2
HOA
- Has HOA: Yes
- HOA fee: $48 monthly
- HOA name: Gold Creek Valley
- HOA phone: 720-974-4258
Location
- Region: Elizabeth
Financial & listing details
- Price per square foot: $173/sqft
- Tax assessed value: $638,900
- Annual tax amount: $6,845
- Date on market: 4/24/2026
- Listing terms: Cash,Conventional,FHA,VA Loan
- Exclusions: Sellers Personal Property
- Electric utility on property: Yes
- Road surface type: Asphalt
Estimated market value
Not available
Estimated sales range
Not available
Not available
Price history
| Date | Event | Price |
|---|---|---|
| 7/2/2026 | Price change | $709,500-2.1%$173/sqft |
Source: | ||
| 5/9/2026 | Price change | $724,900-1.9%$177/sqft |
Source: | ||
| 4/30/2026 | Listed for sale | $739,000+9.5%$180/sqft |
Source: | ||
| 3/10/2022 | Sold | $675,000-3.5%$164/sqft |
Source: Public Record Report a problem | ||
| 9/30/2021 | Price change | $699,300+0.7%$170/sqft |
Source: | ||
| 9/20/2021 | Price change | $694,500+0.3%$169/sqft |
Source: | ||
| 8/17/2021 | Listed for sale | $692,500$169/sqft |
Source: | ||
Public tax history
| Year | Property taxes | Tax assessment |
|---|---|---|
| 2024 | $7,185 +51.9% | $42,810 |
| 2023 | $4,730 +185.3% | $42,810 +54.3% |
| 2022 | $1,658 | $27,750 +178.9% |
| 2021 | -- | $9,950 +94.3% |
| 2020 | $858 | $5,120 +1796.3% |
| 2019 | -- | $270 |
Find assessor info on the county website
Monthly payment
Est. payment$--/mo
Payment breakdown
Explore the cost of this home by adjusting the details. Changes won't be saved.All calculations are estimates and provided by Zillow, Inc. for informational purposes only. Actual amounts may vary.
HOA fees may include property taxes on listings classified as Co-Ops. Contact the listing agent and/or owner for fee details.
Mortgage interest rates are dependent on a number of factors, including credit score, down payment, and repayment length. Interest rate data provided by Zillow Group Marketplace, Inc. as of 1/1/1970 from various mortgage lenders with which we have lead or other similar arrangements; the Estimated Payment is an average of those rates.
See how much you could borrow to make a competitive offer.
Climate risks
Neighborhood: 80107
Nearby schools
GreatSchools rating
- 5/10Running Creek Elementary SchoolGrades: K-5Distance: 1 mi
- 5/10Elizabeth Middle SchoolGrades: 6-8Distance: 1.1 mi
- 6/10Elizabeth High SchoolGrades: 9-12Distance: 1.4 mi
Schools provided by the listing agent
- Elementary: Running Creek
- Middle: Elizabeth
- High: Elizabeth Sr
Source: IRES as distributed by MLS GRID. This data may not be complete. We recommend contacting the local school district to confirm school assignments for this home.
A local agent can set up tours, give advice and negotiate with sellers.
- Colorado
- Elbert County
- Elizabeth
- 80107
- 1110 Horsetail Loop