Skip main navigation
Off market
  • $853,500

    1110 Houston Cir, Folsom, CA 95630

    4beds
    2,333sqft
    Single Family Residence
    Built in ----
    -- sqft lot
    $853,500 Zestimate®
    $366/sqft
    $3,706 Estimated rent

    Home value

    $853,500

    $811,000 - $896,000

    $3,706/mo

    Zestimate® history
    Loading
    Loading...

    Owner options

    List your home for rent

    $3,706/mo

    Rent Zestimate®

    Find your next renter with Zillow Rental Manager. Plus, with online applications, you can quickly screen prospective tenants – for free.

    Learn more

    $3,706/mo

    Rent Zestimate®

    Refinance and save

    $5,409/mo

    Est. payment

    Refinancing to a lower rate could help reduce your monthly payments and save thousands over the life of the loan.

    See today's rates

    $5,409/mo

    Est. payment

    Explore your selling options

    Work with a Zillow partner agent

    Leverage their expertise and Zillow's premium Showcase listings to get your home seen by more buyers.

    Get started

    List with your own agent

    Get your home in front of millions of buyers by listing it on Zillow.

    Learn how to do it

    Sell it yourself

    Take full control of how buyers see your home on Zillow by listing For Sale by Owner (FSBO).

    List your home

    What's special

    Linear fireplaceDedicated garden spaceLinear crystal chandelierPrivate swimming poolGourmet kitchenWalnut-paneled tv entertainment wallHoa and pool service

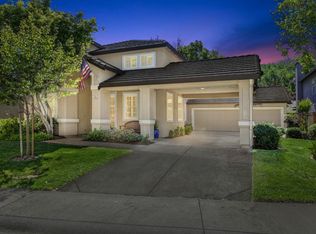
    *Please schedule a tour. No application will be accepted without an in person meeting and all rental qualifications met. Nestled in the prestigious Parkway district of Folsom, this exquisite 4-bedroom, 3-bathroom home offers a perfect symphony of luxury, convenience, and community, available for lease $4,500. Interior Elegance: - Gourmet Kitchen: Boasting Gaggenau appliances, a built-in fridge, a full-size wine fridge, and custom cabinets. Calacatta marble countertops and wide oak wood planks with a rich coffee stain grace the floors. - Living Spaces: A walnut-paneled TV entertainment wall with a linear fireplace adds sophistication to the family room, incorporating an office space for seamless living and productivity. - Lighting & Design: A linear crystal chandelier illuminates the dining area, while Raymond Mooi light fixtures add a modern touch to the stairway and living room. Exterior Charm: - Outdoor Amenities: A private swimming pool, a doggie door and run, a spacious deck, and dedicated garden space for relaxation and entertainment. Additional features included sheds, a pergola, HOA and pool service. - Garage & Parking: A 3-car garage and a port-cochere with ample driveway space accommodates multiple vehicles. Community & Location: - Education & Recreation: Adjacent to top-rated schools, from elementary to college level, and near the Harris Center for enriching cultural experiences. - Convenience: Within 10 minutes of essential services, including Nugget, Whole Foods, Costco, Kaiser and Mercy hospitals and major employers like Intel. - Neighborhood: Known for its friendly community, with a nearby dog park, fire department, and trails for an active lifestyle. Additional Luxuries: - Master & Guest Suites: Including a master suite and a downstairs guest suite for privacy and comfort. - Storage & Utility: Floor-to-ceiling pantry cabinets, touch-screen and sensor appliances, and extra fridge space and utility sink in the garage. - Loft & Extra Rooms: An upstairs loft landing, along with additional family and living room spaces, offer versatility for any family's needs. Washer and dryer included. Folsom itself enhances this home's appeal, with its outdoorsy vibe and the proximity of Folsom Lake, offering a natural retreat for adventure and relaxation. This residence is not just a house but a haven of upscale living, combining the tranquility of a family-friendly neighborhood with the sophistication of modern design and the convenience of urban living. Welcome to your new home, where every detail caters to a lifestyle of comfort and elegance. Key Requirements for Applicants: - Stable Income: Proof of a stable and consistent income to comfortably cover the monthly rent of $4500 is required. - Respect for Property:Tenants should value the home and maintain it in excellent condition. Lease Terms and Conditions: - Utilities: Renter is responsible for all utility payments. - Maintenance Service: The owner covers HOA fees and pool service. - Lease Duration: One-year lease with the option to renew at the owner's discretion. - Payment at Signing: First month's rent and equal security deposit are due upon lease signing. - Pet Policy: Pets are welcomed. - No Smoking & No Subleasing: To maintain the quality of the home, smoking and subleasing are strictly prohibited. Additional Criteria: - Applicants will undergo credit and background checks. - References from previous landlords may be requested. Our home is more than a rental; it's a space for comfort and cherished memories. We seek tenants who recognize the importance of a well-cared-for home and community. If you're interested and meet these criteria, please submit your application along with necessary documentation to demonstrate financial stability. We look forward to finding tenants who will love and care for our home as their own.

    This property is off market, which means it's not currently listed for sale or rent on Zillow. This may be different from what's available on other websites or public sources.

    Zillow last checked:

    Listing updated:

    Source: Zillow Rentals

    Facts & features

    Interior

    Bedrooms & bathrooms
    • Bedrooms: 4
    • Bathrooms: 3
    • Full bathrooms: 3
    Heating
    • Forced Air, Fireplace
    Cooling
    • Central Air
    Appliances
    • Included: Dishwasher, Dryer, Washer
    • Laundry: In Unit
    Features
    • Flooring: Hardwood
    • Has fireplace: Yes
    Interior area
    • Total interior livable area: 2,333 sqft

    Property

    Parking
    • Parking features: Attached, Detached, Garage, Off Street
    • Has attached garage: Yes
    • Details: Contact manager
    Features
    • Exterior features: Bicycle storage, Doggie Run and Doggie Door, Heating system: Forced Air, Kitchen Faucet Water Filtration System, Lux Light Fixtures
    • Has private pool: Yes
    Details
    • Parcel number: 07112800110000

    Construction

    Type & style
    • Home type: SingleFamily
    • Property subtype: Single Family Residence

    Community & neighborhood

    Location
    • Region: Folsom

    HOA & financial

    Other fees
    • Deposit fee: $4,500

    Other

    Other facts
    • Available date: 08/01/2025

    Price history

    DateEventPrice
    7/30/2025Listing removed$4,500$2/sqft
    Source: Zillow Rentals Report a problem
    7/18/2025Listed for rent$4,500$2/sqft
    Source: Zillow Rentals Report a problem
    1/30/2024Listing removed--
    Source: Zillow Rentals Report a problem
    1/13/2024Listed for rent$4,500$2/sqft
    Source: Zillow Rentals Report a problem
    12/24/2023Listing removed--
    Source: Zillow Rentals Report a problem
    12/4/2023Listed for rent$4,500$2/sqft
    Source: Zillow Rentals Report a problem
    3/7/2014Sold$475,000$204/sqft
    Source: MetroList Services of CA #13072064 Report a problem
    1/31/2014Pending sale$475,000$204/sqft
    Source: Coldwell Banker Residential Brokerage - Sacramento-Fair Oaks #13072064 Report a problem
    1/29/2014Price change$475,000-1.6%$204/sqft
    Source: Coldwell Banker Residential Brokerage - Sacramento-Fair Oaks #13072064 Report a problem
    1/15/2014Pending sale$482,900$207/sqft
    Source: Coldwell Banker Residential Brokerage - Sacramento-Fair Oaks #13072064 Report a problem
    1/4/2014Listed for sale$482,900-18.8%$207/sqft
    Source: Coldwell Banker Residential Brokerage - Sacramento-Fair Oaks #13072064 Report a problem
    9/29/2005Sold$595,000+42%$255/sqft
    Source: Public Record Report a problem
    2/13/2003Sold$419,000+18.9%$180/sqft
    Source: Public Record Report a problem
    1/23/2002Sold$352,500+19.7%$151/sqft
    Source: MetroList Services of CA #142110090 Report a problem
    6/30/1999Sold$294,500-77.4%$126/sqft
    Source: Public Record Report a problem
    7/31/1997Sold$1,305,000$559/sqft
    Source: Public Record Report a problem

    Public tax history

    YearProperty taxesTax assessment
    2025$6,351 +2.1%$582,274 +2%
    2024$6,220 +1.8%$570,857 +2%
    2023$6,110 +1.5%$559,664 +2%
    2022$6,021 +1.3%$548,691 +2%
    2021$5,941 +1.3%$537,934 +1%
    2020$5,867 -9.7%$532,419 +2%
    2019$6,496 -0.1%$521,981 +2%
    2018$6,503 +6.1%$511,747 +2%
    2017$6,129 -3.7%$501,714 +2%
    2016$6,365 +8.2%$491,877 +1.5%
    2015$5,880 $484,490 -1.6%
    2014$5,880 $492,599 +17%
    2013-- $421,025 +8%
    2012-- $389,838 -5%
    2011-- $410,357 -3%
    2010-- $423,049 -18.6%
    2008-- $519,991 -4.8%
    2007-- $546,210 -8.2%
    2006-- $595,000 +36.7%
    2005-- $435,357 +2%
    2004-- $426,822 +18.7%
    2003-- $359,550 +17.3%
    2002-- $306,408 +2%
    2001-- $300,401 +2%
    2000-- $294,511

    Find assessor info on the county website

    Neighborhood: The Parkway

    Nearby schools

    GreatSchools rating
    Get a cash offer in 3 minutes
    Find out how much your home could sell for in as little as 3 minutes with a no-obligation cash offer.
    Estimated market value
    $853,500
    Get a cash offer in 3 minutes
    Find out how much your home could sell for in as little as 3 minutes with a no-obligation cash offer.
    Estimated market value
    $853,500