Fully renovated home in sought after INTERLOCHEN neighborhood! Enjoy comfortable living and entertaining in this 3 bedroom 2 bathroom home with large lanai and pool area! Walled back yard provides excellent privacy! Large master bedroom with generous bathroom with separate tub and shower! Large family room with fireplace! 2-car garage with closeted storage! Natural gas generator! Well for irrigation! Call for your private showing today!
Sold for $640,000
$640,000
1110 INTERLOCHEN BOULEVARD, WINTER HAVEN, FL 33884
3beds
2,446sqft
Single Family Residence
Built in 1991
0.42 Acres Lot
$387,000 Zestimate®
$262/sqft
$2,155 Estimated rent
Home value
$387,000
$348,000 - $426,000
$2,155/mo
Zestimate® history
Owner options
List your home for rent
$2,155/mo
Rent Zestimate®
Find your next renter with Zillow Rental Manager. Plus, with online applications, you can quickly screen prospective tenants – for free.
$2,155/mo
Rent Zestimate®
Refinance and save
$4,324/mo
Est. payment
Refinancing to a lower rate could help reduce your monthly payments and save thousands over the life of the loan.
$4,324/mo
Est. payment
Explore your selling options
Work with a Zillow partner agent
Leverage their expertise and Zillow's premium Showcase listings to get your home seen by more buyers.
Get startedList with your own agent
Get your home in front of millions of buyers by listing it on Zillow.
Learn how to do itSell it yourself
Take full control of how buyers see your home on Zillow by listing For Sale by Owner (FSBO).
List your homeWhat's special
Zillow last checked:
Listing updated:
Listed by:
Steve Lockhart 863-289-9801,
LOCKHART & ASSOCIATES INC 863-293-1234
Bought with:
Steve Lockhart, 377455
LOCKHART & ASSOCIATES INC
Source: Stellar MLS,MLS#: P4926842 Originating MLS: East Polk
Originating MLS: East Polk
Facts & features
Interior
Bedrooms & bathrooms
- Bedrooms: 3
- Bathrooms: 2
- Full bathrooms: 2
Rooms
- Room types: Breakfast Room Separate, Family Room, Utility Room
Primary bedroom
- Features: Walk-In Closet(s)
- Level: First
- Dimensions: 20x15
Bedroom 2
- Features: Walk-In Closet(s)
- Level: First
- Dimensions: 13x12
Bedroom 3
- Features: Walk-In Closet(s)
- Level: First
- Dimensions: 13x11
Primary bathroom
- Features: Bath w Spa/Hydro Massage Tub, Dual Sinks, Tub with Separate Shower Stall
- Level: First
Dinette
- Level: First
- Dimensions: 10x10
Dining room
- Level: First
- Dimensions: 12x12
Family room
- Level: First
- Dimensions: 17x16
Foyer
- Level: First
- Dimensions: 9x8
Kitchen
- Level: First
- Dimensions: 13x12
Living room
- Level: First
- Dimensions: 15x14
Utility room
- Level: First
- Dimensions: 9x5
Heating
- Central, Electric
Cooling
- Central Air
Appliances
- Included: Dishwasher, Disposal, Gas Water Heater, Range, Refrigerator, Tankless Water Heater
- Laundry: Inside
Features
- Cathedral Ceiling(s), Ceiling Fan(s), Central Vacuum, High Ceilings, Living Room/Dining Room Combo, Primary Bedroom Main Floor, Sauna, Solid Wood Cabinets, Split Bedroom, Vaulted Ceiling(s), Walk-In Closet(s)
- Flooring: Carpet
- Doors: Sliding Doors
- Windows: Blinds, Window Treatments, Skylight(s)
- Has fireplace: Yes
- Fireplace features: Family Room
Interior area
- Total structure area: 3,220
- Total interior livable area: 2,446 sqft
Property
Parking
- Total spaces: 2
- Parking features: Circular Driveway, Garage Door Opener
- Attached garage spaces: 2
- Has uncovered spaces: Yes
- Details: Garage Dimensions: 29x25
Features
- Levels: One
- Stories: 1
- Patio & porch: Rear Porch
- Exterior features: Irrigation System
- Has private pool: Yes
- Pool features: Gunite, In Ground
- Has view: Yes
- View description: Water, Lake
- Has water view: Yes
- Water view: Water,Lake
Lot
- Size: 0.42 Acres
- Features: City Lot
Details
- Parcel number: 262834662421000030
- Zoning: PUD
- Special conditions: None
Construction
Type & style
- Home type: SingleFamily
- Property subtype: Single Family Residence
Materials
- Block, Stucco
- Foundation: Slab
- Roof: Shingle
Condition
- Completed
- New construction: No
- Year built: 1991
Details
- Warranty included: Yes
Utilities & green energy
- Sewer: Public Sewer
- Water: Public
- Utilities for property: BB/HS Internet Available, Cable Connected, Electricity Connected, Street Lights, Underground Utilities
Community & HOA
Community
- Features: Deed Restrictions
- Security: Gated Community, Smoke Detector(s)
- Pet fee: $0 monthly
- Subdivision: INTERLOCHEN
HOA
- Has HOA: Yes
- Amenities included: Fence Restrictions, Gated
- Services included: Cable TV, Maintenance Grounds
- HOA fee: $105 monthly
- HOA name: Interlochen HOA / Rodney Cotten
Location
- Region: Winter Haven
Financial & listing details
- Price per square foot: $262/sqft
- Annual tax amount: $4,039
- Date on market: 8/7/2023
- Cumulative days on market: 9 days
- Listing terms: Cash,Conventional,FHA,VA Loan
- Ownership: Fee Simple
- Total actual rent: 0
- Electric utility on property: Yes
- Road surface type: Paved
Price history
| Date | Event | Price |
|---|---|---|
| 9/21/2023 | Sold | $640,000-1.5%$262/sqft |
Source:  Stellar MLS #P4926842 Report a problem Stellar MLS #P4926842 Report a problem | ||
| 8/17/2023 | Pending sale | $650,000$266/sqft |
Source: Stellar MLS #P4926842 Report a problem | ||
| 8/7/2023 | Listed for sale | $650,000$266/sqft |
Source: Stellar MLS #P4926842 Report a problem | ||
Public tax history
Tax history is unavailable.
Neighborhood: 33884
Nearby homes
- $640,0003 bd2 ba2.4k sqft1110 Interlochen Blvd, Winter Haven, FL 33881Sold

- $572,1004 bd4 ba3.2k sqft1112 Interlochen Blvd, Winter Haven, FL 33884Off Market
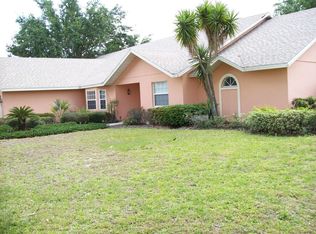
- $534,1005 bd5 ba3.6k sqft1108 Interlochen Blvd, Winter Haven, FL 33884Off Market

- $--0.54 AcresInterlochen Blvd, Winter Haven, FL 33884Off Market

- $180,000-- bd-- ba-- sqft1107 Interlochen Blvd, Winter Haven, FL 33884Off Market
- $404,2003 bd2 ba2.3k sqft102 Lochen Dr SE, Winter Haven, FL 33884Off Market
- $--1 Acres1109 Interlochen, Winter Haven, FL 33884Off Market
- $127,0002.641 AcresCypress Gardens Blvd, Winter haven, FL 33884Sold
Nearby schools
GreatSchools rating
- 2/10Elbert Elementary SchoolGrades: PK-5Distance: 1.3 mi
- 3/10Denison Middle SchoolGrades: 6-8Distance: 1.2 mi
- 3/10Winter Haven Senior High SchoolGrades: 9-12Distance: 0.7 mi
Schools provided by the listing agent
- Elementary: Elbert Elem
- Middle: Denison Middle
- High: Winter Haven Senior
Source: Stellar MLS. This data may not be complete. We recommend contacting the local school district to confirm school assignments for this home.
Get a cash offer in 3 minutes
Find out how much your home could sell for in as little as 3 minutes with a no-obligation cash offer.
Estimated market value
$387,000
Get a cash offer in 3 minutes
Find out how much your home could sell for in as little as 3 minutes with a no-obligation cash offer.
Estimated market value
$387,000
- Florida
- Polk County
- Winter Haven
- 33884
- 1110 INTERLOCHEN BOULEVARD
Nearby cities
Nearby neighborhoods
Nearby zip codes
Other Winter Haven Topics
