Skip main navigation
Sold for $457,000
  • $457,000

    1110 Irene Ave, Largo, FL 33771

    3beds
    1,640sqft
    Single Family Residence
    Built in 1964
    8,398 Square Feet Lot
    $456,200 Zestimate®
    $279/sqft
    $4,520 Estimated rent

    Home value

    $456,200

    $420,000 - $497,000

    $4,520/mo

    Zestimate® history
    Loading
    Loading...

    Owner options

    List your home for rent

    $4,520/mo

    Rent Zestimate®

    Find your next renter with Zillow Rental Manager. Plus, with online applications, you can quickly screen prospective tenants – for free.

    Learn more

    $4,520/mo

    Rent Zestimate®

    Refinance and save

    $3,139/mo

    Est. payment

    Refinancing to a lower rate could help reduce your monthly payments and save thousands over the life of the loan.

    See today's rates

    $3,139/mo

    Est. payment

    Explore your selling options

    Work with a Zillow partner agent

    Leverage their expertise and Zillow's premium Showcase listings to get your home seen by more buyers.

    Get started

    List with your own agent

    Get your home in front of millions of buyers by listing it on Zillow.

    Learn how to do it

    Sell it yourself

    Take full control of how buyers see your home on Zillow by listing For Sale by Owner (FSBO).

    List your home

    What's special

    Freshly painted interiorBright open floor planCeramic tile flooring throughout
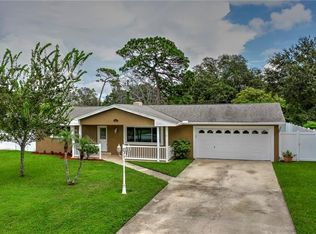
    One or more photo(s) has been virtually staged. Some photos are virtually staged. Welcome home to this beautifully updated 3-bedroom, 2-bathroom, 2-car garage residence with a fully fenced yard—perfect for privacy, pets, and outdoor living. Enjoy a brick-pavered pad ideal for entertaining, grilling, or relaxing outdoors. Inside, you’ll love the bright, open floor plan featuring ceramic tile flooring throughout and a freshly painted interior. The Florida Room offers a versatile, light-filled space perfect for a home office, family room, or playroom. The split-bedroom layout provides added privacy, with a spacious Primary Suite featuring a large walk-in closet. Both bathrooms have been remodeled, and the kitchen was previously updated with granite countertops and appliances, offering both style and functionality. A brand-new 200 amp electrical panel was just installed! A/C and Water Heater replaced in 2020 and a 4 point inspection was just completed! No issues. Conveniently located near public and private schools, this home is perfect for families or anyone seeking comfort and convenience. Beaches and all the wonderful activities Tampa Bay has to offer are just a short drive away. Don’t miss this move-in-ready opportunity! Video attached has virtual staging.

    Zillow last checked:

    Listing updated:

    Listing Provided by:

    Janice Mason 727-504-6708,

    COASTAL PROPERTIES GROUP INTERNATIONAL 727-493-1555

    Bought with:

    Kristi Estes Peacock, 3315758

    COASTAL PROPERTIES GROUP INTERNATIONAL

    Source: Stellar MLS,MLS#: TB8470401MLS LogoOriginating MLS: Suncoast Tampa

    Facts & features

    Interior

    Bedrooms & bathrooms
    • Bedrooms: 3
    • Bathrooms: 2
    • Full bathrooms: 2
    Primary bedroom
    • Features: Walk-In Closet(s)
    • Level: First
    • Area: 216 Square Feet
    • Dimensions: 18x12
    Dining room
    • Level: First
    • Area: 108 Square Feet
    • Dimensions: 12x9
    Great room
    • Level: First
    • Area: 345 Square Feet
    • Dimensions: 23x15
    Kitchen
    • Level: First
    • Area: 143 Square Feet
    • Dimensions: 13x11
    Heating
    • Central
    Cooling
    • Central Air
    Appliances
    • Included: Dishwasher, Electric Water Heater, Range, Refrigerator
    • Laundry: In Garage
    Features
    • Ceiling Fan(s), Living Room/Dining Room Combo, Open Floorplan, Primary Bedroom Main Floor, Solid Surface Counters, Split Bedroom
    • Flooring: Ceramic Tile
    • Has fireplace: No
    Interior area
    • Total structure area: 2,226
    • Total interior livable area: 1,640 sqft

    Property

    Parking
    • Total spaces: 2
    • Parking features: Driveway, Garage Door Opener
    • Attached garage spaces: 2
    • Has uncovered spaces: Yes
    Features
    • Levels: One
    • Stories: 1
    • Exterior features: Private Yard
    • Fencing: Vinyl
    Lot
    • Size: 8,398 sqft
    • Dimensions: 80 x 105
    Details
    • Parcel number: 252915453780000740
    • Special conditions: None

    Construction

    Type & style
    • Home type: SingleFamily
    • Property subtype: Single Family Residence
    Materials
    • Block, Stucco
    • Foundation: Slab
    • Roof: Shingle
    Condition
    • New construction: No
    • Year built: 1964

    Utilities & green energy

    • Sewer: Public Sewer
    • Water: Public
    • Utilities for property: BB/HS Internet Available, Electricity Connected, Public, Sewer Connected

    Community & neighborhood

    Location
    • Region: Largo
    • Subdivision: KEENE GROVES

    HOA & financial

    HOA
    • Has HOA: No
    Other fees
    • Pet fee: $0 monthly
    Other financial information
    • Total actual rent: 0

    Other

    Other facts
    • Listing terms: Cash,Conventional,FHA,VA Loan
    • Ownership: Fee Simple
    • Road surface type: Concrete

    Price history

    DateEventPrice
    3/19/2026Sold$457,000-4.6%$279/sqft
    Source: Stellar MLS #TB8470401 Report a problem
    3/6/2026Pending sale$479,000$292/sqft
    Source: Stellar MLS #TB8470401 Report a problem
    2/26/2026Price change$479,000-2%$292/sqft
    Source: Stellar MLS #TB8470401 Report a problem
    1/30/2026Listed for sale$489,000+53.8%$298/sqft
    Source: Stellar MLS #TB8470401 Report a problem
    12/23/2020Sold$318,000-3.6%$194/sqft
    Source: Public Record Report a problem
    11/14/2020Pending sale$330,000$201/sqft
    Source: PINEYWOODS REALTY LLC #T3276154 Report a problem
    11/13/2020Listed for sale$330,000+75.5%$201/sqft
    Source: PINEYWOODS REALTY LLC #T3276154 Report a problem
    2/11/2005Sold$188,000+18.6%$115/sqft
    Source: Stellar MLS #U7096088 Report a problem
    7/7/2003Sold$158,500$97/sqft
    Source: Public Record Report a problem

    Public tax history

    YearProperty taxesTax assessment
    2024$4,107 +1.8%$263,171 +3%
    2023$4,035 +3%$255,506 +3%
    2022$3,918 -1.2%$248,064 +3%
    2021$3,965 +201.5%$240,839 +125.1%
    2020$1,315 +2.8%$107,008 +2.3%
    2019$1,280 $104,602 +1.9%
    2018$1,280 +1.7%$102,652 +2.1%
    2017$1,258 +5%$100,541 +2.1%
    2016$1,198 -1.5%$98,473 +0.7%
    2015$1,216 +1.6%$97,788 +0.8%
    2014$1,197 +1.1%$97,012 +1.5%
    2013$1,184 +3.4%$95,578 +1.7%
    2012$1,145 $93,980 -12%
    2011-- $106,735 -8.1%
    2010-- $116,164 -9.8%
    2009-- $128,841 -19.9%
    2008$2,362 $160,900 -12.6%
    2007-- $184,100 +16.5%
    2005-- $158,000 +23.7%
    2004$2,805 +22.6%$127,700 +17.7%
    2003$2,287 +116.6%$108,500 +11.7%
    2002$1,056 $97,100 +17%
    2001$1,056 +5.1%$83,000 +1.6%
    2000$1,005 $81,700

    Find assessor info on the county website

    Neighborhood: Keene Groves

    Nearby schools

    GreatSchools rating
    Get a cash offer in 3 minutes
    Find out how much your home could sell for in as little as 3 minutes with a no-obligation cash offer.
    Estimated market value
    $456,200
    Get a cash offer in 3 minutes
    Find out how much your home could sell for in as little as 3 minutes with a no-obligation cash offer.
    Estimated market value
    $456,200