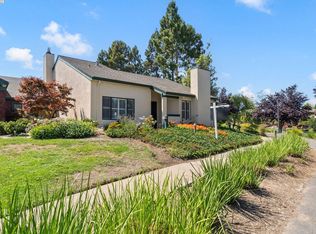
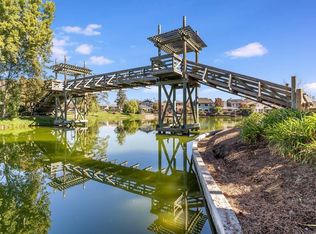
Welcome to one of the most exclusive living opportunities in Baywood Village. As one of only five single-story, two-bedroom, two-bathroom floor plans ever built in the community, this rare coveted layout combines complete single-level convenience with an unbeatable waterfront lifestyle. Situated on a prime corner lot at the end of a quiet, traffic-free cul-de-sac, the home is enveloped by windows on all four sides—framing breathtaking, unobstructed views of the lagoon and serene greenbelt from the living room, dining area, and both bedrooms. Because the only shared wall touches the far side of the garage, you will enjoy peace, privacy, and quiet inside. Step through the front door into an airy, light-filled haven boasting soaring 13-foot ceilings in the main living space and a cozy gas fireplace insert. Thoughtfully and continuously modernized over the years, the interior features stylish updated flooring and bath vanities, a fully updated kitchen with quartz countertops, and a freshly renovated primary shower. Modern living is effortless thanks to a new energy-efficient heater with freshly cleaned ductwork, updated lighting, upgraded switches, hardwired networking, and smart home entry via a MyQ garage opener and Kwikset digital lock. The generous layout includes a dedicated bonus pantry and storage space, a bonus attic in the garage, and an open-air indoor loft space of approximately 175 square feet—for potential home office, creative studio, or extra lounge. The primary suite serves as a true sanctuary, complete with 10-foot ceilings, dual closets, and an en-suite bathroom. Designed for seamless indoor/outdoor living and entertaining, a sweeping glass slider off the kitchen opens to a private, sun-drenched courtyard featuring a covered and heated pergola with a charming redwood structure. Beyond your patio, step directly onto the walking trails and lagoon. Enjoy resort-style community amenities including nearby pools and hot tubs, all while sitting just moments from Harbor Bay Shopping Center, a 1-mile trip to the Harbor Bay Ferry to San Francisco, and a quick 4-mile drive to Oakland International Airport. Your private lagoon retreat awaits.
Pending
$845,000
1110 Ironwood Rd, Alameda, CA 94502
2beds
1,206sqft
Residential, Townhouse
Built in 1979
2,108 Square Feet Lot
$861,400 Zestimate®
$701/sqft
$730/mo HOA
What's special
Cozy gas fireplace insertPrivate sun-drenched courtyardEn-suite bathroomQuiet traffic-free cul-de-sacAiry light-filled havenPrime corner lotFreshly renovated primary shower
- 35 days
- 1,341
- 65
Zillow last checked:
Listing updated:
Listed by:
Sebastien Colas DRE #02047826 415-559-2821,
Redfin
Source: Bay East AOR,MLS#: 41146004
Facts & features
Interior
Bedrooms & bathrooms
- Bedrooms: 2
- Bathrooms: 2
- Full bathrooms: 2
Rooms
- Room types: 2 Bedrooms, 2 Baths, Primary Bedrm Suite - 1, Main Entry, Other, Loft
Bathroom
- Features: Shower Over Tub, Updated Baths, Stall Shower, Tile
Kitchen
- Features: Breakfast Bar, Counter - Solid Surface, Dishwasher, Disposal, Microwave, Range/Oven Free Standing, Refrigerator, Updated Kitchen
Heating
- Forced Air
Cooling
- None
Appliances
- Included: Dishwasher, Microwave, Free-Standing Range, Refrigerator, Gas Water Heater
- Laundry: Hookups Only, In Garage
Features
- Breakfast Bar, Counter - Solid Surface, Updated Kitchen
- Flooring: Laminate
- Number of fireplaces: 1
- Fireplace features: Gas, Living Room
Interior area
- Total structure area: 1,206
- Total interior livable area: 1,206 sqft
Video & virtual tour
Property
Parking
- Total spaces: 2
- Parking features: Attached, Guest
- Garage spaces: 2
Features
- Levels: One
- Stories: 1
- Entry location: Ground Floor Location
- Patio & porch: Enclosed
- Pool features: Community
- Has spa: Yes
- Spa features: Heated
- Fencing: Fenced
Lot
- Size: 2,108 Square Feet
- Features: Other, Front Yard
Details
- Parcel number: 7410392
- Special conditions: Offer As Is
- Other equipment: Other
Construction
Type & style
- Home type: Townhouse
- Architectural style: Contemporary
- Property subtype: Residential, Townhouse
Materials
- Stucco
- Foundation: Slab
- Roof: Composition
Condition
- Existing
- New construction: No
- Year built: 1979
Utilities & green energy
- Electric: No Solar
- Sewer: Private Sewer
- Water: Public District (Irrigat)
Community & HOA
Community
- Subdivision: Alameda
HOA
- Has HOA: Yes
- Amenities included: Greenbelt, Playground, Pool, Spa/Hot Tub, Other
- Services included: Common Area Maint, Maintenance Structure, Insurance, Management Fee, Reserve Fund, Other
- HOA fee: $730 monthly
- HOA name: BAYWOOD VILLAGE
- HOA phone: 510-865-3363
Location
- Region: Alameda
Financial & listing details
- Price per square foot: $701/sqft
- Tax assessed value: $910,247
- Price range: $845K - $845K
- Date on market: 8/24/2026
- Listing agreement: Excl Right
- Listing terms: Cash,Conventional,FHA,VA Loan,Other
Estimated market value
$861,400
$818,000 - $904,000
$3,827/mo
Price history
| Date | Event | Price |
|---|---|---|
| 9/12/2026 | Pending sale | $845,000$701/sqft |
Source:  Bay East AOR #41146004 Report a problem Bay East AOR #41146004 Report a problem | ||
| 8/24/2026 | Listed for sale | $845,000+5.6%$701/sqft |
Source: Bay East AOR #41146004 Report a problem | ||
| 11/5/2018 | Sold | $800,000+0.6%$663/sqft |
Source: Bay East AOR #40841207 Report a problem | ||
| 10/25/2018 | Pending sale | $795,000$659/sqft |
Source: Pacific Union International Inc. #40841207 Report a problem | ||
| 10/4/2018 | Listed for sale | $795,000$659/sqft |
Source: Pacific Union International Inc. #40841207 Report a problem | ||
| 1/8/2018 | Listing removed | $795,000$659/sqft |
Source: BHHS Drysdale Properties #40802813 Report a problem | ||
| 11/3/2017 | Listed for sale | $795,000+24.2%$659/sqft |
Source: BHHS Drysdale Properties #40802813 Report a problem | ||
| 3/17/2006 | Sold | $640,000$531/sqft |
Source: Public Record Report a problem | ||
Public tax history
| Year | Property taxes | Tax assessment |
|---|---|---|
| 2026 | -- | $910,247 +2% |
| 2025 | $12,715 +2.2% | $892,400 +2% |
| 2024 | $12,442 +4.1% | $874,903 +2% |
| 2023 | $11,953 +2.3% | $857,751 +2% |
| 2022 | $11,679 +2.6% | $840,935 +2% |
| 2021 | $11,384 +1.2% | $824,447 +1% |
| 2020 | $11,246 +3.7% | $816,000 +2% |
| 2019 | $10,841 +28% | $800,000 +8.3% |
| 2018 | $8,470 | $739,000 +16.4% |
| 2017 | $8,470 -1.8% | $635,000 |
| 2016 | $8,625 +9% | $635,000 +12% |
| 2015 | $7,910 +16.7% | $567,000 +16.2% |
| 2014 | $6,778 | $488,000 +0.6% |
| 2013 | -- | $485,000 +21.3% |
| 2012 | -- | $400,000 -14.2% |
| 2011 | -- | $466,000 -4.1% |
| 2010 | -- | $486,000 +8.7% |
| 2009 | -- | $447,000 -26.7% |
| 2008 | -- | $610,000 -6.6% |
| 2007 | -- | $652,800 +97.6% |
| 2006 | -- | $330,367 +2% |
| 2005 | -- | $323,889 +2% |
| 2004 | -- | $317,541 +1.9% |
| 2003 | -- | $311,721 +2% |
| 2002 | -- | $305,612 +2% |
| 2001 | $3,513 | $299,616 |
Find assessor info on the county website
Monthly payment
Est. payment
Payment breakdown
Explore the cost of this home by adjusting the details. Changes won't be saved.Climate risks
Neighborhood: Harbor Bay Isle
Nearby schools
Schools provided by the listing agent
- District: Alameda (510) 748-4000
Source: Bay East AOR. This data may not be complete. We recommend contacting the local school district to confirm school assignments for this home.
Similar homes
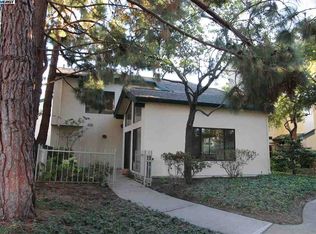
- $875,0003 bd3 ba1.4k sqft2101 Shoreline Dr APT 228, Alameda, CA 94501For Sale
 MLS ID #ML82061458, Ekaterina Fomina. MLSListings Inc
 - $825,0002 bd2 ba1.2k sqft2875 Tradewind Dr, Alameda, CA 94501For Sale
 MLS ID #41146954, Lawrence Hom. bridgeMLS/CCAR/Bay East AOR
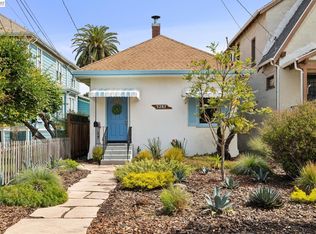
 - $999,0003 bd2 ba1.4k sqft3287 Briggs Ave, Alameda, CA 94501For Sale
 MLS ID #41147853, Guy Blume. Bay East AOR
 - $599,9992 bd2 ba1.1k sqftNot Listed, Alameda, CA 94501For Sale
 MLS ID #41143160, Michelle Morgan. Bay East AOR
Local buyer's agents are ready to help
