Gated entry in quiet neighborhood with all the extras inside. Spacious open concept home with shiplap details and stacked stone fire place greet you as you enter this 2020 build.Quartz countertops throughout, ample cabinetry with oversized island allows for entertaining and kitchen window over looking your private oasis is the cherry on the cake! Spacious bedrooms allow for room to grow and plenty of storage found here as well primary bedroom closet is a dream come true! Fandeliers in most room allow for stylish touch with practicality of hidden ceiling fan inside. Includes dog door and fenced .40 acre. Step outside into your privacy fenced back yard and outdoor living dream, covered porch with deck extends the space. 24 FT above ground pool stays with the property and wrap around deck will add to any gathering here!2 car carport along with 20x10 storage area with shelves perfect for oversized totes as well as additional 8x10 storage insulated storage shed on side of the house.
Sold
Price Unknown
1110 Jackson St, Bowie, TX 76230
3beds
1,820sqft
Single Family Residence
Built in 2020
0.35 Acres Lot
$351,100 Zestimate®
$--/sqft
$1,858 Estimated rent
Home value
$351,100
Estimated sales range
Not available
$1,858/mo
Zestimate® history
Owner options
List your home for rent
$1,858/mo
Rent Zestimate®
Find your next renter with Zillow Rental Manager. Plus, with online applications, you can quickly screen prospective tenants – for free.
$1,858/mo
Rent Zestimate®
Refinance and save
Refinancing to a lower rate could help reduce your monthly payments and save thousands over the life of the loan.
Explore your selling options
Work with a Zillow partner agent
Leverage their expertise and Zillow's premium Showcase listings to get your home seen by more buyers.
Get startedList with your own agent
Get your home in front of millions of buyers by listing it on Zillow.
Learn how to do itSell it yourself
Take full control of how buyers see your home on Zillow by listing For Sale by Owner (FSBO).
List your homeWhat's special
Stacked stone fireplaceAbove ground poolPrivate oasisSpacious bedroomsQuartz countertopsWrap around deckPrimary bedroom closet
Zillow last checked:
Listing updated:
Listed by:
Aimee Ashley 0719752 9403891229,
Parker Properties Real Estate 940-627-9040
Bought with:
Shawn Dangelmayr
Legacy Properties
Source: NTREIS,MLS#: 20685935
Facts & features
Interior
Bedrooms & bathrooms
- Bedrooms: 3
- Bathrooms: 2
- Full bathrooms: 2
Primary bedroom
- Features: Ceiling Fan(s), En Suite Bathroom, Separate Shower, Walk-In Closet(s)
- Level: First
- Dimensions: 17 x 12
Bedroom
- Features: Ceiling Fan(s)
- Level: First
- Dimensions: 13 x 13
Bedroom
- Features: Ceiling Fan(s)
- Level: First
- Dimensions: 10 x 13
Dining room
- Level: First
- Dimensions: 9 x 13
Kitchen
- Level: First
- Dimensions: 12 x 14
Living room
- Features: Ceiling Fan(s), Fireplace
- Level: First
- Dimensions: 15 x 18
Workshop
- Level: First
- Dimensions: 10 x 20
Heating
- Natural Gas
Cooling
- Electric
Appliances
- Included: Dishwasher, Gas Range, Water Purifier
Features
- Built-in Features, Chandelier, Decorative/Designer Lighting Fixtures, Eat-in Kitchen, High Speed Internet, Kitchen Island, Open Floorplan, Other, Walk-In Closet(s), Wired for Sound
- Flooring: Ceramic Tile, Luxury Vinyl Plank
- Windows: Window Coverings
- Has basement: No
- Number of fireplaces: 1
- Fireplace features: Gas Log
Interior area
- Total interior livable area: 1,820 sqft
Property
Parking
- Total spaces: 2
- Parking features: Additional Parking, Alley Access, Concrete, Carport, Driveway, Gated
- Carport spaces: 2
- Has uncovered spaces: Yes
Features
- Levels: One
- Stories: 1
- Patio & porch: Covered
- Exterior features: Lighting, Other, Private Yard, Rain Gutters, Storage
- Pool features: Above Ground, In Ground, Other, Pool, Pool Sweep
- Fencing: Back Yard,Electric,Gate,Privacy,Wood
Lot
- Size: 0.35 Acres
- Features: Corner Lot
Details
- Parcel number: R000001218
Construction
Type & style
- Home type: SingleFamily
- Architectural style: Other,Traditional,Detached
- Property subtype: Single Family Residence
- Attached to another structure: Yes
Materials
- Brick, Vinyl Siding
- Foundation: Slab
- Roof: Composition
Condition
- Year built: 2020
Utilities & green energy
- Sewer: Public Sewer
- Water: Public
- Utilities for property: Electricity Available, Sewer Available, Water Available
Community & HOA
Community
- Security: Security System Owned, Carbon Monoxide Detector(s)
- Subdivision: Holman
HOA
- Has HOA: No
Location
- Region: Bowie
Financial & listing details
- Tax assessed value: $306,540
- Annual tax amount: $4,992
- Date on market: 8/20/2024
- Cumulative days on market: 237 days
- Listing terms: Cash,Conventional,FHA,USDA Loan,VA Loan
- Exclusions: Rain Barrels, curtains in girls bedroom, curtains in boys bedroom exterior TV mounts
- Electric utility on property: Yes
Price history
| Date | Event | Price |
|---|---|---|
| 4/25/2025 | Sold | -- |
Source: NTREIS #20685935 Report a problem | ||
| 4/18/2025 | Pending sale | $369,000$203/sqft |
Source: NTREIS #20685935 Report a problem | ||
| 4/15/2025 | Contingent | $369,000$203/sqft |
Source: NTREIS #20685935 Report a problem | ||
| 2/12/2025 | Price change | $369,000-0.8%$203/sqft |
Source: NTREIS #20685935 Report a problem | ||
| 1/25/2025 | Price change | $372,000-0.8%$204/sqft |
Source: NTREIS #20685935 Report a problem | ||
| 10/10/2024 | Price change | $374,900-5.8%$206/sqft |
Source: NTREIS #20685935 Report a problem | ||
| 10/7/2024 | Price change | $398,000-0.3%$219/sqft |
Source: NTREIS #20685935 Report a problem | ||
| 9/5/2024 | Price change | $399,000-4.9%$219/sqft |
Source: NTREIS #20685935 Report a problem | ||
| 8/20/2024 | Listed for sale | $419,500$230/sqft |
Source: NTREIS #20685935 Report a problem | ||
Public tax history
| Year | Property taxes | Tax assessment |
|---|---|---|
| 2024 | $4,272 +10.7% | $306,540 +9.4% |
| 2023 | $3,859 +16.2% | $280,320 +1.4% |
| 2022 | $3,322 +241.9% | $276,500 +28.4% |
| 2021 | $971 +2451% | $215,260 +3089% |
| 2020 | $38 +10.8% | $6,750 +8% |
| 2018 | $34 | $6,250 |
| 2017 | -- | $6,250 +25% |
| 2016 | -- | $5,000 |
| 2015 | -- | $5,000 |
| 2014 | -- | $5,000 |
Find assessor info on the county website
Neighborhood: 76230
Nearby homes
- $335,800-- bd-- ba1.8k sqft1106 Jackson St, Bowie, TX 76230Off Market
- $12,560-- bd5 ba1.5k sqft1113 Madison St, Bowie, TX 76230Off Market
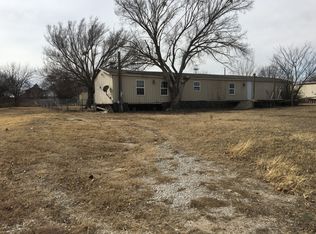
- $20,100-- bd-- ba-- sqft1111 Madison St, Bowie, TX 76230Off Market
- $294,900-- bd-- ba1.5k sqft1111 Madison St, Bowie, TX 76230Off Market
- $254,400-- bd-- ba1.3k sqft403 E Greenwood Ave, Bowie, TX 76230Off Market
- $229,600-- bd-- ba2.4k sqft1111 Jackson St, Bowie, TX 76230Off Market
- $100,500-- bd-- ba1.3k sqft303 E Greenwood Ave, Bowie, TX 76230Off Market
- $6,700-- bd-- ba1.2k sqft1105 Madison St, Bowie, TX 76230Off Market
Nearby schools
GreatSchools rating
- 4/10Bowie Intermediate SchoolGrades: 3-5Distance: 0.2 mi
- 8/10Bowie Junior High SchoolGrades: 6-8Distance: 0.5 mi
- 5/10Bowie High SchoolGrades: 9-12Distance: 1.3 mi
Schools provided by the listing agent
- Elementary: Bowie
- High: Bowie
- District: Bowie ISD
Source: NTREIS. This data may not be complete. We recommend contacting the local school district to confirm school assignments for this home.
Sell for more on Zillow
Get a Zillow Showcase℠ listing at no additional cost and you could sell for .
$351,100
2% more
+$7,022
With Zillow Showcase(estimated)
$358,122
Sell for more on Zillow
Get a Zillow Showcase℠ listing at no additional cost and you could sell for .
$351,100
2% more
+$7,022
With Zillow Showcase(estimated)
$358,122
- Texas
- Montague County
- Bowie
- 76230
- 1110 Jackson St
