A charming home on a large lot, in a peaceful neighborhood, surrounded by friendly neighbors? It's real! Generous closet space and a fabulous renovated kitchen are only the tip of the iceberg for things to love about this house. This idyllic property bridges the gap between the interior and exterior with a perfect screened-in porch for enjoying the gentle breeze and abundant natural light throughout the house. The large fenced-in yard is ready for your housewarming barbecue, complete with plenty of open grass for lawn games and mature trees for shade. But the property doesn't stop there - the lot includes almost a third of an acre beyond the fence! A beautiful wired shed (220V) with a roll up door, is the gateway to the back half of the property.
As with many things in life, convenience is key here. With quick access to I-85/I-40 and just minutes from Hillsborough and Chapel Hill-Carrboro, this is the most accessible ''country home'' you'll find.
Sold for $425,000
$425,000
1110 Jacobs Trl, Hillsborough, NC 27278
3beds
1,352sqft
Single Family Residence
Built in 1990
0.92 Acres Lot
$434,400 Zestimate®
$314/sqft
$1,968 Estimated rent
Home value
$434,400
$413,000 - $456,000
$1,968/mo
Zestimate® history
Owner options
List your home for rent
$1,968/mo
Rent Zestimate®
Find your next renter with Zillow Rental Manager. Plus, with online applications, you can quickly screen prospective tenants – for free.
$1,968/mo
Rent Zestimate®
Refinance and save
$2,691/mo
Est. payment
Refinancing to a lower rate could help reduce your monthly payments and save thousands over the life of the loan.
$2,691/mo
Est. payment
Explore your selling options
Work with a Zillow partner agent
Leverage their expertise and Zillow's premium Showcase listings to get your home seen by more buyers.
Get startedList with your own agent
Get your home in front of millions of buyers by listing it on Zillow.
Learn how to do itSell it yourself
Take full control of how buyers see your home on Zillow by listing For Sale by Owner (FSBO).
List your homeWhat's special
Fabulous renovated kitchenLarge lotLarge fenced-in yardMature trees for shadePerfect screened-in porchGenerous closet space
Zillow last checked:
Listing updated:
Listed by:
Denelle Ryan 919-748-0046,
Coldwell Banker HPW,
Lori Harris 984-439-5176,
Coldwell Banker HPW
Source: Doorify MLS,MLS#: 10057405
Facts & features
Interior
Bedrooms & bathrooms
- Bedrooms: 3
- Bathrooms: 2
- Full bathrooms: 2
Primary bedroom
- Level: Main
- Area: 204.18 Square Feet
- Dimensions: 16.6 x 12.3
Bedroom 2
- Level: Main
- Area: 111.87 Square Feet
- Dimensions: 11.3 x 9.9
Bedroom 3
- Level: Main
- Area: 122.63 Square Feet
- Dimensions: 10.9 x 11.25
Primary bathroom
- Level: Main
Bathroom 2
- Level: Main
Dining room
- Level: Main
Kitchen
- Level: Main
Living room
- Level: Main
Heating
- Electric, Heat Pump
Cooling
- Central Air, Electric, Heat Pump
Appliances
- Included: Electric Oven, Electric Range, Electric Water Heater, Microwave
- Laundry: Electric Dryer Hookup, In Kitchen, Main Level
Features
- Ceiling Fan(s), Double Vanity, Granite Counters, High Speed Internet, Open Floorplan, Primary Downstairs, Walk-In Closet(s), Bathtub/Shower Combination, Smooth Ceilings
- Flooring: Hardwood
Interior area
- Total structure area: 1,352
- Total interior livable area: 1,352 sqft
- Finished area above ground: 1,352
- Finished area below ground: 0
Property
Parking
- Total spaces: 5
- Parking features: Attached, Concrete, Driveway, Garage Faces Front, Garage, Garage Door Opener, Parking Pad, Private
- Garage spaces: 1
- Has uncovered spaces: Yes
Features
- Levels: One
- Stories: 1
- Patio & porch: Porch, Screened
- Exterior features: Garden, Private Yard, Storage, Fenced Yard
- Fencing: Back Yard,Wood
Lot
- Size: 0.92 Acres
- Features: Back Yard, Front Yard, Garden, Rectangular Lot, Partially Cleared
- Residential vegetation: Grassed, Partially Wooded
Details
- Additional structures: Shed(s)
- Parcel number: 9863332969
- Zoning: R1
- Special conditions: Standard
Construction
Type & style
- Home type: SingleFamily
- Architectural style: Ranch
- Property subtype: Single Family Residence
Materials
- Fiber Cement
- Foundation: Permanent, See Remarks
- Roof: Architectural Shingle
Condition
- New construction: No
- Year built: 1990
Utilities & green energy
- Sewer: Septic Tank
- Water: Private, Well
- Utilities for property: Cable Connected, Electricity Connected, Phone Connected, Water Connected, Septic Connected
Community & HOA
Community
- Subdivision: Eagles Chase
HOA
- Has HOA: No
Location
- Region: Hillsborough
Financial & listing details
- Price per square foot: $314/sqft
- Tax assessed value: $208,900
- Annual tax amount: $1,964
- Date on market: 10/10/2024
- Listing agreement: Exclusive Right To Sell
- Listing terms: Cash,Conventional,FHA,USDA Loan,VA Loan
- Road surface type: Paved
Price history
| Date | Event | Price |
|---|---|---|
| 11/15/2024 | Sold | $425,000+13.3%$314/sqft |
Source:  Doorify MLS #10057405 Report a problem | ||
| 10/15/2024 | Pending sale | $375,000$277/sqft |
Source: Doorify MLS #10057405 Report a problem | ||
| 10/10/2024 | Listed for sale | $375,000+130.8%$277/sqft |
Source: Doorify MLS #10057405 Report a problem | ||
| 9/22/2003 | Sold | $162,500$120/sqft |
Source: Public Record Report a problem | ||
Public tax history
| Year | Property taxes | Tax assessment |
|---|---|---|
| 2026 | $3,309 +5.7% | $409,900 |
| 2025 | $3,132 +43.6% | $409,900 +96.2% |
| 2024 | $2,182 +1.9% | $208,900 |
| 2023 | $2,141 +1.4% | $208,900 |
| 2022 | $2,111 +1.3% | $208,900 |
| 2021 | $2,084 +2.1% | $208,900 +8.1% |
| 2020 | $2,042 | $193,300 |
| 2018 | $2,042 | $193,300 |
| 2017 | -- | $193,300 +8.8% |
| 2016 | $1,853 | $177,600 -1.4% |
| 2015 | $1,853 +2.9% | $180,200 |
| 2014 | $1,802 | $180,200 +1.1% |
| 2013 | -- | $178,225 |
| 2012 | -- | $178,225 |
| 2011 | -- | $178,225 |
| 2010 | -- | $178,225 |
| 2009 | -- | $178,225 +16.3% |
| 2008 | $1,542 +4.9% | $153,230 |
| 2007 | $1,469 +6.7% | $153,230 |
| 2006 | $1,378 | $153,230 |
| 2005 | $1,378 +5.6% | $153,230 +9.4% |
| 2004 | $1,304 +3.9% | $140,101 |
| 2003 | $1,255 +2.3% | $140,101 |
| 2002 | $1,227 +2.9% | $140,101 |
| 2001 | $1,192 -4% | $140,101 +9.9% |
| 2000 | $1,242 | $127,491 |
Find assessor info on the county website
Neighborhood: 27278
Nearby homes
- $470,7003 bd3 ba1.7k sqft1104 Jacobs Trl, Hillsborough, NC 27278Off Market
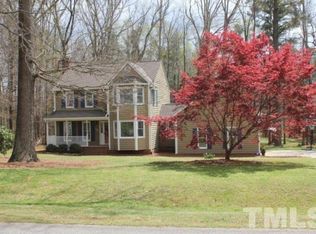
- $438,0003 bd2 ba1.5k sqft1116 Jacobs Trl, Hillsborough, NC 27278Off Market
- $449,1003 bd2 ba1.8k sqft1026 Jacobs Trl, Hillsborough, NC 27278Off Market
- $433,3003 bd3 ba1.6k sqft1122 Jacobs Trl, Hillsborough, NC 27278Off Market

- $396,4003 bd2 ba1.3k sqft710 Trueheart Ln, Hillsborough, NC 27278Off Market
- $452,0003 bd3 ba1.8k sqft1022 Jacobs Trl, Hillsborough, NC 27278Sold
- $595,8003 bd2 ba2k sqft1107 Jacobs Trl, Hillsborough, NC 27278Off Market
- $439,5003 bd3 ba1.6k sqft2805 Saint James Ct, Hillsborough, NC 27278Off Market
Nearby schools
GreatSchools rating
- 6/10Grady Brown ElementaryGrades: PK-5Distance: 0.7 mi
- 4/10A L Stanback MiddleGrades: 6-8Distance: 2.7 mi
- 7/10Cedar Ridge HighGrades: 9-12Distance: 0.9 mi
Schools provided by the listing agent
- Elementary: Orange - Grady Brown Elementary
- Middle: Orange - A L Stanback Middle
- High: Orange - Cedar Ridge High
Source: Doorify MLS. This data may not be complete. We recommend contacting the local school district to confirm school assignments for this home.
Get a cash offer in 3 minutes
Find out how much your home could sell for in as little as 3 minutes with a no-obligation cash offer.
Estimated market value
$434,400
Get a cash offer in 3 minutes
Find out how much your home could sell for in as little as 3 minutes with a no-obligation cash offer.
Estimated market value
$434,400
- North Carolina
- Orange County
- Hillsborough
- 27278
- 1110 Jacobs Trl
