Welcome to this updated ranch-style home in the water-privileged community of Rio Vista. Nestled near downtown St. Michaels, this charming residence offers access to a community marina and boat ramp on Spencer Creek and park with picnic area on the scenic Miles River. Enjoy the convenience of local shops and waterfront dining just moments away. The home’s exterior boasts a covered front porch and new landscaping, creating a welcoming curb appeal. Step inside to find a spacious living room with beautiful laminate plank flooring and a neutral paint color that flows throughout the house. The kitchen features 42-inch beadboard cabinetry, granite counters, and stainless steel appliances, perfect for culinary enthusiasts. Designed with a split bedroom floor plan, the primary bedroom at the back of the home provides a private retreat with a renovated en-suite bath, showcasing a seamless entry floor-to-ceiling tiled shower with grab bars. On the opposite side of the home, another bedroom with an en-suite bath and two additional bedrooms sharing a full hall bath offer ample space for family and guests. Additional features include a crawl space encapsulated in 2016, a back half roof replacement in 2023, and a floored attic with pull-down stairs for extra storage. The resurfaced deck overlooks a serene backyard with mature trees and a storage shed, providing a peaceful outdoor escape. A ramp off the driveway connects to the deck, offering side door access into the home for added convenience. Experience stylish living in a vibrant community with this beautifully renovated home in Rio Vista. Property Updates: stove, dishwasher & microwave, interior paint, flooring, deck resurfaced, back half roof replacement, landscaping, full bath renovated, and crawl space encapsulated.
Sold for $400,000
$400,000
1110 Jefferson Ave, Saint Michaels, MD 21663
4beds
1,600sqft
Single Family Residence
Built in 1984
0.34 Acres Lot
$401,500 Zestimate®
$250/sqft
$2,715 Estimated rent
Home value
$401,500
Estimated sales range
Not available
$2,715/mo
Zestimate® history
Owner options
List your home for rent
$2,715/mo
Rent Zestimate®
Find your next renter with Zillow Rental Manager. Plus, with online applications, you can quickly screen prospective tenants – for free.
$2,715/mo
Rent Zestimate®
Refinance and save
$2,412/mo
Est. payment
Refinancing to a lower rate could help reduce your monthly payments and save thousands over the life of the loan.
$2,412/mo
Est. payment
Explore your selling options
Work with a Zillow partner agent
Leverage their expertise and Zillow's premium Showcase listings to get your home seen by more buyers.
Get startedList with your own agent
Get your home in front of millions of buyers by listing it on Zillow.
Learn how to do itSell it yourself
Take full control of how buyers see your home on Zillow by listing For Sale by Owner (FSBO).
List your homeWhat's special
Renovated en-suite bathResurfaced deckNeutral paint colorStainless steel appliancesNew landscapingLaminate plank flooringGranite counters
Zillow last checked:
Listing updated:
Listed by:
Christie Bishop 410-829-2781,
Northrop Realty
Bought with:
Jana Meredith, 631316
Meredith Fine Properties
Source: Bright MLS,MLS#: MDTA2007806
Facts & features
Interior
Bedrooms & bathrooms
- Bedrooms: 4
- Bathrooms: 3
- Full bathrooms: 3
- Main level bathrooms: 3
- Main level bedrooms: 4
Rooms
- Room types: Living Room, Primary Bedroom, Bedroom 2, Bedroom 3, Bedroom 4, Kitchen
Basement
- Area: 0
Heating
- Forced Air, Propane
Cooling
- Central Air, Ceiling Fan(s), Electric
Appliances
- Included: Microwave, Dishwasher, Dryer, Oven, Oven/Range - Electric, Refrigerator, Stainless Steel Appliance(s), Washer, Water Heater, Disposal, Exhaust Fan, Electric Water Heater
- Laundry: Has Laundry, Main Level
Features
- Attic, Ceiling Fan(s), Combination Kitchen/Dining, Crown Molding, Dining Area, Entry Level Bedroom, Open Floorplan, Eat-in Kitchen, Primary Bath(s), Recessed Lighting, Upgraded Countertops, Dry Wall
- Flooring: Carpet, Ceramic Tile, Laminate
- Doors: Six Panel, Sliding Glass
- Windows: Double Pane Windows, Screens, Wood Frames
- Has basement: No
- Has fireplace: No
Interior area
- Total structure area: 1,600
- Total interior livable area: 1,600 sqft
- Finished area above ground: 1,600
- Finished area below ground: 0
Property
Parking
- Parking features: Gravel, Driveway
- Has uncovered spaces: Yes
Accessibility
- Accessibility features: Other
Features
- Levels: One
- Stories: 1
- Patio & porch: Deck, Porch
- Exterior features: Flood Lights
- Pool features: None
- Has view: Yes
- View description: Garden
- Waterfront features: River, Boat - Powered, Canoe/Kayak
- Body of water: Miles River
Lot
- Size: 0.34 Acres
- Features: Front Yard, Landscaped, Rear Yard, Wooded
Details
- Additional structures: Above Grade, Below Grade
- Parcel number: 2102075601
- Zoning: R10
- Special conditions: Standard
Construction
Type & style
- Home type: SingleFamily
- Architectural style: Ranch/Rambler
- Property subtype: Single Family Residence
Materials
- Vinyl Siding
- Foundation: Other
Condition
- Excellent
- New construction: No
- Year built: 1984
Utilities & green energy
- Sewer: Public Sewer
- Water: Public
Community & HOA
Community
- Security: Main Entrance Lock, Smoke Detector(s)
- Subdivision: Rio Vista
HOA
- Has HOA: Yes
- Amenities included: Boat Dock/Slip, Water/Lake Privileges, Pier/Dock, Picnic Area
- Services included: Common Area Maintenance, Management
- HOA fee: $50 annually
Location
- Region: Saint Michaels
- Municipality: Unincorporated
Financial & listing details
- Price per square foot: $250/sqft
- Tax assessed value: $322,867
- Annual tax amount: $2,915
- Date on market: 5/23/2024
- Listing agreement: Exclusive Right To Sell
- Ownership: Fee Simple
Price history
| Date | Event | Price |
|---|---|---|
| 12/30/2024 | Sold | $400,000-11.1%$250/sqft |
Source:  Bright MLS #MDTA2007806 Report a problem Bright MLS #MDTA2007806 Report a problem | ||
| 11/15/2024 | Contingent | $450,000$281/sqft |
Source: Bright MLS #MDTA2007806 Report a problem | ||
| 11/15/2024 | Pending sale | $450,000$281/sqft |
Source: Bright MLS #MDTA2007806 Report a problem | ||
| 10/25/2024 | Price change | $450,000-5.3%$281/sqft |
Source: Bright MLS #MDTA2007806 Report a problem | ||
| 7/12/2024 | Price change | $475,000-4%$297/sqft |
Source: Bright MLS #MDTA2007806 Report a problem | ||
| 5/23/2024 | Listed for sale | $495,000+70.7%$309/sqft |
Source:  Long & Foster Broker Feed #MDTA2007806 Report a problem Long & Foster Broker Feed #MDTA2007806 Report a problem | ||
| 9/27/2016 | Sold | $290,000-2.8%$181/sqft |
Source: Public Record Report a problem | ||
| 5/12/2016 | Price change | $298,500-3.7%$187/sqft |
Source: Chesapeake Bay Real Estate Plus LLC #TA9538719 Report a problem | ||
| 12/17/2015 | Listed for sale | $310,000+5.1%$194/sqft |
Source: Chesapeake Bay Real Estate Plus LLC #TA9538719 Report a problem | ||
| 1/24/2006 | Sold | $295,000+7.4%$184/sqft |
Source: Public Record Report a problem | ||
| 8/15/2005 | Sold | $274,550+37.3%$172/sqft |
Source: Public Record Report a problem | ||
| 11/1/2004 | Sold | $200,000+69.5%$125/sqft |
Source: Public Record Report a problem | ||
| 6/10/1994 | Sold | $118,000$74/sqft |
Source: Public Record Report a problem | ||
Public tax history
| Year | Property taxes | Tax assessment |
|---|---|---|
| 2025 | -- | $343,700 +6.5% |
| 2024 | $2,915 +12.8% | $322,867 +6.9% |
| 2023 | $2,584 +15.7% | $302,033 +7.4% |
| 2022 | $2,233 +8.4% | $281,200 +2.2% |
| 2021 | $2,061 +2.3% | $275,033 +2.3% |
| 2020 | $2,014 +2.3% | $268,867 +2.3% |
| 2019 | $1,968 +11.6% | $262,700 +6.9% |
| 2018 | $1,764 +13% | $245,633 +7.5% |
| 2017 | $1,561 +14.8% | $228,567 +8.1% |
| 2016 | $1,359 | $211,500 |
| 2015 | $1,359 +5.8% | $211,500 |
| 2014 | $1,285 | $211,500 -8.6% |
| 2013 | -- | $231,300 |
| 2012 | -- | $231,300 |
| 2011 | -- | $231,300 -18.5% |
| 2010 | -- | $283,720 +8.2% |
| 2009 | -- | $262,176 +9% |
| 2008 | -- | $240,633 +9.8% |
| 2007 | -- | $219,090 +13.6% |
| 2006 | -- | $192,840 +15.8% |
| 2005 | -- | $166,590 +18.7% |
| 2004 | -- | $140,340 +5.2% |
| 2003 | -- | $133,382 +5.5% |
| 2002 | -- | $126,426 +5.8% |
| 2001 | -- | $119,470 |
Find assessor info on the county website
Neighborhood: 21663
Nearby homes
- $591,4003 bd3 ba1.7k sqft1112 Jefferson Ave, Saint Michaels, MD 21663Off Market
- $327,900-- bd1 ba1.2k sqft1108 Jefferson Ave, Saint Michaels, MD 21663Off Market
- $491,6003 bd2 ba1.8k sqft1114 Jefferson Ave, Saint Michaels, MD 21663Off Market
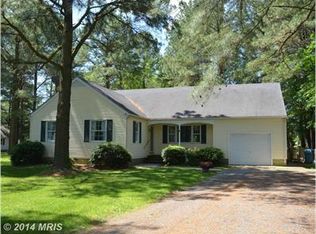
- $349,0003 bd2 ba1k sqft1106 Jefferson Ave, Saint Michaels, MD 21663Off Market
- $408,6003 bd2 ba1.5k sqft1113 S Talbot St, St Michaels, MD 21663Off Market
- $446,1003 bd2 ba2k sqft1109 Jefferson Ave, Saint Michaels, MD 21663Off Market
- $343,100-- bd2 ba1.2k sqft1111 Jefferson Ave, Saint Michaels, MD 21663Off Market
- $358,9003 bd2 ba1.2k sqft1115 S Talbot St, St Michaels, MD 21663Off Market
Nearby schools
GreatSchools rating
- 5/10St. Michaels Elementary SchoolGrades: PK-5Distance: 0.6 mi
- 5/10St. Michaels Middle/High SchoolGrades: 6-12Distance: 0.6 mi
Schools provided by the listing agent
- District: Talbot County Public Schools
Source: Bright MLS. This data may not be complete. We recommend contacting the local school district to confirm school assignments for this home.
Get a cash offer in 3 minutes
Find out how much your home could sell for in as little as 3 minutes with a no-obligation cash offer.
Estimated market value
$401,500
Get a cash offer in 3 minutes
Find out how much your home could sell for in as little as 3 minutes with a no-obligation cash offer.
Estimated market value
$401,500
- Maryland
- Talbot County
- Saint Michaels
- 21663
- 1110 Jefferson Ave
Nearby cities
Nearby zip codes
Other Saint Michaels Topics
