Location, location, location! Nestled in the heart of Kenwood, this immaculate 4-bedroom rambler boasts metal siding, a recently updated roof, and modern mechanicals. Step inside to discover a stunning slate entry, a spacious living room that seamlessly flows into a formal dining area, and a large eat-in kitchen. Downstairs, the mostly finished lower level offers a convenient 3/4 bath, an additional bedroom, a designated laundry area, and a fun bar with built-in stools, perfect for entertaining guests. Outside, a 2-car garage and additional parking space complete this exceptional investment property. Property is rented through May of 2025. Lease terms are $1900, tenants are responsible for all utilities. Rental license good through 2026.
Sold for $275,000
$275,000
1110 Kenwood Ave, Duluth, MN 55811
4beds
2,205sqft
Single Family Residence
Built in 1964
7,840 Square Feet Lot
$320,600 Zestimate®
$125/sqft
$2,599 Estimated rent
Home value
$320,600
$305,000 - $337,000
$2,599/mo
Zestimate® history
Owner options
List your home for rent
$2,599/mo
Rent Zestimate®
Find your next renter with Zillow Rental Manager. Plus, with online applications, you can quickly screen prospective tenants – for free.
$2,599/mo
Rent Zestimate®
Refinance and save
$1,728/mo
Est. payment
Refinancing to a lower rate could help reduce your monthly payments and save thousands over the life of the loan.
$1,728/mo
Est. payment
Explore your selling options
Work with a Zillow partner agent
Leverage their expertise and Zillow's premium Showcase listings to get your home seen by more buyers.
Get startedList with your own agent
Get your home in front of millions of buyers by listing it on Zillow.
Learn how to do itSell it yourself
Take full control of how buyers see your home on Zillow by listing For Sale by Owner (FSBO).
List your homeWhat's special
Formal dining areaAdditional parking spaceDesignated laundry areaRecently updated roofFun bar
Zillow last checked:
Listing updated:
Listed by:
Marta Swierc 218-730-7875,
RE/MAX Results,
Jordan DeCaro 218-428-0861,
RE/MAX Results
Bought with:
Marta Swierc, MN 40596997 | WI 90380-94
RE/MAX Results
Source: Lake Superior Area Realtors as distributed by MLS GRID,MLS#: 6112539
Facts & features
Interior
Bedrooms & bathrooms
- Bedrooms: 4
- Bathrooms: 2
- Full bathrooms: 1
- 3/4 bathrooms: 1
- Main level bedrooms: 1
Bedroom
- Description: Egress window.
- Level: Lower
Bedroom
- Description: Large closet.
- Level: Main
- Area: 130 Square Feet
- Dimensions: 13 x 10
Bedroom
- Level: Main
- Area: 95.66 Square Feet
- Dimensions: 9.11 x 10.5
Bedroom
- Description: Large closet.
- Level: Main
- Area: 109 Square Feet
- Dimensions: 10.9 x 10
Bathroom
- Description: 3/4 lower-level bath.
- Level: Lower
- Area: 38.44 Square Feet
- Dimensions: 6.2 x 6.2
Bathroom
- Description: Full main floor bath. Vanity, and ceramic tile.
- Level: Main
- Area: 58 Square Feet
- Dimensions: 5.8 x 10
Dining room
- Description: Formal Dining.
- Level: Main
- Area: 85.85 Square Feet
- Dimensions: 8.5 x 10.1
Family room
- Description: Built-in bar and bar stools.
- Level: Lower
- Area: 949.5 Square Feet
- Dimensions: 45 x 21.1
Foyer
- Description: Fiberglass door, slate flooring.
- Level: Main
- Area: 71.4 Square Feet
- Dimensions: 5.1 x 14
Kitchen
- Description: Walk-out to yard.
- Level: Main
- Area: 208 Square Feet
- Dimensions: 20.8 x 10
Laundry
- Level: Lower
- Area: 121 Square Feet
- Dimensions: 11 x 11
Living room
- Description: Large picture window. Natural woodwork.
- Level: Main
- Area: 234 Square Feet
- Dimensions: 18 x 13
Heating
- Baseboard, Electric
Appliances
- Laundry: Dryer Hook-Ups, Washer Hookup
Features
- Natural Woodwork, Foyer-Entrance
- Flooring: Tiled Floors
- Basement: Full,Partially Finished,Bath,Family/Rec Room,Washer Hook-Ups,Dryer Hook-Ups
- Has fireplace: Yes
- Fireplace features: Decorative
Interior area
- Total interior livable area: 2,205 sqft
- Finished area above ground: 1,200
- Finished area below ground: 1,005
Property
Parking
- Total spaces: 2
- Parking features: Asphalt, Detached
- Garage spaces: 2
Features
- Has view: Yes
- View description: City Lights, Typical
Lot
- Size: 7,840 Square Feet
- Dimensions: 62 x 127
- Features: Corner Lot, Pub. Transit (w/in 6 blk)
Details
- Additional structures: Storage Shed
- Foundation area: 1200
- Parcel number: 010265000490
Construction
Type & style
- Home type: SingleFamily
- Architectural style: Ranch
- Property subtype: Single Family Residence
Materials
- Metal, Frame/Wood
- Foundation: Concrete Perimeter
- Roof: Asphalt Shingle
Condition
- Previously Owned
- Year built: 1964
Utilities & green energy
- Electric: Minnesota Power
- Sewer: Public Sewer
- Water: Public
- Utilities for property: Cable, DSL, Satellite
Community & HOA
HOA
- Has HOA: No
Location
- Region: Duluth
Financial & listing details
- Price per square foot: $125/sqft
- Tax assessed value: $290,900
- Annual tax amount: $3,753
- Date on market: 3/6/2024
- Cumulative days on market: 11 days
- Listing terms: Cash,Conventional
- Road surface type: Paved
Price history
| Date | Event | Price |
|---|---|---|
| 4/26/2024 | Sold | $275,000-3.5%$125/sqft |
Source:  Lake Superior Area Realtors as distributed by MLS GRID #6112539 Report a problem Lake Superior Area Realtors as distributed by MLS GRID #6112539 Report a problem | ||
| 4/1/2024 | Pending sale | $284,900$129/sqft |
Source: Lake Superior Area Realtors as distributed by MLS GRID #6112539 Report a problem | ||
| 3/19/2024 | Contingent | $284,900$129/sqft |
Source: Lake Superior Area Realtors as distributed by MLS GRID #6112539 Report a problem | ||
| 3/6/2024 | Listed for sale | $284,900+70.1%$129/sqft |
Source: Lake Superior Area Realtors as distributed by MLS GRID #6112539 Report a problem | ||
| 3/24/2021 | Listing removed | -- |
Source: Owner Report a problem | ||
| 1/16/2020 | Listing removed | $1,800$1/sqft |
Source: Owner Report a problem | ||
| 12/23/2019 | Price change | $1,800-10%$1/sqft |
Source: Owner Report a problem | ||
| 10/28/2019 | Listed for rent | $2,000$1/sqft |
Source: Owner Report a problem | ||
| 10/28/2016 | Sold | $167,500-8.2%$76/sqft |
Source: Lake Superior Area Realtors as distributed by MLS GRID #6021573 Report a problem | ||
| 8/30/2016 | Pending sale | $182,500$83/sqft |
Source: Edmunds Company, LLP #6021573 Report a problem | ||
| 7/8/2016 | Price change | $182,500-3.4%$83/sqft |
Source: Edmunds Company, LLP #6021573 Report a problem | ||
| 6/10/2016 | Price change | $189,000-4.3%$86/sqft |
Source: Edmunds Company, LLP #6021573 Report a problem | ||
| 4/16/2016 | Listed for sale | $197,500$90/sqft |
Source: Edmunds Company, LLP #6021573 Report a problem | ||
Public tax history
| Year | Property taxes | Tax assessment |
|---|---|---|
| 2024 | $3,814 +1% | $290,900 +8.1% |
| 2023 | $3,778 +4.4% | $269,000 +7.1% |
| 2022 | $3,618 +13.8% | $251,200 +14.8% |
| 2021 | $3,178 | $218,800 +14.8% |
| 2020 | $3,178 | $190,600 |
| 2019 | $3,178 +25.7% | $190,600 +16.9% |
| 2018 | $2,528 -13.1% | $163,100 |
| 2017 | $2,908 +15% | $163,100 +11.7% |
| 2016 | $2,528 +16.7% | $146,000 +29.2% |
| 2015 | $2,166 +15.6% | $113,000 |
| 2014 | $1,874 +7.5% | $113,000 |
| 2013 | $1,744 -2% | $113,000 -7.8% |
| 2012 | $1,779 +12.9% | $122,600 -16.4% |
| 2011 | $1,576 -1.5% | $146,600 -5% |
| 2010 | $1,601 | $154,300 |
| 2009 | $1,601 -5% | $154,300 -3% |
| 2008 | $1,685 +10.9% | $159,000 +3% |
| 2007 | $1,519 +0.7% | $154,400 |
| 2006 | $1,508 +10% | $154,400 +24.4% |
| 2004 | $1,372 +13.7% | $124,100 +12% |
| 2003 | $1,206 +6.4% | $110,800 +10% |
| 2002 | $1,134 -7.7% | $100,700 +8.5% |
| 2001 | $1,229 +12.7% | $92,800 +8.5% |
| 2000 | $1,090 | $85,500 |
Find assessor info on the county website
Neighborhood: Kenwood
Nearby homes
- $260,0004 bd2 ba-- sqft5 Lyons St, Duluth, MN 55811Sold
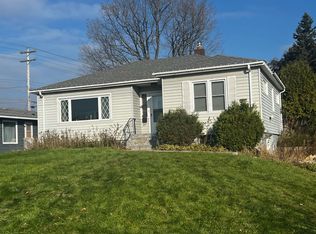
- $227,7002 bd1 ba888 sqft1120 Kenwood Ave, Duluth, MN 55811Off Market
- $313,8004 bd1 ba1k sqft8 Artavia St, Duluth, MN 55811Off Market
- $332,8005 bd2 ba1k sqft17 Lyons St, Duluth, MN 55811Off Market
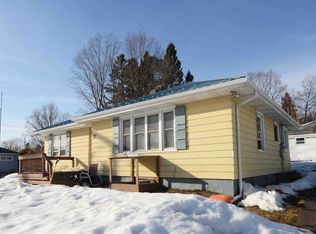
- $255,2002 bd2 ba1.5k sqft12 Artavia St, Duluth, MN 55811Off Market
- $308,7006 bd2 ba868 sqft18 Artavia St, Duluth, MN 55811Off Market
- $317,0003 bd1 ba1.2k sqft21 Lyons St, Duluth, MN 55811Off Market
- $241,4003 bd1 ba752 sqft20 Artavia St, Duluth, MN 55811Off Market
Nearby schools
GreatSchools rating
- 6/10Lowell Elementary SchoolGrades: K-5Distance: 1 mi
- 7/10Ordean East Middle SchoolGrades: 6-8Distance: 1.7 mi
- 10/10East Senior High SchoolGrades: 9-12Distance: 2.7 mi


Get pre-qualified for a loan
At Zillow Home Loans, we can pre-qualify you in as little as 5 minutes with no impact to your credit score.An equal housing lender. NMLS #10287.
Sell for more on Zillow
Get a Zillow Showcase℠ listing at no additional cost and you could sell for .
$320,600
2% more
+$6,412
With Zillow Showcase(estimated)
$327,012
- Minnesota
- Saint Louis County
- Duluth
- 55811
- Kenwood
- 1110 Kenwood Ave
Nearby cities
Nearby neighborhoods
Nearby zip codes
Other Duluth Topics
