Skip main navigation
Sold for $580,000
  • $580,000

    1110 Lake Highview Ln, Brandon, FL 33510

    4beds
    3,648sqft
    Single Family Residence
    Built in 2014
    4,500 Square Feet Lot
    $531,700 Zestimate®
    $159/sqft
    $3,748 Estimated rent

    Home value

    $531,700

    $505,000 - $558,000

    $3,748/mo

    Zestimate® history
    Loading
    Loading...

    Owner options

    List your home for rent

    $3,748/mo

    Rent Zestimate®

    Find your next renter with Zillow Rental Manager. Plus, with online applications, you can quickly screen prospective tenants – for free.

    Learn more

    $3,748/mo

    Rent Zestimate®

    Refinance and save

    $4,144/mo

    Est. payment

    Refinancing to a lower rate could help reduce your monthly payments and save thousands over the life of the loan.

    See today's rates

    $4,144/mo

    Est. payment

    Explore your selling options

    Work with a Zillow partner agent

    Leverage their expertise and Zillow's premium Showcase listings to get your home seen by more buyers.

    Get started

    List with your own agent

    Get your home in front of millions of buyers by listing it on Zillow.

    Learn how to do it

    Sell it yourself

    Take full control of how buyers see your home on Zillow by listing For Sale by Owner (FSBO).

    List your home

    What's special

    Extended islandModern tiled bathroomWidened drivewayHuge bonus roomCute half bathroomMassive bonus roomLarge backyard
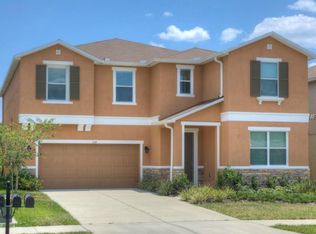
    This beautiful 4 Bed, 3.5 Bath home, with a huge Bonus room is a must see! At first glance you appreciate the widened driveway with pavers on either side for convenience when parking outside of the garage. When you enter this gorgeous home, you immediately notice the grand foyer with crown molding throughout that leads to the front bedroom, dining room, and main areas. Next to the front bedroom, which is currently set up as an office, is an updated guest bathroom. Further in is a massive dining room where there is plenty of space for the largest of gatherings. The open concept of the Great Room, Dining Area, and Kitchen are perfect for entertaining and are exactly what most buyers are looking for in their perfect home. The Kitchen is perfection, boasting beautiful quartz countertops with an extended island and all new appliances including a double wall oven and built in microwave. There is a cute half bathroom just off the Kitchen. Across from the half bath is a great drop zone that is both convenient and practical coming in from the garage. Just off the Great Room is a large covered patio overlooking the large backyard, that is perfect for drinking your morning coffee taking in the landscaped scenic views. Upstairs you will find a massive bonus room that can be used in a variety of ways. This is an amazing playroom for all ages and a place where a family would really enjoy time together. To the right of the stairs is the spacious Master Bedroom that feels light and airy with a fantastic walk-in closet. The spa-like Master Bathroom is its own retreat with double sinks, walk in shower, and freestanding, soaking tub. There are two large additional bedrooms, down the hall, that share a modern tiled bathroom. The laundry room is located upstairs which makes laundry a breeze. You will truly love all the added details in this well thought out layout and design of this home. With easy access to I-75, I-4, and the Selmon Expressway, come see the best that Brandon has to offer!

    Zillow last checked:

    Listing updated:

    Listed by:

    Maddi Hafele 607-316-9210,

    FUTURE HOME REALTY INC 813-855-4982

    Bought with:

    Yukey Hoo, 3457008

    U KEY REALTY

    Source: Stellar MLS,MLS#: T3452971MLS LogoOriginating MLS: Pinellas Suncoast

    Facts & features

    Interior

    Bedrooms & bathrooms
    • Bedrooms: 4
    • Bathrooms: 4
    • Full bathrooms: 3
    • 1/2 bathrooms: 1
    Rooms
    • Room types: Bonus Room
    Primary bedroom
    • Level: Second
    • Dimensions: 13x21
    Bedroom 2
    • Level: Second
    • Dimensions: 10x11
    Bedroom 3
    • Level: Second
    • Dimensions: 10x13
    Bedroom 4
    • Level: Second
    • Dimensions: 10x13
    Balcony porch lanai
    • Level: First
    • Dimensions: 17x25
    Bonus room
    • Level: Second
    • Dimensions: 44x18
    Dining room
    • Level: First
    • Dimensions: 21x11
    Great room
    • Level: First
    • Dimensions: 16x18
    Kitchen
    • Level: First
    • Dimensions: 15x16
    Heating
    • Central
    Cooling
    • Central Air
    Appliances
    • Included: Oven, Cooktop, Dishwasher, Disposal, Electric Water Heater, Microwave, Refrigerator
    Features
    • Ceiling Fan(s), Eating Space In Kitchen, High Ceilings, Kitchen/Family Room Combo, Living Room/Dining Room Combo, PrimaryBedroom Upstairs, Open Floorplan, Solid Surface Counters, Solid Wood Cabinets, Thermostat, Walk-In Closet(s)
    • Flooring: Vinyl
    • Doors: Sliding Doors
    • Windows: Blinds
    • Has fireplace: No
    Interior area
    • Total structure area: 4,537
    • Total interior livable area: 3,648 sqft

    Property

    Parking
    • Total spaces: 2
    • Parking features: Garage - Attached
    • Attached garage spaces: 2
    Features
    • Levels: Two
    • Stories: 2
    • Exterior features: Irrigation System, Sidewalk
    Lot
    • Size: 4,500 Square Feet
    • Dimensions: 45 x 100
    • Features: In County, Sidewalk
    Details
    • Parcel number: U1029209PHA0000000040.0
    • Zoning: PD
    • Special conditions: None

    Construction

    Type & style
    • Home type: SingleFamily
    • Architectural style: Contemporary
    • Property subtype: Single Family Residence
    Materials
    • Block, Stucco
    • Foundation: Slab
    • Roof: Shingle
    Condition
    • New construction: No
    • Year built: 2014

    Utilities & green energy

    • Sewer: Public Sewer
    • Water: Public
    • Utilities for property: BB/HS Internet Available, Cable Available, Public, Sewer Connected, Water Connected

    Community & HOA

    Community
    • Pet fee: $0 monthly
    • Subdivision: EMERALD OAKS
    HOA
    • Has HOA: Yes
    • HOA fee: $210 monthly
    • HOA name: Terra Management Services
    • HOA phone: 813-374-2363
    Location
    • Region: Brandon

    Financial & listing details

    • Price per square foot: $159/sqft
    • Tax assessed value: $435,838
    • Annual tax amount: $4,467
    • Date on market: 6/21/2023
    • Cumulative days on market: 1 day
    • Listing terms: Cash,Conventional,VA Loan
    • Ownership: Fee Simple
    • Total actual rent: 0
    • Road surface type: Paved

    Price history

    DateEventPrice
    7/25/2023Sold$580,000+0%$159/sqft
    Source: Stellar MLS #T3452971 Report a problem
    6/22/2023Pending sale$579,900$159/sqft
    Source: Stellar MLS #T3452971 Report a problem
    6/21/2023Listed for sale$579,900+45%$159/sqft
    Source: Stellar MLS #T3452971 Report a problem
    4/20/2023Sold$400,000-5.9%$110/sqft
    Source: Public Record Report a problem
    3/30/2023Pending sale$425,000$117/sqft
    Source: Stellar MLS #T3433499 Report a problem
    3/24/2023Price change$425,000-13.1%$117/sqft
    Source: Stellar MLS #T3433499 Report a problem
    3/13/2023Listed for sale$489,000+89.4%$134/sqft
    Source: Stellar MLS #T3433499 Report a problem
    12/1/2014Sold$258,200$71/sqft
    Source: Public Record Report a problem

    Public tax history

    YearProperty taxesTax assessment
    2025$8,082 -3.9%$435,838
    2024$8,413 +83.4%$435,838 +65.1%
    2023$4,586 +2.7%$264,017 +3%
    2022$4,467 +0.9%$256,327 +3%
    2021$4,428 +2.2%$248,861 +1.4%
    2020$4,333 +2.8%$245,425 +2.3%
    2019$4,217 $239,907 +4.8%
    2018$4,217 +4.4%$228,817 -9.6%
    2017$4,038 +1.3%$253,166 +15.3%
    2016$3,987 +0.8%$219,501 +0.6%
    2015$3,954 +445%$218,089 +987.8%
    2014$726 $20,048 +10%
    2013$726 +46.4%$18,225 +300.2%
    2012$495 +31.6%$4,554 +10%
    2011$376 $4,140
    Find assessor info on the county website

    Neighborhood: 33510

    Nearby schools

    GreatSchools rating
    Schools provided by the listing agent
    • Elementary: Colson-HB
    • Middle: Burnett-HB
    • High: Armwood-HB

    Source: Stellar MLS. This data may not be complete. We recommend contacting the local school district to confirm school assignments for this home.

    Get a cash offer in 3 minutes
    Find out how much your home could sell for in as little as 3 minutes with a no-obligation cash offer.
    Estimated market value
    $531,700
    Get a cash offer in 3 minutes
    Find out how much your home could sell for in as little as 3 minutes with a no-obligation cash offer.
    Estimated market value
    $531,700