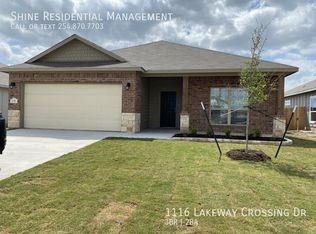
Attached two-car garageLuxury vinyl plank flooringThoughtfully designed floor plan
Welcome home to this lovely 3-bedroom, 2-bathroom home nestled in an established neighborhood in west Temple. Built just five years ago, this home offers the perfect combination of modern construction and a desirable, established community.
Inside, you'll find a thoughtfully designed floor plan featuring durable ceramic tile and luxury vinyl plank flooring throughout the main living areas, providing both style and easy maintenance. The spacious kitchen opens to the living and dining areas, creating an inviting space for everyday living and entertaining.
The private primary suite offers a relaxing retreat with an en-suite bathroom, while two additional bedrooms provide flexibility for family, guests, or a home office. An attached two-car garage adds convenience and extra storage.
Conveniently located near schools, shopping, dining, and major roadways, this move-in-ready home is an excellent opportunity to enjoy comfortable living in one of West Temple's most desirable areas.
**Features:**
* 3 Bedrooms
* 2 Bathrooms
* 2-Car Garage
* Built just 5 years ago
* Ceramic tile and luxury vinyl plank flooring
* Established West Temple neighborhood
* Move-in ready
10 days
|
190
|
12
|
Likely to sell faster than
Zillow last checked:
Listing updated:
Listed by:
John Rios254-899-8010,
TemTex Realty
Source: Central Texas MLS,MLS#: 618530Originating MLS: Temple Belton Board of REALTORS
Loading...
Facts & features
Interior
Bedrooms & bathrooms
Bedrooms: 3
Bathrooms: 2
Full bathrooms: 2
Heating
Central, Electric
Cooling
Central Air, Electric
Appliances
Included: Dishwasher, Electric Range, Electric Water Heater, Disposal, Oven, Vented Exhaust Fan, Some Electric Appliances, Microwave, Range
Laundry: Washer Hookup, Electric Dryer Hookup, Laundry in Utility Room, Laundry Room
Features
Ceiling Fan(s), Chandelier, Double Vanity, Entrance Foyer, Open Floorplan, Pull Down Attic Stairs, Tub Shower, Walk-In Closet(s), Window Treatments, Breakfast Area, Granite Counters, Kitchen Island, Kitchen/Family Room Combo, Pantry, Walk-In Pantry
Explore the cost of this home by adjusting the details. Changes won't be saved.
Principal & interest
$1,547
Mortgage insurance
$0
Property taxes
$170
Home insurance
$105
HOA fees
$0
Utilities
Not included
All calculations are estimates and provided by Zillow, Inc. for informational purposes only. Actual amounts may vary.
HOA fees may include property taxes on listings classified as Co-Ops. Contact the listing agent and/or owner for fee details.
Mortgage interest rates are dependent on a number of factors, including credit score, down payment, and repayment length. Interest rate data provided by Zillow Group Marketplace, Inc. as of 1/1/1970 from various mortgage lenders with which we have lead or other similar arrangements; the Estimated Payment is an average of those rates.
See how much you could borrow to make a competitive offer.
Source: Central Texas MLS. This data may not be complete. We recommend contacting the local school district to confirm school assignments for this home.