Skip main navigation
For sale
  • Price cut: $20K (7/7)
    $299,000

    1110 Lauren Manor Loop, Ruskin, FL 33570

    4beds
    2,045sqft
    : 
    Loading
    Get pre-qualified
    Single Family Residence
    Built in 2013
    6,071 Square Feet Lot
    $-- Zestimate®
    $146/sqft
    $40/mo HOA

    What's special

    Serene lake viewsThoughtful finishes throughoutLakefront homeStainless steel ge appliancesHis-and-hers walk-in closets
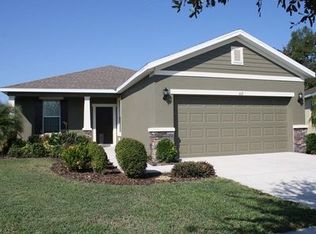
    Beautiful Newer Home in Addison Manor - Move-In Ready! Welcome to your Lakefront home in Addison Manor, a peaceful community of Lauren Manor Loop in Ruskin, Florida. This 4-bedroom, 2.5-bath, 2,045 sq heated, almost 3,000 sq under roof. Home combines Florida style with everyday comfort. Step inside to find tile flooring throughout the living areas, a designer kitchen overlooking the great room, and 42" cabinets with crown molding, 3 cm granite countertops, and stainless steel GE appliances. The open floor plan is perfect for entertaining or relaxing while taking in the serene lake views. The spacious owner's suite features his-and-hers walk-in closets, a garden tub with tile surround, and a beautiful listello accent in the shower, your private retreat at the end of the day. Enjoy added features like a washer and dryer, 2' faux wood blinds, and thoughtful finishes throughout. Located in the Addison Manor community, you'll love the peaceful neighborhood vibe and easy access to I-75 and US-41, making commutes to Tampa, St. Petersburg, and Bradenton a breeze. Just minutes from E.G. Simmons Park, Southshore Bay Lagoon, and Apollo Beach, this area is perfect for outdoor lovers, weekend explorers, and anyone who enjoys the Florida lifestyle. Don't wait, schedule your showing today! Be sure to check out 3-D walkthrough located on picture page.
    253 days
    |
    1,354
    |
    106
    |

    Zillow last checked:

    Listing updated:

    Listed by:

    Danny Galuski 727-692-7355,

    CENTURY 21 BEGGINS 800-541-9923

    Source: Stellar MLS,MLS#: TB8443754MLS LogoOriginating MLS: Suncoast Tampa

    Loading...

      Facts & features

      Interior

      Bedrooms & bathrooms
      • Bedrooms: 4
      • Bathrooms: 3
      • Full bathrooms: 2
      • 1/2 bathrooms: 1
      Rooms
      • Room types: Attic, Family Room, Florida Room, Dining Room, Great Room, Utility Room, Storage Rooms
      Primary bedroom
      • Features: Walk-In Closet(s)
      • Level: First
      • Area: 225 Square Feet
      • Dimensions: 15x15
      Bedroom 2
      • Features: Built-in Closet
      • Level: First
      • Area: 121 Square Feet
      • Dimensions: 11x11
      Bedroom 3
      • Features: Built-in Closet
      • Level: First
      • Area: 121 Square Feet
      • Dimensions: 11x11
      Bedroom 4
      • Features: Built-in Closet
      • Level: First
      • Area: 121 Square Feet
      • Dimensions: 11x11
      Bathroom 1
      • Features: Dual Sinks, Garden Bath
      • Level: First
      • Area: 225 Square Feet
      • Dimensions: 15x15
      Den
      • Level: First
      • Area: 391 Square Feet
      • Dimensions: 23x17
      Great room
      • Level: First
      • Area: 391 Square Feet
      • Dimensions: 23x17
      Kitchen
      • Features: Pantry
      • Level: First
      • Area: 400 Square Feet
      • Dimensions: 20x20
      Heating
      • Electric
      Cooling
      • Central Air, Humidity Control
      Appliances
      • Included: Dishwasher, Disposal, Dryer, Electric Water Heater, Exhaust Fan, Ice Maker, Microwave, Range, Range Hood, Refrigerator, Washer
      • Laundry: Electric Dryer Hookup, Laundry Room, Washer Hookup
      Features
      • Accessibility Features, Ceiling Fan(s), Eating Space In Kitchen, Living Room/Dining Room Combo, Solid Surface Counters, Solid Wood Cabinets, Split Bedroom, Walk-In Closet(s)
      • Flooring: Carpet, Ceramic Tile, Porcelain Tile, Quarry Tile
      • Doors: Sliding Doors
      • Windows: Window Treatments, Hurricane Shutters
      • Has fireplace: No
      Interior area
      • Total structure area: 2,751
      • Total interior livable area: 2,045 sqft
      Video & virtual tour

      Property

      Parking
      • Total spaces: 2
      • Parking features: Boat, Driveway, Garage Door Opener, Ground Level, Guest, On Street, Oversized, Workshop in Garage
      • Attached garage spaces: 2
      • Has uncovered spaces: Yes
      Accessibility
      • Accessibility features: Accessible Approach with Ramp, Accessible Bedroom, Visitor Bathroom
      Features
      • Levels: One
      • Stories: 1
      • Patio & porch: Covered, Deck, Enclosed, Front Porch, Patio, Porch, Rear Porch, Screened
      • Exterior features: Lighting, Private Mailbox, Rain Gutters, Sidewalk, Sprinkler Metered
      • Has view: Yes
      • View description: Water, Lake
      • Has water view: Yes
      • Water view: Water,Lake
      • Waterfront features: Lake Front, Lake Privileges
      Lot
      • Size: 6,071 Square Feet
      • Dimensions: 50 x 121
      • Features: Conservation Area, Sidewalk
      • Residential vegetation: Trees/Landscaped
      Details
      • Parcel number: U0832199JH00000100015.0
      • Zoning: PD
      • Special conditions: None

      Construction

      Type & style
      • Home type: SingleFamily
      • Architectural style: Florida
      • Property subtype: Single Family Residence
      Materials
      • Block, Stucco
      • Foundation: Slab
      • Roof: Shingle
      Condition
      • New construction: No
      • Year built: 2013

      Utilities & green energy

      • Sewer: Public Sewer
      • Water: Public
      • Utilities for property: Cable Connected, Electricity Connected, Fiber Optics, Fire Hydrant, Public, Sewer Connected, Sprinkler Meter, Street Lights, Underground Utilities, Water Connected

      Community & HOA

      Community
      • Pet fee: $0 monthly
      • Subdivision: ADDISON MANOR
      HOA
      • Has HOA: Yes
      • HOA fee: $40 monthly
      • HOA name: N/A
      Location
      • Region: Ruskin

      Financial & listing details

      • Price per square foot: $146/sqft
      • Tax assessed value: $296,314
      • Annual tax amount: $1,009
      • Date on market: 10/31/2025
      • Cumulative days on market: 253 days
      • Ownership: Fee Simple
      • Total actual rent: 0
      • Electric utility on property: Yes
      • Road surface type: Paved, Asphalt

        Estimated market value

        Not available

        Estimated sales range

        Not available

        Not available

        Price history

        DateEventPrice
        7/7/2026Price change$299,000-6.3%$146/sqft
        Source: Stellar MLS #TB8443754 Report a problem
        6/4/2026Price change$319,000-8.9%$156/sqft
        Source: Stellar MLS #TB8443754 Report a problem
        5/20/2026Price change$350,000-7.7%$171/sqft
        Source: Stellar MLS #TB8443754 Report a problem
        12/1/2025Price change$379,000-4.8%$185/sqft
        Source: Stellar MLS #TB8443754 Report a problem
        10/31/2025Listed for sale$398,000+101.5%$195/sqft
        Source: Stellar MLS #TB8443754 Report a problem
        6/24/2013Sold$197,490-1.3%$97/sqft
        Source: Public Record Report a problem
        4/17/2013Price change$199,990-1%$98/sqft
        Source: D.R. Horton Report a problem
        2/6/2013Price change$202,025+1.8%$99/sqft
        Source: D.R. Horton Report a problem
        1/22/2013Price change$198,525+0%$97/sqft
        Source: D.R. Horton Report a problem
        1/4/2013Price change$198,445+1.6%$97/sqft
        Source: D.R. Horton Report a problem
        12/11/2012Listed for sale$195,320$96/sqft
        Source: D.R. Horton Report a problem

        Public tax history

        YearProperty taxesTax assessment
        2025$6,431 +4.6%$296,314 +68.5%
        2024$6,146 +525.2%$175,828 +3%
        2023$983 +11.7%$170,707 +3%
        2022$880 +3.7%$165,735 +3%
        2021$849 +8.1%$160,908 +1.4%
        2020$786 +7.5%$158,686 +2.3%
        2019$731 $155,118 +1.9%
        2018$731 +5.7%$152,226 -12.8%
        2017$691 +0.9%$174,555 +19.5%
        2016$685 +4.5%$146,028 +0.7%
        2015$655 +2.8%$145,013 +0.8%
        2014$637 $143,862 +7.6%
        2013$637 -18.4%$133,670 +715.6%
        2012$781 +10.9%$16,390 +10%
        2011$704 +36.2%$14,900 +33.3%
        2010$517 +4.8%$11,175 +12.5%
        2009$493 -0.2%$9,934
        2008$494 $9,934
        Find assessor info on the county website

        Monthly payment

        Est. payment

        Payment breakdown

        Explore the cost of this home by adjusting the details. Changes won't be saved.
        All calculations are estimates and provided by Zillow, Inc. for informational purposes only. Actual amounts may vary.
        HOA fees may include property taxes on listings classified as Co-Ops. Contact the listing agent and/or owner for fee details.
        Mortgage interest rates are dependent on a number of factors, including credit score, down payment, and repayment length. Interest rate data provided by Zillow Group Marketplace, Inc. as of 1/1/1970 from various mortgage lenders with which we have lead or other similar arrangements; the Estimated Payment is an average of those rates.
        See how much you could borrow to make a competitive offer.

        Climate risks

        Neighborhood: 33570

        Getting around

        11 / 100
        Car-Dependent
        36 / 100
        Somewhat Bikeable

        Nearby schools

        GreatSchools rating

        A local agent can set up tours, give advice and negotiate with sellers.

        A local lender can help you make sure your offer is ready when you are.

        Browse local experts

        Similar homes