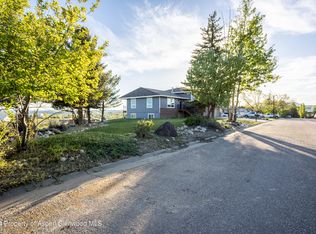
Price Reduced! You will be getting a lot of house for this purchase price. This expansive 3-bedroom residence has everything you've been searching for. First, you will love the inviting open kitchen and dining area, with ample cabinet and counter space perfect for the culinary enthusiast. Vaulted ceiling leads you into the main living room. Step into sizeable bedrooms, and updated tile bathrooms. On the lower level you will find a large family room with easy access to the covered patio and big, fenced back yard - an entertainer's dream. The laundry room has a convenient sink and lots of storage space. New buyers will be delighted with not one, but two storage sheds in the backyard. The larger shed even comes equipped with electric, making it a versatile workshop. Meanwhile, the two-car garage offers parking space and numerous workbenches. One of the property's highlights is the vast covered trex deck, providing scenic southwest views. Revel in the relaxation this deck will provide, making it the ideal spot for gatherings. This home has been thoughtfully updated with fresh paint, new carpet and beautiful Rustic Knotty Alder interior doors. Hardwood floors, a newer roof and furnace, there is just so much to appreciate. Stay cozy with the fireplace on the lower level and a rooftop evaporative cooler, ensuring your comfort throughout the seasons. Thanks to the additional blown-in insulation, the cost of heating and cooling is efficiently managed. Worried about parking for your RV or toys? Fear not, there is room for those as well. Motivated Sellers would love you to come take a look at all this property has to offer.
Sold for $357,000
$357,000
1110 Lecuyer Dr, Craig, CO 81625
3beds
2,576sqft
Single Family Residence
Built in 1979
10,454 Square Feet Lot
$398,700 Zestimate®
$139/sqft
$1,769 Estimated rent
Home value
$398,700
$379,000 - $423,000
$1,769/mo
Zestimate® history
Owner options
List your home for rent
$1,769/mo
Rent Zestimate®
Find your next renter with Zillow Rental Manager. Plus, with online applications, you can quickly screen prospective tenants – for free.
$1,769/mo
Rent Zestimate®
Refinance and save
$2,085/mo
Est. payment
Refinancing to a lower rate could help reduce your monthly payments and save thousands over the life of the loan.
$2,085/mo
Est. payment
Explore your selling options
Work with a Zillow partner agent
Leverage their expertise and Zillow's premium Showcase listings to get your home seen by more buyers.
Get startedList with your own agent
Get your home in front of millions of buyers by listing it on Zillow.
Learn how to do itSell it yourself
Take full control of how buyers see your home on Zillow by listing For Sale by Owner (FSBO).
List your homeWhat's special
Fresh paintNewer roofSizeable bedroomsAmple cabinetHardwood floorsVaulted ceilingOpen kitchen
Zillow last checked:
Listing updated:
Listed by:
Janalee Adams (970)824-7000,
RE/MAX About You
Bought with:
non- member
Non-Member Office
Source: AGSMLS,MLS#: 180433
Facts & features
Interior
Bedrooms & bathrooms
- Bedrooms: 3
- Bathrooms: 2
- Full bathrooms: 1
- 3/4 bathrooms: 1
Heating
- Natural Gas, Forced Air
Cooling
- Evaporative Cooling
Appliances
- Laundry: Inside
Features
- Basement: Walk-Out Access
- Has fireplace: Yes
- Fireplace features: Wood Burning
Interior area
- Total structure area: 2,576
- Total interior livable area: 2,576 sqft
Property
Parking
- Total spaces: 2
- Parking features: Garage
- Garage spaces: 2
Lot
- Size: 10,454 Square Feet
- Features: Landscaped
Details
- Parcel number: 065931105002
- Zoning: RES
Construction
Type & style
- Home type: SingleFamily
- Property subtype: Single Family Residence
Materials
- Roof: Composition
Condition
- Year built: 1979
Community & HOA
Community
- Subdivision: Glen Erie
Location
- Region: Craig
Financial & listing details
- Price per square foot: $139/sqft
- Tax assessed value: $284,344
- Annual tax amount: $1,423
- Date on market: 8/2/2023
- Inclusions: Oven, Range, Microwave, Dishwasher
Price history
| Date | Event | Price |
|---|---|---|
| 12/1/2023 | Sold | $357,000$139/sqft |
Source: AGSMLS #180433 Report a problem | ||
| 10/30/2023 | Contingent | $357,000$139/sqft |
Source: AGSMLS #180433 Report a problem | ||
| 9/25/2023 | Price change | $357,000-3.3%$139/sqft |
Source: AGSMLS #180433 Report a problem | ||
| 8/28/2023 | Price change | $369,000-1.6%$143/sqft |
Source: AGSMLS #180433 Report a problem | ||
| 8/2/2023 | Listed for sale | $375,000+78.7%$146/sqft |
Source: AGSMLS #180433 Report a problem | ||
| 12/11/2013 | Listing removed | $209,900$81/sqft |
Source: RE/MAX ABOUT YOU #130913 Report a problem | ||
| 8/28/2013 | Price change | $209,900-4.5%$81/sqft |
Source: RE/MAX ABOUT YOU #130913 Report a problem | ||
| 7/24/2013 | Listed for sale | $219,900$85/sqft |
Source: Remax About You #130913 Report a problem | ||
Public tax history
| Year | Property taxes | Tax assessment |
|---|---|---|
| 2024 | $1,652 +7.4% | $19,050 +5.7% |
| 2023 | $1,539 +8.1% | $18,030 +6.7% |
| 2022 | $1,424 -1.1% | $16,890 -2.8% |
| 2021 | $1,439 +9.8% | $17,380 +8.4% |
| 2020 | $1,310 +0.9% | $16,030 |
| 2019 | $1,298 | $16,030 +5.7% |
| 2018 | $1,298 +5.2% | $15,170 |
| 2017 | $1,234 -3.1% | $15,170 -7.5% |
| 2016 | $1,273 -4.3% | $16,400 |
| 2015 | $1,331 | $16,400 |
| 2013 | $1,331 | $16,400 -13.8% |
| 2012 | -- | $19,017 |
| 2011 | -- | $19,017 -5.3% |
| 2010 | -- | $20,083 |
| 2009 | -- | $20,083 |
Find assessor info on the county website
Neighborhood: 81625
Nearby homes
- $449,0004 bd3 ba3k sqft1120 Lecuyer Dr, Craig, CO 81625Sold
- $335,7002 bd1 ba2k sqft1080 Lecuyer Dr, Craig, CO 81625Off Market
- $331,7003 bd2 ba1.4k sqft1035 E 9th St, Craig, CO 81625Off Market
- $24,93810,010 Square Feet1065 Lecuyer Dr, Craig, CO 81625Off Market
- $492,8004 bd1 ba3.2k sqft1141 Lecuyer Dr, Craig, CO 81625Off Market
- $345,7003 bd2 ba1.9k sqft1060 Lecuyer Dr, Craig, CO 81625Off Market
- $24,93810,010 Square Feet1057 Lecuyer Dr, Craig, CO 81625Off Market
- $330,2003 bd2 ba1.5k sqft1025 E 9th St, Craig, CO 81625Off Market
Nearby schools
GreatSchools rating
- 5/10Sandrock Elementary SchoolGrades: K-5Distance: 0.6 mi
- 5/10Craig Middle SchoolGrades: 6-8Distance: 0.7 mi
- 4/10Moffat County High SchoolGrades: 9-12Distance: 1.6 mi


Get pre-qualified for a loan
At Zillow Home Loans, we can pre-qualify you in as little as 5 minutes with no impact to your credit score.An equal housing lender. NMLS #10287.
- Colorado
- Moffat County
- Craig
- 81625
- 1110 Lecuyer Dr
Nearby cities
Nearby zip codes
Other Craig Topics
