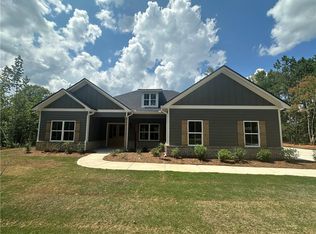
SELLER NOW OFFERING $4,000 IN CONCESSIONS!! If you're looking for a brand new, one-level home on a large lot near the lake, then welcome home! Situated on 1.6 acres and just completed. Large central living room with split bedroom floor plan. Open kitchen with a Quartz-topped island with seating, sunny breakfast room, lots of counter space and stainless steel appliances. Inviting primary suite includes a spacious bath with separate closets, Quartz double vanities, a soaking tub and separate shower. Three additional bedrooms complete the living spaces in this one-level home. Rear covered porch just off the kitchen with a stone woodburning fireplace. LVP flooring, Quartz countertops and matte black lighting & plumbing fixtures throughout. All electric home with blown insulation is energy efficient. One-year termite bond included. Plans and specs subject to change without notice at builder's discretion. Seller concessions to be used towards closing costs and/or select upgrades.
Pending
Price cut: $1K (8/7)
$448,900
1110 Lee Road 462, Valley, AL 36854
4beds
2,438sqft
Single Family Residence
Built in 2026
1.6 Acres Lot
$-- Zestimate®
$184/sqft
$-- HOA
What's special
- 147 days
- 350
- 15
Zillow last checked:
Listing updated:
Listed by:
CARRIE KING,
HOMELINK REALTY 334-329-5055
Source: LCMLS,MLS#: 179879Originating MLS: Lee County Association of REALTORS
Facts & features
Interior
Bedrooms & bathrooms
- Bedrooms: 4
- Bathrooms: 2
- Full bathrooms: 2
- Main level bathrooms: 2
Primary bedroom
- Description: Flooring: Plank,Simulated Wood
- Level: First
Bedroom 2
- Description: Flooring: Plank,Simulated Wood
- Level: First
Bedroom 3
- Description: Flooring: Plank,Simulated Wood
- Level: First
Bedroom 4
- Description: Flooring: Plank,Simulated Wood
- Level: First
Primary bathroom
- Description: Flooring: Plank,Simulated Wood
- Level: First
Breakfast room nook
- Description: Flooring: Plank,Simulated Wood
- Level: First
Great room
- Description: Flooring: Plank,Simulated Wood
- Level: First
Kitchen
- Description: Island, Pantry, Stainless Steel Appliances,Flooring: Plank,Simulated Wood
- Level: First
Laundry
- Description: Flooring: Plank,Simulated Wood
- Level: First
Heating
- Heat Pump
Cooling
- Central Air, Electric
Appliances
- Included: Some Electric Appliances, Dishwasher, Electric Range, Microwave, Stove
- Laundry: Washer Hookup, Dryer Hookup
Features
- Breakfast Area, Ceiling Fan(s), Garden Tub/Roman Tub, Kitchen Island, Kitchen/Family Room Combo, Primary Downstairs, Walk-In Pantry, Attic
- Flooring: Plank, Simulated Wood
- Number of fireplaces: 1
- Fireplace features: One, Wood Burning
Interior area
- Total interior livable area: 2,438 sqft
- Finished area above ground: 2,438
- Finished area below ground: 0
Property
Parking
- Total spaces: 2
- Parking features: Attached, Garage, Two Car Garage
- Attached garage spaces: 2
Features
- Levels: One
- Stories: 1
- Patio & porch: Rear Porch, Covered, Front Porch
- Exterior features: Storage
- Pool features: None
- Fencing: None
- Has view: Yes
- View description: None
Lot
- Size: 1.6 Acres
- Features: 1-3 Acres, Wooded
Details
- Parcel number: 430109320002001.000
Construction
Type & style
- Home type: SingleFamily
- Property subtype: Single Family Residence
Materials
- Cement Siding
- Foundation: Slab
Condition
- New Construction
- New construction: Yes
- Year built: 2026
Details
- Builder name: Riverchase Homes, LLC
- Warranty included: Yes
Utilities & green energy
- Utilities for property: Electricity Available, Septic Available, Water Available
Community & HOA
Community
- Subdivision: BROKEN ROCK
HOA
- Has HOA: No
- Amenities included: None
Location
- Region: Valley
Financial & listing details
- Price per square foot: $184/sqft
- Date on market: 4/9/2026
- Cumulative days on market: 149 days
- Electric utility on property: Yes
Estimated market value
Not available
Estimated sales range
Not available
Not available
Price history
| Date | Event | Price |
|---|---|---|
| 8/30/2026 | Pending sale | $448,900$184/sqft |
Source: LCMLS #179879 Report a problem | ||
| 8/7/2026 | Price change | $448,900-0.2%$184/sqft |
Source: LCMLS #179879 Report a problem | ||
| 4/10/2026 | Listed for sale | $449,900$185/sqft |
Source: LCMLS #179879 Report a problem | ||
Public tax history
Tax history is unavailable.
Monthly payment
Est. payment
Payment breakdown
Explore the cost of this home by adjusting the details. Changes won't be saved.Climate risks
Neighborhood: 36854
Nearby schools
Schools provided by the listing agent
- Elementary: BEULAH ELEMENTRY
- Middle: BEULAH ELEMENTRY
Source: LCMLS. This data may not be complete. We recommend contacting the local school district to confirm school assignments for this home.

Similar homes
- $449,9004 bd3 ba2.9k sqft108 Lee Road 2234, Smiths Station, AL 36877For Sale

 MLS ID #E104729, Riley Manasek, KW Realty River Cities. East Alabama BOR
 - $375,0004 bd2 ba1.8k sqft329 Lee Road 345, Salem, AL 36874New Construction
 MLS ID #E104521, Heather Hallam, KW Realty River Cities. East Alabama BOR
 - $499,9994 bd3 ba2.3k sqft2 Lee Road 344, Salem, AL 36874New Construction
 MLS ID #180672, PATRICK POWELL, KELLER WILLIAMS REALTY RIVER CITIES III. LCMLS
 - $387,0004 bd2 ba1.8k sqftLOT A4 Lee Road 278, Salem, AL 36874New Construction
 MLS ID #E104553, Brent Newsome, KW Realty River Cities. East Alabama BOR
 - $399,9004 bd2 ba1.8k sqftLOT A5 Lee Road 278, Salem, AL 36874New ConstructionMLS ID #E104554, Brent Newsome, KW Realty River Cities. East Alabama BOR
- $485,0004 bd4 ba2.9k sqft30 Oak Hill Dr, Fortson, GA 31808Active
 MLS ID #10802059, Morgan Thompson, BHHS First Magnolia Realty. GAMLS
 - $379,9004 bd3 ba2k sqft3201 Landkart Ave, Valley, AL 36854For SaleMLS ID #E103766, Terri Kelley, Real Brokerage LLC TKG. East Alabama BOR
- $459,0004 bd3 ba2.5k sqft1905 Ashley Dr, Phenix City, AL 36867For SaleMLS ID #E103719, Charles Marcum, Bowden Realty. East Alabama BOR
- $524,9004 bd3 ba2.7k sqft7123 Lee Road 240, Phenix City, AL 36870New ConstructionMLS ID #E104091, Kailie Comerford, 1 Percent Lists Southern State. East Alabama BOR
- $459,8003 bd2 ba2.1k sqft304 Woodstream Dr, Columbus, GA 31904New Construction
 MLS ID #230597, Claire Berry, Keller Williams Realty River Cities. CBORGA
