Skip main navigation
Closed
  • $440,000

    1110 Lilac Arbor Rd, Dacula, GA 30019

    5beds
    3,422sqft
    Single Family Residence, Residential
    Built in 2000
    0.35 Acres Lot
    $456,800 Zestimate®
    $129/sqft
    $3,358 Estimated rent

    Home value

    $456,800

    $434,000 - $480,000

    $3,358/mo

    Zestimate® history
    Loading
    Loading...

    Owner options

    List your home for rent

    $3,358/mo

    Rent Zestimate®

    Find your next renter with Zillow Rental Manager. Plus, with online applications, you can quickly screen prospective tenants – for free.

    Learn more

    $3,358/mo

    Rent Zestimate®

    Refinance and save

    $3,182/mo

    Est. payment

    Refinancing to a lower rate could help reduce your monthly payments and save thousands over the life of the loan.

    See today's rates

    $3,182/mo

    Est. payment

    Explore your selling options

    Work with a Zillow partner agent

    Leverage their expertise and Zillow's premium Showcase listings to get your home seen by more buyers.

    Get started

    List with your own agent

    Get your home in front of millions of buyers by listing it on Zillow.

    Learn how to do it

    Sell it yourself

    Take full control of how buyers see your home on Zillow by listing For Sale by Owner (FSBO).

    List your home

    What's special

    Top golfSeparate diningCovered front porchDouble vanitiesTrey ceilingStainless-steel appliancesJetted tub
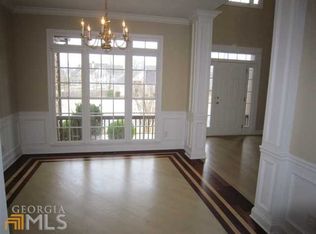
    Massive well-kept 5BR 3BA home in a sought after swim/tennis community. Home partially renovated and Seller is providing a $20K allowance any way you want it. Relax on the covered front porch overlooking the nicely manicured lawn. This home comes complete with a side 2-car garage, new roof, new HVAC 2020, new toilet and new windows throughout. Open-concept floor plan with 2-story entrance foyer with Beautiful HARDWOOD FLOORS throughout the main level of home. Main level includes a separate dining and living room as well as a bedroom with a full bath. Updated kitchen with abundant cabinet/counter space, island, granite countertops, and stainless-steel appliances with gas cooktop. Upstairs offers 4 more spacious bedrooms with a full bath. The owner’s suite has lots of natural light from newly installed windows, fireplace, trey ceiling, double vanities, jetted tub, tiled shower, and a HUGE walk-in closet. A large entertaining backyard with a courtyard/parking pad and 2 storage sheds. Plus, a brand new Publix/Walmart plaza is being built less than 5 minutes away. Just minutes from Ga-316/85, surrounded by endless shopping and dining options, award winning parks, Mall of GA, Top Golf, Andretti, Northside Hospital and Coolray Stadium and short drive to UGA.

    Zillow last checked:

    Listing updated:

    Listed by:

    Shalitia Smith,

    AUOR Properties 770-286-0636

    Bought with:

    Emily Warren, 419573

    Keller Williams Realty Community Partners

    Source: FMLS GA,MLS#: 7278967MLS Logo

    Facts & features

    Interior

    Bedrooms & bathrooms
    • Bedrooms: 5
    • Bathrooms: 3
    • Full bathrooms: 3
    • Main level bathrooms: 1
    • Main level bedrooms: 1
    Rooms
    • Room types: Family Room, Living Room, Other
    Primary bedroom
    • Features: In-Law Floorplan, Oversized Master, Other
    • Level: In-Law Floorplan, Oversized Master, Other
    Bedroom
    • Features: In-Law Floorplan, Oversized Master, Other
    Primary bathroom
    • Features: Double Vanity, Separate Tub/Shower, Whirlpool Tub
    Dining room
    • Features: Butlers Pantry, Separate Dining Room
    Kitchen
    • Features: Cabinets White, Eat-in Kitchen, Pantry, Stone Counters, View to Family Room, Other
    Heating
    • Central, Forced Air, Zoned
    Cooling
    • Ceiling Fan(s), Central Air, Zoned
    Appliances
    • Included: Dishwasher, Double Oven, Gas Cooktop, Microwave
    • Laundry: Laundry Room, Main Level
    Features
    • Bookcases, Coffered Ceiling(s), Crown Molding, Entrance Foyer, High Ceilings 10 ft Main, High Speed Internet, Tray Ceiling(s), Vaulted Ceiling(s), Walk-In Closet(s)
    • Flooring: Hardwood, Vinyl
    • Windows: Shutters
    • Basement: None
    • Attic: Pull Down Stairs
    • Number of fireplaces: 2
    • Fireplace features: Living Room, Master Bedroom
    • Common walls with other units/homes: No Common Walls
    Interior area
    • Total structure area: 3,422
    • Total interior livable area: 3,422 sqft
    • Finished area above ground: 3,246

    Property

    Parking
    • Total spaces: 2
    • Parking features: Garage, Garage Door Opener, Garage Faces Side
    • Garage spaces: 2
    Accessibility
    • Accessibility features: None
    Features
    • Levels: Two
    • Stories: 2
    • Patio & porch: Front Porch, Patio
    • Exterior features: Courtyard, Storage, Other, No Dock
    • Pool features: None
    • Has spa: Yes
    • Spa features: Bath, None
    • Fencing: Wood
    • Has view: Yes
    • View description: Trees/Woods
    • Waterfront features: None
    • Body of water: None
    Lot
    • Size: 0.35 Acres
    • Features: Back Yard, Level, Sprinklers In Front, Sprinklers In Rear
    Details
    • Additional structures: Shed(s), Other
    • Parcel number: R5267 038
    • Other equipment: None
    • Horse amenities: None

    Construction

    Type & style
    • Home type: SingleFamily
    • Architectural style: Traditional
    • Property subtype: Single Family Residence, Residential
    Materials
    • Brick Front, HardiPlank Type
    • Foundation: Slab
    • Roof: Composition
    Condition
    • Resale
    • New construction: No
    • Year built: 2000

    Utilities & green energy

    • Electric: None
    • Sewer: Public Sewer
    • Water: Public
    • Utilities for property: Cable Available, Electricity Available, Phone Available, Underground Utilities
    Green energy
    • Energy efficient items: None
    • Energy generation: None

    Community & HOA

    Community
    • Features: Homeowners Assoc, Park, Playground, Pool, Sidewalks, Street Lights, Tennis Court(s)
    • Security: Smoke Detector(s)
    • Subdivision: Wolf Creek
    HOA
    • Has HOA: Yes
    • Services included: Reserve Fund, Swim, Tennis
    • HOA fee: $360 annually
    Location
    • Region: Dacula

    Financial & listing details

    • Price per square foot: $129/sqft
    • Tax assessed value: $515,500
    • Annual tax amount: $4,740
    • Date on market: 9/21/2023
    • Cumulative days on market: 40 days
    • Listing terms: Cash,Conventional,FHA,Lease Purchase,VA Loan
    • Electric utility on property: Yes
    • Road surface type: Asphalt, Paved

    Price history

    DateEventPrice
    11/27/2023Sold$440,000-4.3%$129/sqft
    Source: FMLS GA #7278967 Report a problem
    11/5/2023Pending sale$460,000$134/sqft
    Source: GAMLS #20142121 Report a problem
    10/21/2023Listed for sale$460,000$134/sqft
    Source: GAMLS #20142121 Report a problem
    10/17/2023Pending sale$460,000$134/sqft
    Source: FMLS GA #7278967 Report a problem
    10/4/2023Price change$460,000-6.1%$134/sqft
    Source: FMLS GA #7278967 Report a problem
    9/22/2023Price change$489,990+0%$143/sqft
    Source: FMLS GA #7278967 Report a problem
    9/17/2023Price change$489,900-2%$143/sqft
    Source: GAMLS #20142121 Report a problem
    9/6/2023Listed for sale$499,900+128.4%$146/sqft
    Source: GAMLS #20142121 Report a problem
    4/18/2000Sold$218,900$64/sqft
    Source: Public Record Report a problem

    Public tax history

    YearProperty taxesTax assessment
    2026-- $206,200 -3.4%
    2025$7,847 +18.7%$213,400 +21.3%
    2024$6,610 +37.9%$176,000 -5.9%
    2023$4,795 +1.1%$187,040 +15.1%
    2022$4,740 +18.3%$162,560 +31.5%
    2021$4,006 +2.3%$123,640 +6.8%
    2020$3,916 +9.4%$115,760 +9.9%
    2019$3,578 $105,320
    2018$3,578 +12.2%$105,320 +22%
    2016$3,190 +12%$86,320 +14.5%
    2015$2,849 $75,400
    2014$2,849 +19.5%$75,400 +21.4%
    2013$2,385 $62,120 -10.5%
    2012-- $69,440
    2011-- $69,440 -19%
    2010-- $85,720
    2009-- $85,720 -5%
    2007-- $90,240 +6.3%
    2006-- $84,880
    2005-- $84,880
    2004$1,186 -0.1%$84,880
    2003$1,187 -49.7%$84,880
    2002$2,362 -3.2%$84,880
    2001$2,440 $84,880
    Find assessor info on the county website

    Neighborhood: 30019

    Nearby schools

    GreatSchools rating
    Schools provided by the listing agent
    • Elementary: Alcova
    • Middle: Dacula
    • High: Dacula

    Source: FMLS GA. This data may not be complete. We recommend contacting the local school district to confirm school assignments for this home.

    Get a cash offer in 3 minutes
    Find out how much your home could sell for in as little as 3 minutes with a no-obligation cash offer.
    Estimated market value

    $456,800

    Get a cash offer in 3 minutes
    Find out how much your home could sell for in as little as 3 minutes with a no-obligation cash offer.
    Estimated market value

    $456,800