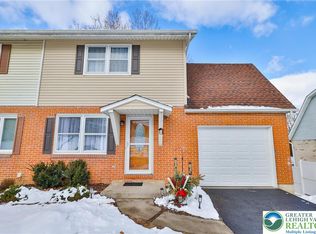
MULTIPLE OFFERS. HIGHEST AND BEST BY MONDAY 4/14 AT NOON, PLEASE. You won't believe this incredible twin completely updated and renovated. Replacement windows, updated heating, kitchen renovation, composite multi tiered deck. This home really has it all. Attractive brick and vinyl construction and fantastic location in a nice walking neighborhood and close to all the conveniences. Enjoy the warm, welcoming feeling from the front door with a large living room from front to back and open to the breakfast nook overlooking the deck and backyard. The beautiful kitchen boasts quartz countertops, soft close doors and drawers and pullout racks for everything. Wonderful GE stainless appliances, attractive backsplash, microwave, wonderful window with great views. This first floor is a complete joy for relaxing, entertaining or just living in the space you adore. Convenient 1/2 bath. There's more...finished basement with walkout to a concrete patio. Partial paneled walls, ornamental brick fireplace, and conveniently located washer, dryer and washtub. Fantastic private back yard. Nice size 3 bedrooms and full bath on the second floor. All bedrooms have ceiling fans. Heating baseboards updated to hydronic baseboards and replacement thermostats, high quality, high efficiency electric hot water heater. Just come take a look and you won't believe the high quality of this spotless home. OPEN HOUSE SUNDAY MARCH 13 FROM 1-4
Sold for $294,000
$294,000
1110 Lincoln Ave, Northampton, PA 18067
3beds
2,133sqft
Townhouse, Single Family Residence
Built in 1979
6,141 Square Feet Lot
$319,000 Zestimate®
$138/sqft
$2,358 Estimated rent
Home value
$319,000
$287,000 - $354,000
$2,358/mo
Zestimate® history
Owner options
List your home for rent
$2,358/mo
Rent Zestimate®
Find your next renter with Zillow Rental Manager. Plus, with online applications, you can quickly screen prospective tenants – for free.
$2,358/mo
Rent Zestimate®
Refinance and save
$1,949/mo
Est. payment
Refinancing to a lower rate could help reduce your monthly payments and save thousands over the life of the loan.
$1,949/mo
Est. payment
Explore your selling options
Work with a Zillow partner agent
Leverage their expertise and Zillow's premium Showcase listings to get your home seen by more buyers.
Get startedList with your own agent
Get your home in front of millions of buyers by listing it on Zillow.
Learn how to do itSell it yourself
Take full control of how buyers see your home on Zillow by listing For Sale by Owner (FSBO).
List your homeWhat's special
Quartz countertopsFinished basementGe stainless appliancesAttractive backsplashOrnamental brick fireplaceCeiling fansBeautiful kitchen
Zillow last checked:
Listing updated:
Listed by:
Doug Frederick 610-360-4993,
HowardHanna TheFrederickGroup,
Brandon W. Eustice 610-703-0702,
HowardHanna TheFrederickGroup
Bought with:
nonmember
NON MBR Office
Source: GLVR,MLS#: 754876 Originating MLS: Lehigh Valley MLS
Originating MLS: Lehigh Valley MLSFacts & features
Interior
Bedrooms & bathrooms
- Bedrooms: 3
- Bathrooms: 2
- Full bathrooms: 1
- 1/2 bathrooms: 1
Bedroom
- Level: Second
- Dimensions: 14.00 x 11.50
Bedroom
- Level: Second
- Dimensions: 12.00 x 11.50
Bedroom
- Level: Second
- Dimensions: 16.00 x 13.00
Other
- Level: Second
- Dimensions: 8.00 x 7.00
Half bath
- Level: First
- Dimensions: 6.00 x 3.00
Kitchen
- Level: First
- Dimensions: 9.00 x 8.00
Living room
- Level: First
- Dimensions: 15.00 x 14.00
Other
- Description: Breakfast Nook
- Level: First
- Dimensions: 8.00 x 8.00
Recreation
- Level: Basement
- Dimensions: 25.00 x 12.50
Heating
- Baseboard, Electric
Cooling
- Central Air, Ceiling Fan(s)
Appliances
- Included: Dishwasher, Electric Dryer, Electric Oven, Electric Range, Electric Water Heater, Disposal, Refrigerator, Washer
- Laundry: Washer Hookup, Dryer Hookup, ElectricDryer Hookup, Lower Level
Features
- Breakfast Area, Entrance Foyer, Eat-in Kitchen
- Flooring: Carpet, Tile
- Basement: Daylight,Full,Walk-Out Access
Interior area
- Total interior livable area: 2,133 sqft
- Finished area above ground: 1,433
- Finished area below ground: 700
Property
Parking
- Total spaces: 2
- Parking features: Attached, Garage
- Attached garage spaces: 2
Features
- Stories: 2
- Patio & porch: Deck, Patio
- Exterior features: Deck, Patio
Lot
- Size: 6,141 Square Feet
- Features: Sloped
- Residential vegetation: Partially Wooded
Details
- Parcel number: M4NW2B 9 2 0522
- Zoning: R-1-RESIDENTIAL
- Special conditions: None
Construction
Type & style
- Home type: SingleFamily
- Architectural style: Colonial
- Property subtype: Townhouse, Single Family Residence
- Attached to another structure: Yes
Materials
- Brick, Vinyl Siding
- Roof: Asphalt,Fiberglass
Condition
- Year built: 1979
Utilities & green energy
- Electric: 200+ Amp Service, Circuit Breakers
- Sewer: Public Sewer
- Water: Public
- Utilities for property: Cable Available
Community & HOA
Community
- Subdivision: Not in Development
Location
- Region: Northampton
Financial & listing details
- Price per square foot: $138/sqft
- Tax assessed value: $48,500
- Annual tax amount: $3,980
- Date on market: 4/3/2025
- Cumulative days on market: 12 days
- Listing terms: Cash,Conventional,FHA,VA Loan
- Ownership type: Fee Simple
Price history
| Date | Event | Price |
|---|---|---|
| 5/19/2025 | Sold | $294,000+10.9%$138/sqft |
Source:  GLVR #754876 Report a problem GLVR #754876 Report a problem | ||
| 4/16/2025 | Pending sale | $265,000$124/sqft |
Source: GLVR #754876 Report a problem | ||
| 4/3/2025 | Listed for sale | $265,000+73.3%$124/sqft |
Source: GLVR #754876 Report a problem | ||
| 7/2/2013 | Sold | $152,900-4.4%$72/sqft |
Source: GLVR #451133 Report a problem | ||
| 12/4/2012 | Pending sale | $159,900$75/sqft |
Source: RE/MAX Unlimited Real Estate #434849 Report a problem | ||
| 10/3/2012 | Price change | $159,900-3%$75/sqft |
Source: RE/MAX UNLIMITED REAL ESTATE #434849 Report a problem | ||
| 9/1/2012 | Price change | $164,900-2.4%$77/sqft |
Source: RE/MAX UNLIMITED REAL ESTATE #434849 Report a problem | ||
| 7/23/2012 | Price change | $169,000-3.4%$79/sqft |
Source: RE/MAX UNLIMITED REAL ESTATE #434849 Report a problem | ||
| 6/19/2012 | Listed for sale | $174,900+31%$82/sqft |
Source: RE/MAX UNLIMITED REAL ESTATE #434849 Report a problem | ||
| 5/7/2004 | Sold | $133,500$63/sqft |
Source: Public Record Report a problem | ||
Public tax history
| Year | Property taxes | Tax assessment |
|---|---|---|
| 2025 | $3,980 +2.6% | $48,500 |
| 2024 | $3,880 +1.3% | $48,500 |
| 2023 | $3,832 +1.3% | $48,500 |
| 2022 | $3,783 +561.1% | $48,500 |
| 2021 | $572 | $48,500 |
| 2020 | $572 | $48,500 |
| 2018 | $572 | $48,500 |
| 2017 | -- | $48,500 |
| 2016 | -- | $48,500 |
| 2015 | -- | $48,500 |
| 2014 | -- | $48,500 |
| 2013 | -- | $48,500 |
| 2012 | -- | $48,500 |
| 2011 | -- | $48,500 |
| 2010 | -- | $48,500 |
| 2004 | -- | $48,500 |
| 2003 | -- | $48,500 |
| 2002 | -- | $48,500 |
| 2000 | -- | $48,500 |
Find assessor info on the county website
Neighborhood: 18067
Nearby homes
- $305,0003 bd2 ba1.4k sqft1112 Lincoln Ave, Northampton, PA 18067Sold
- $275,0003 bd2 ba1.8k sqft1108 Lincoln Ave, Northampton, PA 18067Sold

- $288,2003 bd1 ba1.2k sqft1106 Lincoln Ave, Northampton, PA 18067Off Market
- $302,0003 bd1 ba1.4k sqft1114 Lincoln Ave, Northampton, PA 18067Off Market
- $337,2003 bd1 ba1.9k sqft1116 Lincoln Ave, Northampton, PA 18067Off Market
- $323,0003 bd2 ba1.7k sqft1104 Lincoln Ave, Northampton, PA 18067Off Market
- $321,0003 bd2 ba1.3k sqft1113 Lincoln Ave, Northampton, PA 18067Off Market
- $341,4003 bd2 ba1.5k sqft1102 Lincoln Ave, Northampton, PA 18067Off Market
Nearby schools
GreatSchools rating
- 8/10Colonel John Siegfried Elementary SchoolGrades: K-5Distance: 0.6 mi
- 4/10Northampton Middle SchoolGrades: 6-8Distance: 0.5 mi
- 5/10Northampton Area High SchoolGrades: 9-12Distance: 0.5 mi
Schools provided by the listing agent
- District: Northampton
Source: GLVR. This data may not be complete. We recommend contacting the local school district to confirm school assignments for this home.
Get a cash offer in 3 minutes
Find out how much your home could sell for in as little as 3 minutes with a no-obligation cash offer.
Estimated market value
$319,000
Get a cash offer in 3 minutes
Find out how much your home could sell for in as little as 3 minutes with a no-obligation cash offer.
Estimated market value
$319,000
- Pennsylvania
- Northampton County
- Northampton
- 18067
- 1110 Lincoln Ave
Nearby cities
Nearby zip codes
Other Northampton Topics
