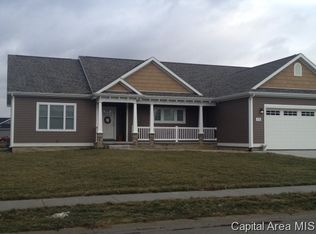
Hurry to see this 5-bedroom, 3.5-bath ranch in the highly desired Sherman/Williamsville School District! Built in 2014 but shows like new, this tastefully updated home features a large open concept living room with vaulted ceilings, abundant natural light, & a stunning gas fireplace. The kitchen offers granite countertops, pantry, 6-stool breakfast bar, stainless steel appliances that stay (refrigerator (2020) & dishwasher (2025), & an eat-in area. The primary suite includes a walk-in closet, a full bath w/ 2-person jacuzzi tub & separate luxurious 5-head shower, with newer carpet (2020) in the primary and two additional main-floor bedrooms. The fully finished basement (2020) adds incredible living space with a large family room, two bedrooms with egress windows, a full bathroom, storm shelter, and ample storage. Enjoy summer on the L-shaped covered patio overlooking the privacy-fenced backyard (2019) with a 12x12 shed that stays. Heated, finished 3-car garage with mop sink, and floor drains. Additional updates include all replacement windows (2022), hot water heater (2023), new garage door openers (2022) and garage screen doors x 2 (2022). Located on a spacious corner lot with added landscaping (2019). Nothing to do but move into this gorgeous home!
Sold for $465,000
Zillow last checked:
Listing updated:
Bought with:
Melissa D Vorreyer, 475100751
RE/MAX Professionals
Source: RMLS Alliance as distributed by MLS GRID,MLS#: CA1042409 Originating MLS: Capital Area Association of Realtors
Originating MLS: Capital Area Association of Realtors
Price history
| Date | Event | Price |
|---|---|---|
| 4/27/2026 | Sold | $465,000$140/sqft |
Source:  RMLS Alliance as distributed by MLS GRID #CA1042409 Report a problem RMLS Alliance as distributed by MLS GRID #CA1042409 Report a problem | ||
| 3/24/2026 | Pending sale | $465,000$140/sqft |
Source: RMLS Alliance as distributed by MLS GRID #CA1042409 Report a problem | ||
| 3/18/2026 | Listed for sale | $465,000+73.5%$140/sqft |
Source: RMLS Alliance as distributed by MLS GRID #CA1042409 Report a problem | ||
| 7/10/2019 | Sold | $268,000-7.6%$80/sqft |
Source: RMLS Alliance as distributed by MLS GRID #CA192020 Report a problem | ||
| 5/22/2019 | Price change | $289,900-3.3%$87/sqft |
Source: The Real Estate Group Inc. #192020 Report a problem | ||
| 4/5/2019 | Price change | $299,900-7.7%$90/sqft |
Source: The Real Estate Group Inc. #192020 Report a problem | ||
| 1/10/2019 | Listed for sale | $325,000$98/sqft |
Source: Owner Report a problem | ||
| 6/3/2018 | Listing removed | $325,000$98/sqft |
Source: Owner Report a problem | ||
| 3/6/2018 | Listed for sale | $325,000+15.2%$98/sqft |
Source: Owner Report a problem | ||
| 7/29/2014 | Sold | $282,000+475.5%$85/sqft |
Source: Public Record Report a problem | ||
| 6/25/2013 | Sold | $49,000$15/sqft |
Source: Public Record Report a problem | ||


Get pre-qualified for a loan
At Zillow Home Loans, we can pre-qualify you in as little as 5 minutes with no impact to your credit score.An equal housing lender. NMLS #10287.
