Stunning home in quiet Waverly Hills, just around the corner from a peaceful pond and park—perfect for enjoying the scenery. With charming curb appeal, this home features a white exterior, full front covered porch, and a circular driveway. Step inside to a beautifully designed layout, beginning with a formal living room that flows into a cozy breakfast nook with a bay window and direct access to the porch—ideal for slow mornings. The chef's kitchen offers updated appliances. The standout feature of the home is the stunning dining room, complete with a wood-burning fireplace and built-ins. A spacious family room provides additional living space and opens directly to a screened-in porch added in 2023, perfect for indoor-outdoor entertaining. Upstairs, you’ll find a huge bonus room with a kitchenette and roman blinds, offering flexibility for guests, a home office, or recreation space. Outside, enjoy a beautifully designed patio and water feature, both added in 2024. Additional updates include new HVAC systems in 2020 and 2023, new water heaters in 2024, and a brand new roof in 2025.
Sold for $802,500
$802,500
1110 Lothian Dr, Tallahassee, FL 32312
5beds
3,746sqft
Single Family Residence
Built in 1968
0.52 Acres Lot
$802,900 Zestimate®
$214/sqft
$3,376 Estimated rent
Home value
$802,900
$763,000 - $843,000
$3,376/mo
Zestimate® history
Owner options
List your home for rent
$3,376/mo
Rent Zestimate®
Find your next renter with Zillow Rental Manager. Plus, with online applications, you can quickly screen prospective tenants – for free.
$3,376/mo
Rent Zestimate®
Refinance and save
$5,453/mo
Est. payment
Refinancing to a lower rate could help reduce your monthly payments and save thousands over the life of the loan.
$5,453/mo
Est. payment
Explore your selling options
Work with a Zillow partner agent
Leverage their expertise and Zillow's premium Showcase listings to get your home seen by more buyers.
Get startedList with your own agent
Get your home in front of millions of buyers by listing it on Zillow.
Learn how to do itSell it yourself
Take full control of how buyers see your home on Zillow by listing For Sale by Owner (FSBO).
List your homeWhat's special
Screened-in porchWater featureSpacious family roomCharming curb appealFull front covered porchWood-burning fireplaceWhite exterior
Zillow last checked:
Listing updated:
Listed by:
Hettie R Spooner 850-509-4337,
Hill Spooner & Elliott Inc
Bought with:
Kelly S Chavers, 3294921
Hum Real Estate
Source: TBR,MLS#: 398690
Facts & features
Interior
Bedrooms & bathrooms
- Bedrooms: 5
- Bathrooms: 4
- Full bathrooms: 3
- 1/2 bathrooms: 1
Rooms
- Room types: Bonus Room, Foyer, Office, Other, Pantry, Screened Porch, Utility Room
Primary bedroom
- Dimensions: 18x14
Bedroom 2
- Dimensions: 12x12
Bedroom 3
- Dimensions: 12x10
Bedroom 4
- Dimensions: 14x12
Bedroom 5
- Dimensions: 14x12
Dining room
- Dimensions: 20x18
Family room
- Dimensions: 31x24
Kitchen
- Dimensions: 15x11
Living room
- Dimensions: 14x12
Other
- Dimensions: 24x23
Heating
- Central, Electric, Wood
Cooling
- Central Air, Ceiling Fan(s), Electric
Appliances
- Included: Dryer, Dishwasher, Disposal, Ice Maker, Oven, Range, Refrigerator, Washer
Features
- Garden Tub/Roman Tub, Stall Shower, Entrance Foyer, Primary Downstairs, Pantry, Walk-In Closet(s)
- Flooring: Hardwood, Tile
- Has fireplace: Yes
Interior area
- Total structure area: 3,746
- Total interior livable area: 3,746 sqft
Property
Parking
- Total spaces: 2
- Parking features: Garage, Two Car Garage
- Garage spaces: 2
Features
- Patio & porch: Covered, Patio, Porch, Screened
- Exterior features: Fully Fenced
- Fencing: Fenced
- Has view: Yes
- View description: None
Lot
- Size: 0.52 Acres
Details
- Parcel number: 12073111880 T0170
- Special conditions: Standard
Construction
Type & style
- Home type: SingleFamily
- Architectural style: Two Story,Traditional
- Property subtype: Single Family Residence
Materials
- Brick, Fiber Cement
Condition
- Year built: 1968
Community & HOA
Community
- Subdivision: Waverly Hills
HOA
- Services included: None
Location
- Region: Tallahassee
Financial & listing details
- Price per square foot: $214/sqft
- Tax assessed value: $694,099
- Annual tax amount: $8,843
- Date on market: 4/16/2026
- Cumulative days on market: 48 days
- Listing terms: Conventional,1031 Exchange,Other
- Road surface type: Paved
Price history
| Date | Event | Price |
|---|---|---|
| 6/3/2026 | Sold | $802,500+0.3%$214/sqft |
Source:  TBR #398690 Report a problem TBR #398690 Report a problem | ||
| 4/18/2026 | Contingent | $799,900$214/sqft |
Source: TBR #398690 Report a problem | ||
| 4/16/2026 | Listed for sale | $799,900+52.4%$214/sqft |
Source: TBR #398690 Report a problem | ||
| 4/16/2015 | Sold | $525,000-4.5%$140/sqft |
Source: TBR #253839 Report a problem | ||
| 4/4/2015 | Pending sale | $550,000$147/sqft |
Source: Hill Spooner & Elliott, Inc. #253839 Report a problem | ||
| 2/9/2015 | Listed for sale | $550,000+239.5%$147/sqft |
Source: Hill Spooner & Elliott Inc #253839 Report a problem | ||
| 10/6/1998 | Sold | $162,000$43/sqft |
Source: Public Record Report a problem | ||
Public tax history
| Year | Property taxes | Tax assessment |
|---|---|---|
| 2025 | $8,843 +7.2% | $503,977 +6.8% |
| 2024 | $8,249 +2.7% | $471,789 +3% |
| 2023 | $8,032 +6.4% | $458,048 +3% |
| 2022 | $7,551 +1% | $444,707 +3% |
| 2021 | $7,475 +3% | $431,754 +1.4% |
| 2020 | $7,255 +1.4% | $425,793 +2.3% |
| 2019 | $7,154 | $416,220 +1.9% |
| 2018 | $7,154 +1.1% | $408,459 +2.1% |
| 2017 | $7,074 +38.8% | $400,058 -0.1% |
| 2016 | $5,096 | $400,286 +3.1% |
| 2015 | $5,096 | $388,210 +31% |
| 2014 | $5,096 | $296,352 +1.5% |
| 2013 | -- | $291,972 +1.7% |
| 2012 | -- | $287,091 +17.1% |
| 2011 | -- | $245,069 +1.5% |
| 2010 | -- | $241,447 +2.7% |
| 2009 | -- | $235,099 +0.1% |
| 2008 | -- | $234,864 +4.5% |
| 2007 | -- | $224,666 +7.9% |
| 2006 | -- | $208,136 +33.6% |
| 2005 | -- | $155,811 |
| 2004 | -- | $155,811 +9% |
| 2003 | -- | $142,957 +14.5% |
| 2002 | -- | $124,847 +5.2% |
| 2001 | -- | $118,711 0% |
| 2000 | $2,009 | $118,712 |
Find assessor info on the county website
Neighborhood: Waverly Hills
Nearby homes
- $630,0004 bd3 ba2.4k sqft1106 Lothian Dr, Tallahassee, FL 32312Sold

- $575,0004 bd3 ba2.7k sqft1114 Lothian Dr, Tallahassee, FL 32312Sold

- $280,9373 bd2 ba2.3k sqft1122 Lothian Dr, Tallahassee, FL 32312Off Market
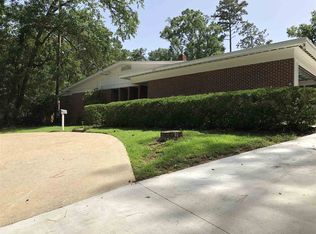
- $434,3004 bd2 ba2.2k sqft1121 Mercer Dr, Tallahassee, FL 32312Off Market
- $485,9004 bd3 ba2.7k sqft1102 Lothian Dr, Tallahassee, FL 32312Off Market
- $477,5004 bd2 ba1.9k sqft1117 Mercer Dr, Tallahassee, FL 32312Off Market
- $484,7004 bd3 ba2.1k sqft1109 Lothian Dr, Tallahassee, FL 32312Off Market
- $457,3004 bd3 ba2.4k sqft1105 Lothian Dr, Tallahassee, FL 32312Off Market
Nearby schools
GreatSchools rating
- 8/10Gilchrist Elementary SchoolGrades: PK-5Distance: 1.4 mi
- 6/10Raa Middle SchoolGrades: 6-8Distance: 2 mi
- 5/10Leon High SchoolGrades: 9-12Distance: 2.6 mi
Schools provided by the listing agent
- Elementary: GILCHRIST
- Middle: RAA
- High: LEON
Source: TBR. This data may not be complete. We recommend contacting the local school district to confirm school assignments for this home.


Get pre-qualified for a loan
At Zillow Home Loans, we can pre-qualify you in as little as 5 minutes with no impact to your credit score.An equal housing lender. NMLS #10287.
Sell for more on Zillow
Get a Zillow Showcase℠ listing at no additional cost and you could sell for .
$802,900
2% more
+$16,058
With Zillow Showcase(estimated)
$818,958
- Florida
- Leon County
- Tallahassee
- 32312
- Waverly Hills
- 1110 Lothian Dr
Nearby cities
Nearby neighborhoods
Nearby zip codes
Other Tallahassee Topics
