Skip main navigation
Sold for $600,000
  • $600,000

    1110 Madrid St, Townsend, DE 19734

    4beds
    3,300sqft
    Single Family Residence
    Built in 2013
    0.31 Acres Lot
    $617,200 Zestimate®
    $182/sqft
    $3,648 Estimated rent

    Home value

    $617,200

    $555,000 - $685,000

    $3,648/mo

    Zestimate® history
    Loading
    Loading...

    Owner options

    List your home for rent

    $3,648/mo

    Rent Zestimate®

    Find your next renter with Zillow Rental Manager. Plus, with online applications, you can quickly screen prospective tenants – for free.

    Learn more

    $3,648/mo

    Rent Zestimate®

    Refinance and save

    $3,849/mo

    Est. payment

    Refinancing to a lower rate could help reduce your monthly payments and save thousands over the life of the loan.

    See today's rates

    $3,849/mo

    Est. payment

    Explore your selling options

    Work with a Zillow partner agent

    Leverage their expertise and Zillow's premium Showcase listings to get your home seen by more buyers.

    Get started

    List with your own agent

    Get your home in front of millions of buyers by listing it on Zillow.

    Learn how to do it

    Sell it yourself

    Take full control of how buyers see your home on Zillow by listing For Sale by Owner (FSBO).

    List your home

    What's special

    Manicured lawnStunning stone gas fireplaceLarge family roomAttractive landscapingFinished basementHardwood floorsCrown molding
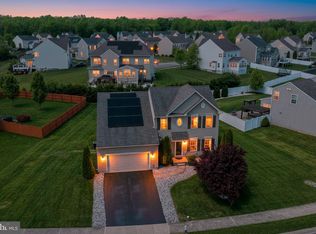
    As you step into the bright foyer, you will instantly notice the hardwood floors and crown molding, which are just a few of the details you will discover throughout this gorgeous home. The beautiful main floor features an elegant dining area, a cozy sitting room, and a large family room with a stunning stone gas fireplace and surround sound speakers perfect for movie nights or cozy evenings. Continuing into the open kitchen, you will discover a large island, beautiful granite countertops, plenty of cabinets with under-counter lighting, and stainless steel appliances. Off the kitchen, you will find a bright morning room bump-out ideal for casual dining or enjoying a morning cup of coffee. Venture outside into the fenced backyard to admire a manicured lawn and attractive landscaping, creating a serene backdrop for outdoor activities. The fence has been freshly painted, and with the irrigation system taking care of watering, you'll have more time for relaxing or entertaining guests on the patio, complete with outdoor speakers. Upstairs, the spacious primary ensuite bedroom serves as a personal retreat, complete with two walk-in closets. Three additional bedrooms provide ample space for family or guests. The convenience continues with an upstairs laundry room, thoughtfully designed with custom shelving. The finished basement is an entertainer's dream, featuring a large family room and a stylish wet bar with plenty of cabinet and shelf storage, boasting a sleek granite countertop with bar stool seating. The basement also offers the convenience of a bathroom, a versatile flex room, and abundant storage space. Additional features of this home include a security system and a side entry garage equipped with custom shelving, meeting all your storage needs. Located in the sought-after community of ENCLAVE AT ODESSA in the award-winning Appoquinimink school district, you will be in the heart of Delaware, allowing you to take advantage of all the First State has to offer. This prime location allows you easy travel to the Christiana Mall, Wilmington waterfront, Historic New Castle, one of the State Parks, or a Day at the beach!

    Zillow last checked:

    Listing updated:

    Listed by:

    Dustin Oldfather 302-249-5899,

    Compass,

    Co-Listing Agent: Jennifer C Elphick 610-805-1083,

    Compass

    Bought with:

    Vicky Lawson, RS212781L

    Long & Foster Real Estate, Inc.

    Source: Bright MLS,MLS#: DENC2081812MLS Logo

    Facts & features

    Interior

    Bedrooms & bathrooms
    • Bedrooms: 4
    • Bathrooms: 4
    • Full bathrooms: 2
    • 1/2 bathrooms: 2
    • Main level bathrooms: 1
    Basement
    • Area: 0
    Heating
    • Forced Air, Natural Gas
    Cooling
    • Central Air, Electric
    Appliances
    • Included: Gas Water Heater
    • Laundry: Upper Level
    Features
    • Flooring: Carpet
    • Basement: Full,Finished
    • Number of fireplaces: 1
    • Fireplace features: Gas/Propane
    Interior area
    • Total structure area: 3,300
    • Total interior livable area: 3,300 sqft
    • Finished area above ground: 3,300

    Property

    Parking
    • Total spaces: 4
    • Parking features: Garage Faces Side, Asphalt, Attached, Driveway, On Street
    • Attached garage spaces: 2
    • Uncovered spaces: 2
    Accessibility
    • Accessibility features: None
    Features
    • Levels: Two
    • Stories: 2
    • Pool features: None
    Lot
    • Size: 0.31 Acres
    Details
    • Additional structures: Above Grade, Below Grade
    • Parcel number: 14012.44026
    • Zoning: S
    • Special conditions: Standard

    Construction

    Type & style
    • Home type: SingleFamily
    • Architectural style: Colonial
    • Property subtype: Single Family Residence
    Materials
    • Stick Built
    • Foundation: Slab
    • Roof: Architectural Shingle
    Condition
    • New construction: No
    • Year built: 2013

    Utilities & green energy

    • Sewer: Public Septic
    • Water: Public

    Community & HOA

    Community
    • Security: Smoke Detector(s)
    • Subdivision: Enclave At Odessa
    HOA
    • Has HOA: Yes
    • Amenities included: None
    • Services included: None
    • HOA fee: $250 annually
    • HOA name: ENCLAVE AT ODESSA
    Location
    • Region: Townsend

    Financial & listing details

    • Price per square foot: $182/sqft
    • Tax assessed value: $114,900
    • Annual tax amount: $4,567
    • Date on market: 5/31/2025
    • Listing agreement: Exclusive Right To Sell
    • Inclusions: Range W / Oven, Kitchen Refrigerator, Dishwasher, Disposal, Microwave, Washer, Dryer, Water Heater, Sump Pump, Screens, Curtains, Curtain Rods, Shades / Blinds, Cornices / Valances, Smoke Detectors, Carbon Monoxide Detectors, Fireplace Equipment, Fireplace Screen / Doors, Attic Fan, Bathroom Vents / Fans, 2 Wall Brackets For Tv, Surround Sound System & Controls, 1 Garage Opener W / 1 Remote, Smart Cameras / Doorbells, Irrigation System, Security Monitoring System (owned)
    • Exclusions: Refrigerator In Basement, Wall Mounted Flat Screen Tv
    • Ownership: Fee Simple

    Price history

    DateEventPrice
    7/25/2025Sold$600,000+0%$182/sqft
    Source: Bright MLS #DENC2081812 Report a problem
    6/10/2025Pending sale$599,900$182/sqft
    Source: Bright MLS #DENC2081812 Report a problem
    6/10/2025Contingent$599,900$182/sqft
    Source: Bright MLS #DENC2081812 Report a problem
    5/31/2025Listed for sale$599,900+64%$182/sqft
    Source: Bright MLS #DENC2081812 Report a problem
    9/3/2013Sold$365,790$111/sqft
    Source: Public Record Report a problem

    Public tax history

    YearProperty taxesTax assessment
    2025-- $511,200 +344.9%
    2024$4,965 +17%$114,900
    2023$4,245 -0.1%$114,900
    2022$4,251 +1.3%$114,900
    2021$4,197 +1.4%$114,900
    2020$4,139 +7.7%$114,900
    2019$3,842 +7.8%$114,900
    2017$3,563 +9.8%$114,900
    2016$3,246 $114,900
    2015$3,246 +2.6%$114,900
    2014$3,163 $114,900 +1392.2%
    2013-- $7,700
    2012-- $7,700
    2011-- $7,700
    2010-- $7,700
    2009-- $7,700
    2008-- $7,700
    2007-- $7,700
    2006-- $7,700
    2005-- $7,700
    2004-- $7,700
    Find assessor info on the county website

    Neighborhood: 19734

    Nearby schools

    GreatSchools rating
    Schools provided by the listing agent
    • High: Middletown
    • District: Appoquinimink

    Source: Bright MLS. This data may not be complete. We recommend contacting the local school district to confirm school assignments for this home.

    Get a cash offer in 3 minutes
    Find out how much your home could sell for in as little as 3 minutes with a no-obligation cash offer.
    Estimated market value
    $617,200
    Get a cash offer in 3 minutes
    Find out how much your home could sell for in as little as 3 minutes with a no-obligation cash offer.
    Estimated market value
    $617,200