Spacious 4-bedroom, 2.5-bath home offering room to grow and endless potential! Featuring generously sized rooms throughout, this home includes a spacious primary suite complete with a private en suite bathroom. Cozy up by one of the two fireplaces located on both the main level and lower level, creating warm and inviting living spaces for relaxing or entertaining.
Step outside to enjoy the beautiful flat backyard featuring a covered patio -- the perfect space for outdoor entertaining, relaxing, or enjoying quiet evenings at home. The lower level also offers approximately 700 square feet of unfinished space, ideal for storage, hobbies, a workshop, or future expansion. With solid bones and plenty of character, this home is ready for its new owners to add their finishing touches and make it their own.
Closed
Price Unknown
1110 Major Dr, Jefferson City, MO 65101
4beds
2,285sqft
Single Family Residence
Built in 1960
9,147 Square Feet Lot
$276,400 Zestimate®
$--/sqft
$1,961 Estimated rent
Home value
$276,400
$252,000 - $301,000
$1,961/mo
Zestimate® history
Owner options
List your home for rent
$1,961/mo
Rent Zestimate®
Find your next renter with Zillow Rental Manager. Plus, with online applications, you can quickly screen prospective tenants – for free.
$1,961/mo
Rent Zestimate®
Refinance and save
Refinancing to a lower rate could help reduce your monthly payments and save thousands over the life of the loan.
Explore your selling options
Work with a Zillow partner agent
Leverage their expertise and Zillow's premium Showcase listings to get your home seen by more buyers.
Get startedList with your own agent
Get your home in front of millions of buyers by listing it on Zillow.
Learn how to do itSell it yourself
Take full control of how buyers see your home on Zillow by listing For Sale by Owner (FSBO).
List your homeWhat's special
Beautiful flat backyardPrivate en suite bathroomGenerously sized rooms throughoutSpacious primary suiteCovered patio
Zillow last checked:
Listing updated:
Listed by:
The Legacy Group 573-258-5511,
eXp Realty, LLC
Bought with:
Member Nonmls
NONMLS
Source: JCMLS,MLS#: 10073111
Facts & features
Interior
Bedrooms & bathrooms
- Bedrooms: 4
- Bathrooms: 3
- Full bathrooms: 2
- 1/2 bathrooms: 1
Primary bedroom
- Level: Main
- Area: 195 Square Feet
- Dimensions: 15 x 13
Bedroom 2
- Level: Main
- Area: 117.07 Square Feet
- Dimensions: 11.5 x 10.18
Bedroom 3
- Level: Main
- Area: 138 Square Feet
- Dimensions: 12 x 11.5
Bedroom 4
- Level: Main
- Area: 138 Square Feet
- Dimensions: 12 x 11.5
Family room
- Level: Upper
- Area: 199.32 Square Feet
- Dimensions: 16.5 x 12.08
Family room
- Level: Lower
- Area: 414 Square Feet
- Dimensions: 23 x 18
Kitchen
- Level: Main
- Area: 204 Square Feet
- Dimensions: 17 x 12
Laundry
- Level: Lower
- Area: 0 Square Feet
- Dimensions: 0 x 0
Living room
- Level: Upper
- Area: 260 Square Feet
- Dimensions: 20 x 13
Other
- Description: unfinished basement storage
- Level: Lower
- Area: 700 Square Feet
- Dimensions: 28 x 25
Heating
- Natural Gas, Forced Air
Cooling
- Central Air
Appliances
- Included: Range Hood, Range, Dishwasher, Microwave, Refrigerator
Features
- Flooring: Wood
- Basement: Walk-Out Access,Full
- Has fireplace: Yes
- Fireplace features: Wood Burning
Interior area
- Total structure area: 2,285
- Total interior livable area: 2,285 sqft
- Finished area above ground: 1,871
- Finished area below ground: 414
Property
Parking
- Total spaces: 2
- Parking features: Garage
- Garage spaces: 2
- Details: Basement
Features
- Levels: Tri-Level
- Fencing: Fenced
Lot
- Size: 9,147 Square Feet
Details
- Additional structures: Shed(s)
- Parcel number: 1104190001004019
Construction
Type & style
- Home type: SingleFamily
- Property subtype: Single Family Residence
Materials
- Brick
Condition
- Year built: 1960
Utilities & green energy
- Sewer: Public Sewer
- Water: Public
Community & HOA
Location
- Region: Jefferson City
Financial & listing details
- Tax assessed value: $146,500
- Annual tax amount: $1,661
- Date on market: 5/19/2026
- Listing terms: FHA,Government,Cash,Conventional
Price history
| Date | Event | Price |
|---|---|---|
| 7/7/2026 | Sold | -- |
Source:  JCMLS #10073111 Report a problem JCMLS #10073111 Report a problem | ||
| 5/23/2026 | Pending sale | $275,000$120/sqft |
Source: JCMLS #10073111 Report a problem | ||
| 5/19/2026 | Contingent | $275,000$120/sqft |
Source: eXp Realty #10073111 Report a problem | ||
| 5/19/2026 | Listed for sale | $275,000$120/sqft |
Source: JCMLS #10073111 Report a problem | ||
Public tax history
| Year | Property taxes | Tax assessment |
|---|---|---|
| 2025 | $1,662 +5.1% | $27,800 +4.9% |
| 2024 | $1,581 0% | $26,510 |
| 2023 | $1,581 -0.3% | $26,510 |
| 2022 | $1,586 | $26,510 |
| 2021 | -- | $26,510 |
| 2020 | $1,614 +2.8% | $26,510 +0% |
| 2019 | $1,570 +2.6% | $26,505 -6.4% |
| 2018 | $1,530 +17% | $28,329 +6.9% |
| 2017 | $1,308 | $26,505 |
| 2016 | $1,308 | $26,505 |
| 2015 | $1,308 | -- |
| 2014 | $1,308 | $26,505 |
| 2013 | -- | -- |
| 2012 | -- | -- |
| 2011 | -- | -- |
| 2010 | -- | -- |
Find assessor info on the county website
Neighborhood: 65101
Nearby homes
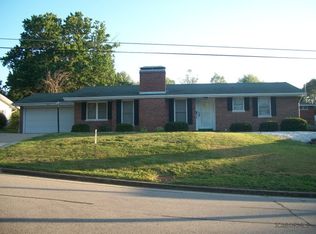
- $273,3003 bd2 ba2k sqft1112 Major Dr, Jefferson City, MO 65101Off Market
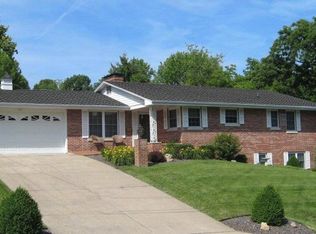
- $302,6004 bd3 ba2.6k sqft1106 Major Dr, Jefferson City, MO 65101Off Market
- $202,1002 bd1 ba1.5k sqft1107 Jobe Dr, Jefferson City, MO 65101Off Market
- $205,1002 bd2 ba1.2k sqft1105 Jobe Dr, Jefferson City, MO 65101Off Market

- $205,5003 bd1 ba1.6k sqft1109 Jobe Dr, Jefferson City, MO 65101Off Market
- $232,4003 bd2 ba1.8k sqft1116 Major Dr, Jefferson City, MO 65101Off Market
- $270,0004 bd2 ba1.9k sqft1102 Major Dr, Jefferson City, MO 65101Off Market
- $--4 bd3 ba1.9k sqft1103 Jobe Dr, Jefferson City, MO 65101Sold
Nearby schools
GreatSchools rating
- 7/10Moreau Heights Elementary SchoolGrades: K-5Distance: 0.2 mi
- 7/10Lewis And Clark Middle SchoolGrades: 6-8Distance: 1.8 mi
- 4/10Jefferson City High SchoolGrades: 9-12Distance: 0.8 mi
Sell for more on Zillow
Get a Zillow Showcase℠ listing at no additional cost and you could sell for .
$276,400
2% more
+$5,528
With Zillow Showcase(estimated)
$281,928
- Missouri
- Cole County
- Jefferson City
- 65101
- 1110 Major Dr
Nearby cities
Nearby zip codes
Other Jefferson City Topics
